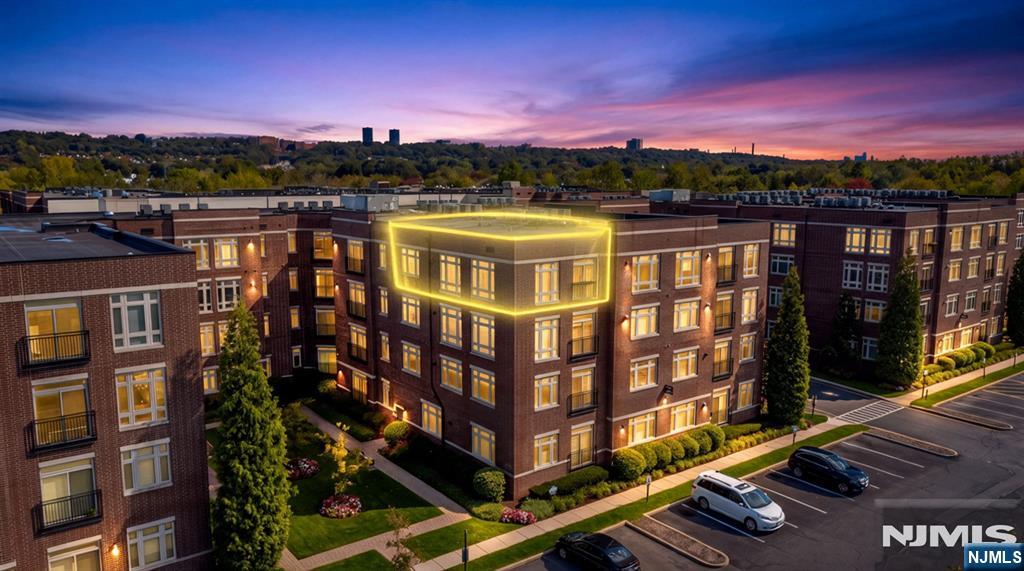
Brick apartment building at dusk with one upper corner unit outlined in yellow.
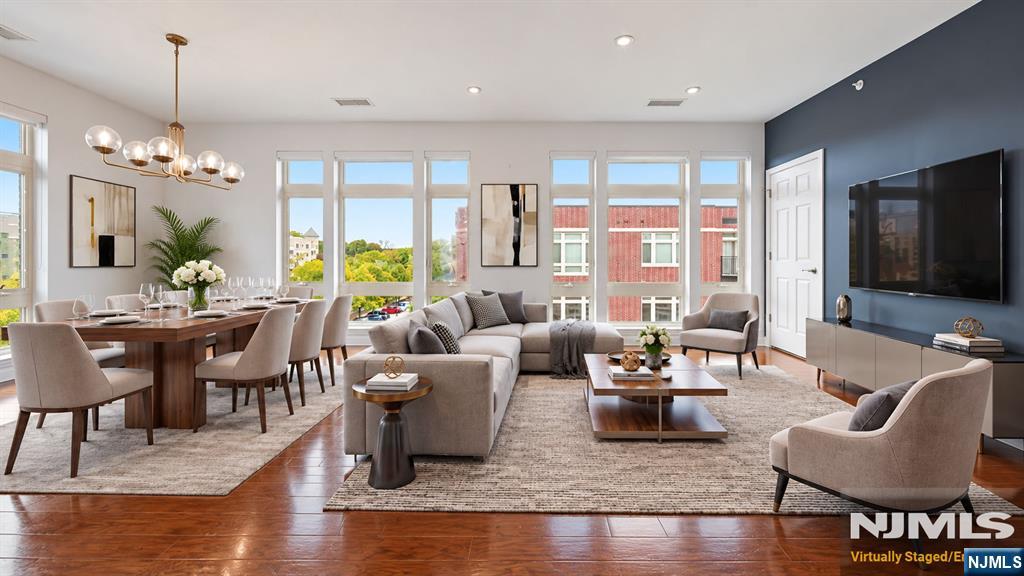
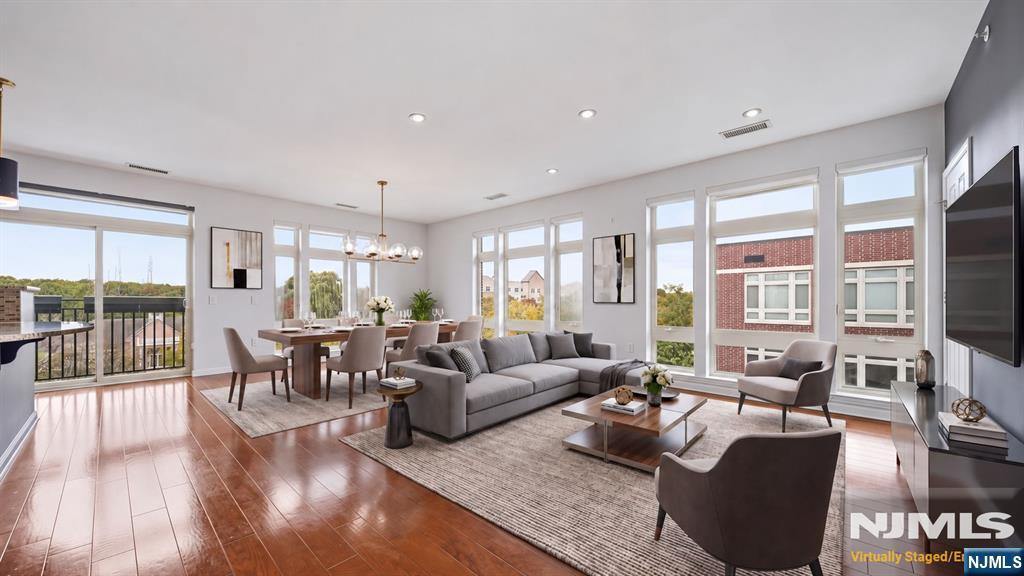
Open-plan living and dining room with large windows, hardwood floors, and staged seating.
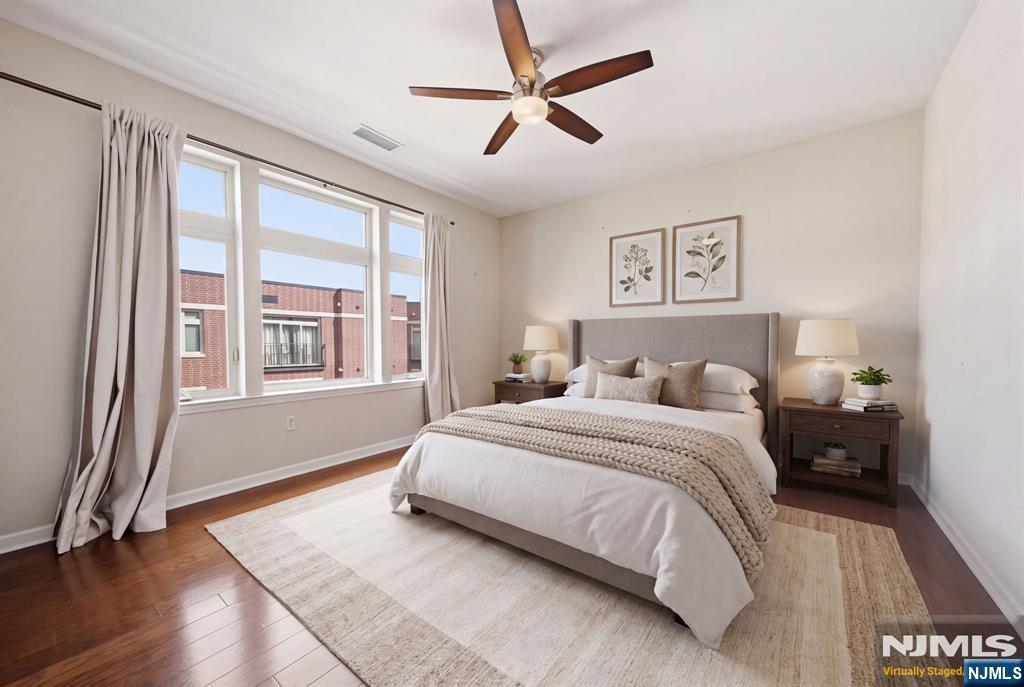
Staged bedroom with a king-size bed, large curtained windows, and hardwood floors.
Open-plan living and dining room with a gray sectional, hardwood floors, and large windows.
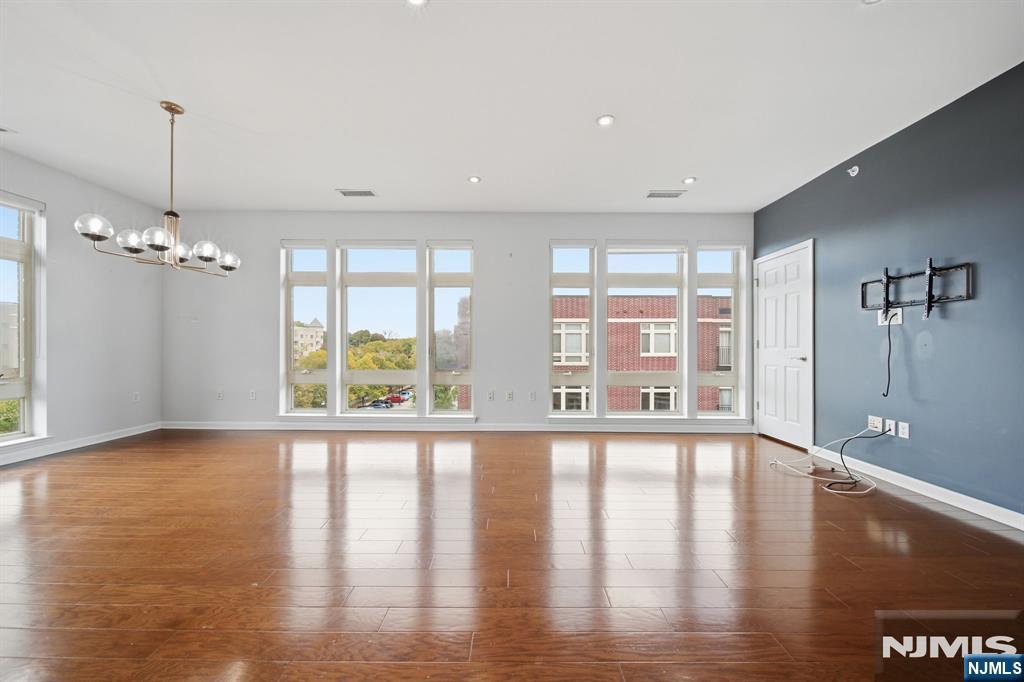
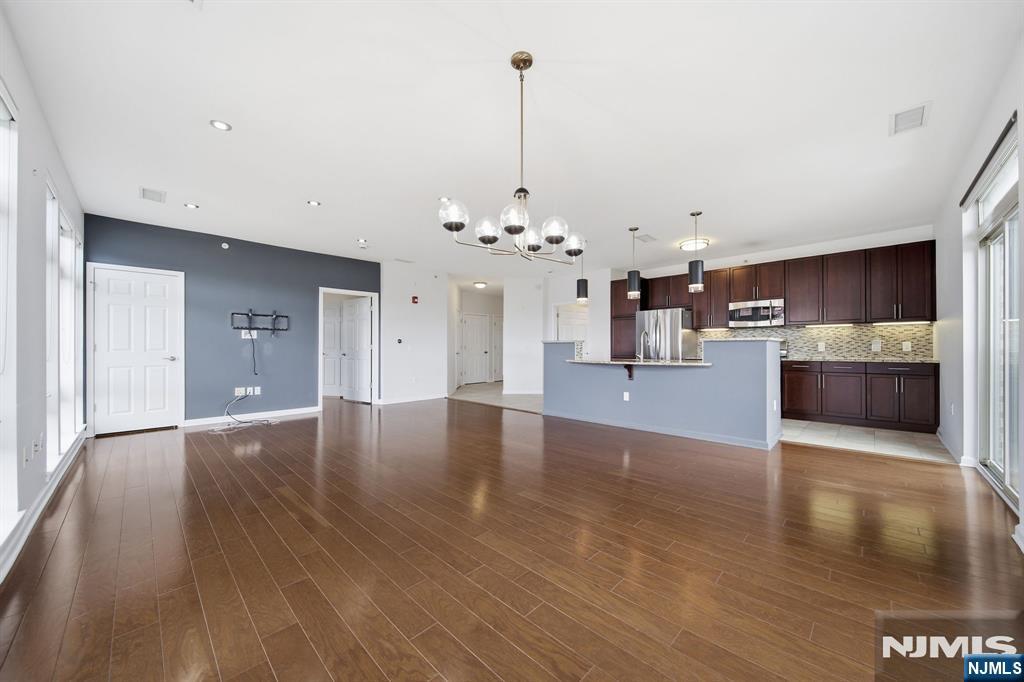
Vacant living room with hardwood floors, tall windows, chandelier, and dark blue accent wall.
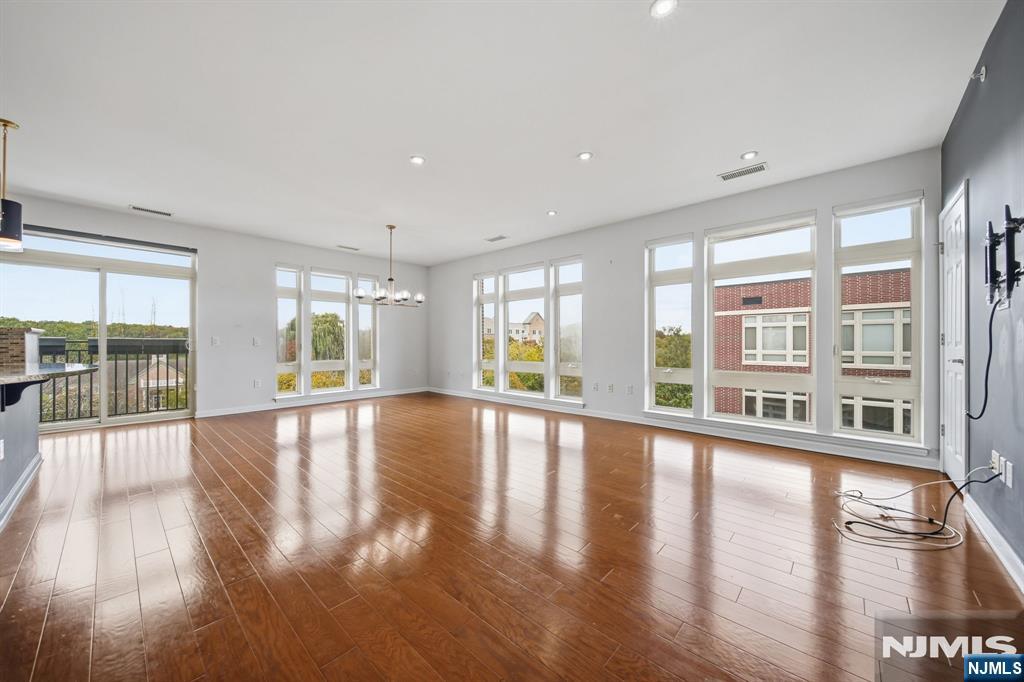
Vacant living room with glossy hardwood floors, tall windows, and a sliding glass door to the balcony.
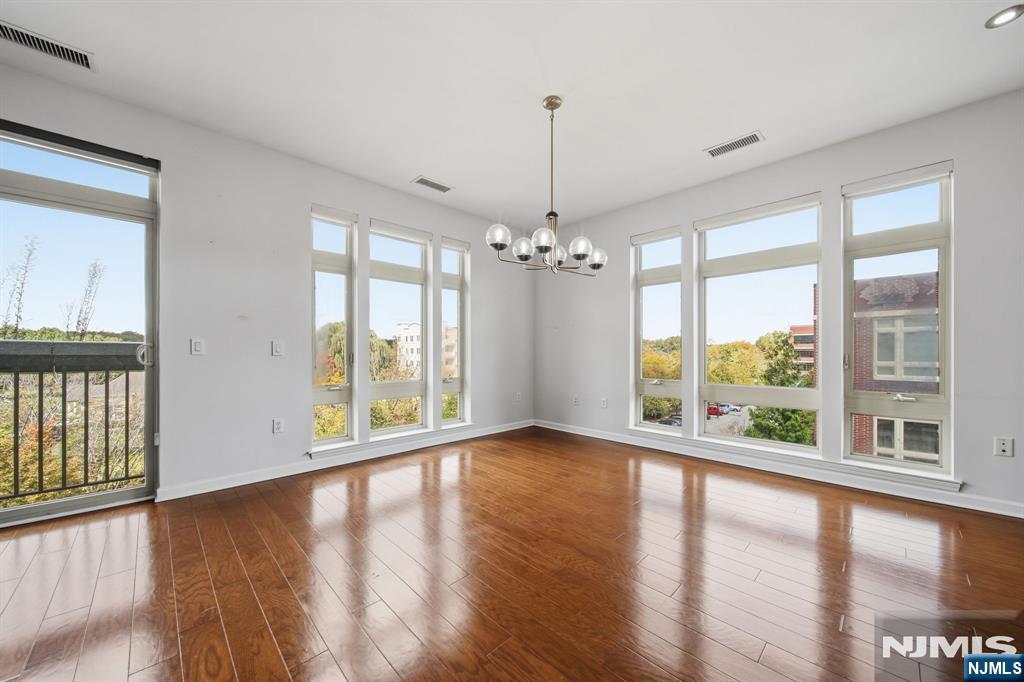
Bright empty room with hardwood floors, a chandelier, tall windows, and a balcony.
Open-plan living area with dark wood floors, a blue accent wall, and an adjoining kitchen.
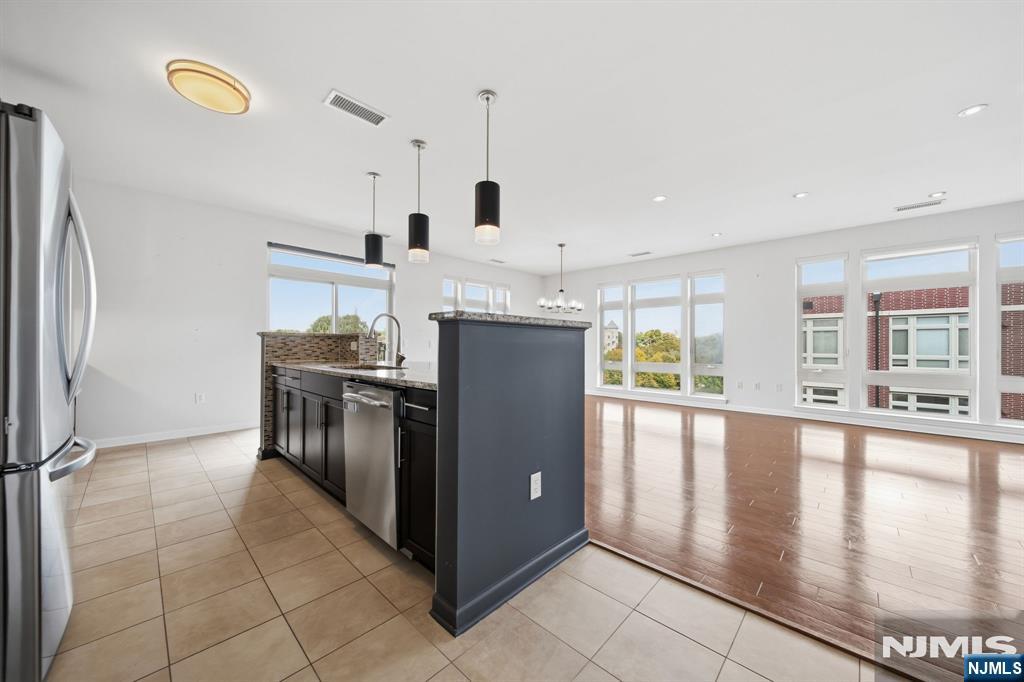
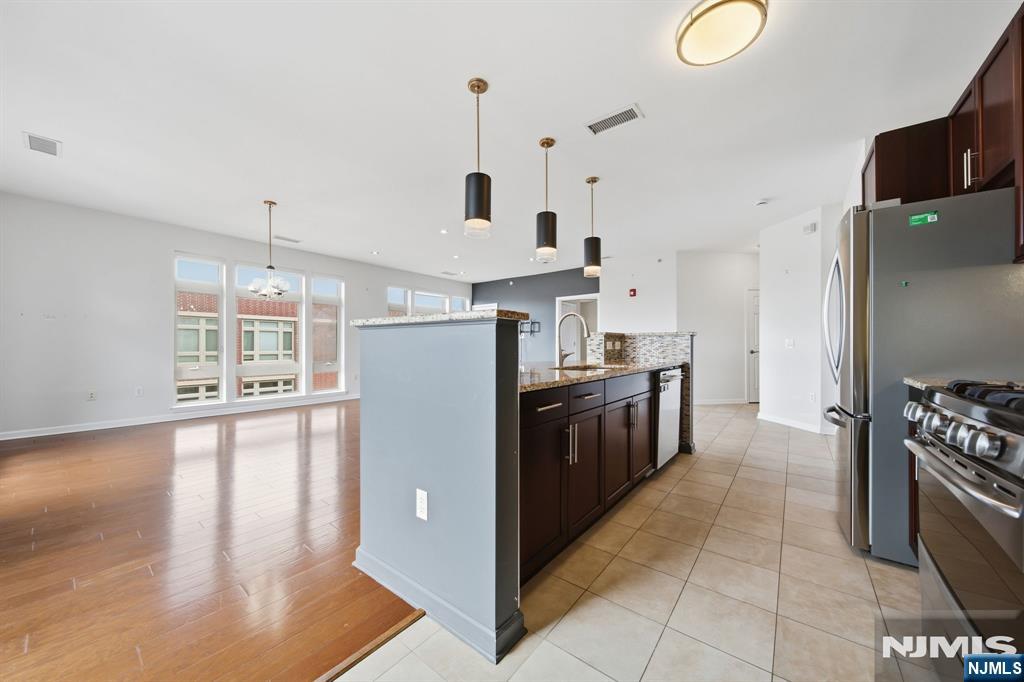
Open kitchen with a large dark island, stainless steel appliances, and windows overlooking the living area.
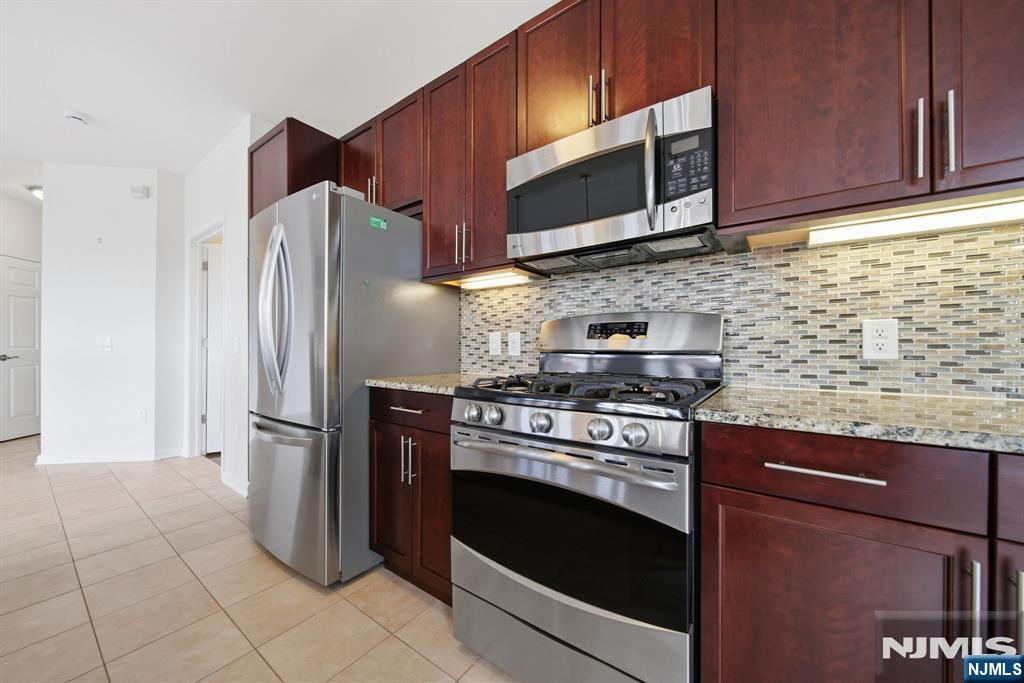
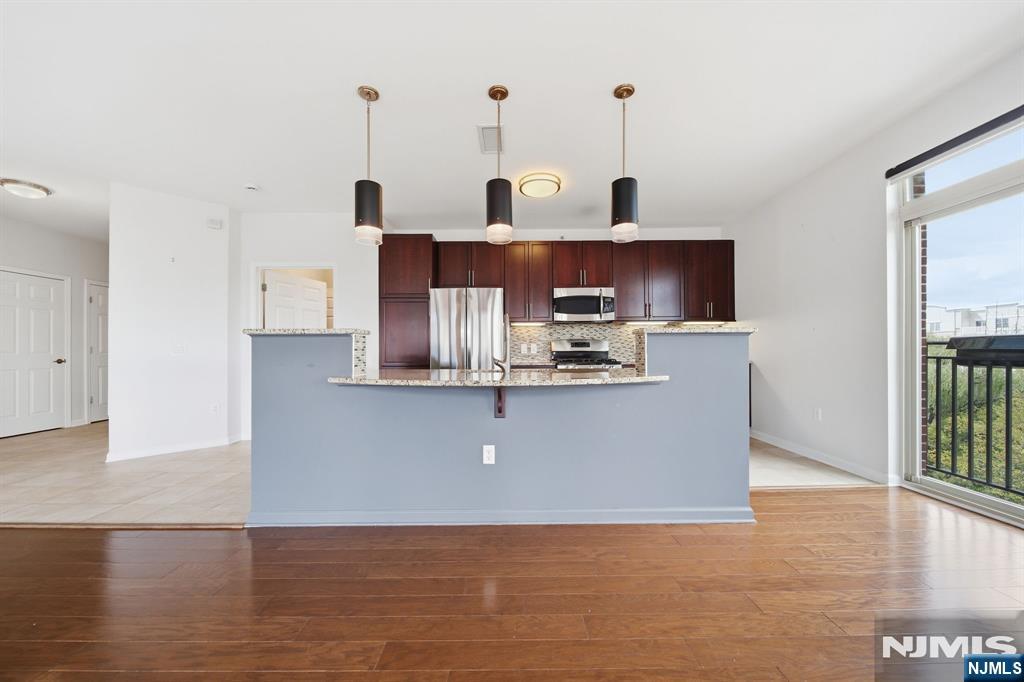
Kitchen with dark wood cabinets, stainless steel appliances, and a mosaic tile backsplash.
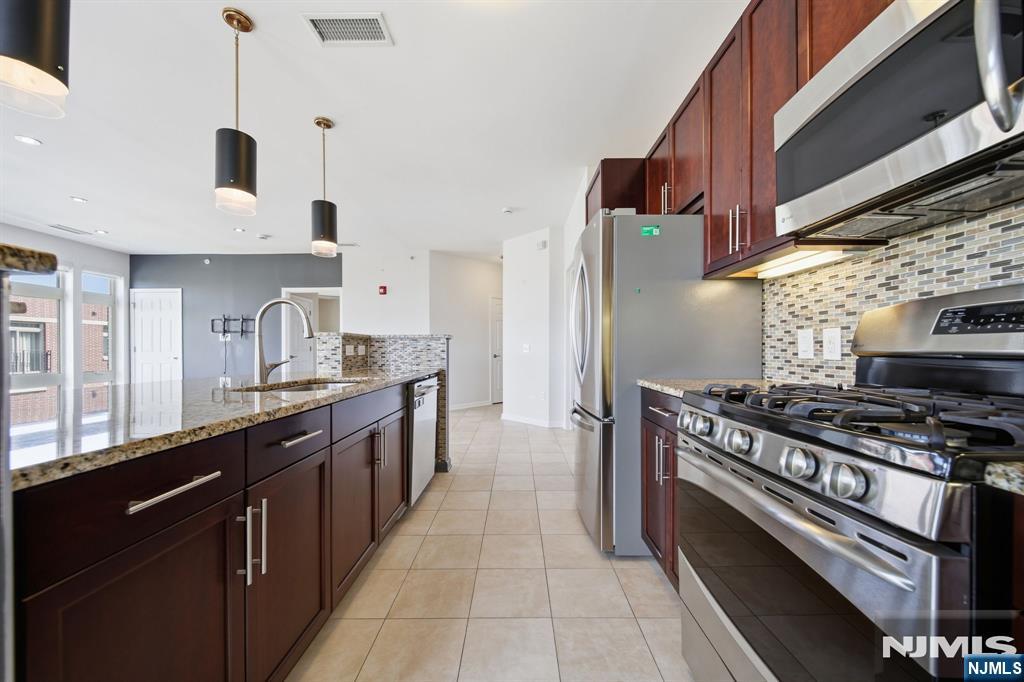
Modern kitchen with a granite island, dark wood cabinets, and stainless steel appliances.
Open-plan kitchen with dark cabinetry, stainless steel appliances, and a peninsula beside a bright living area.
Kitchen with dark wood cabinets, stainless appliances, a raised breakfast bar, and a balcony door.
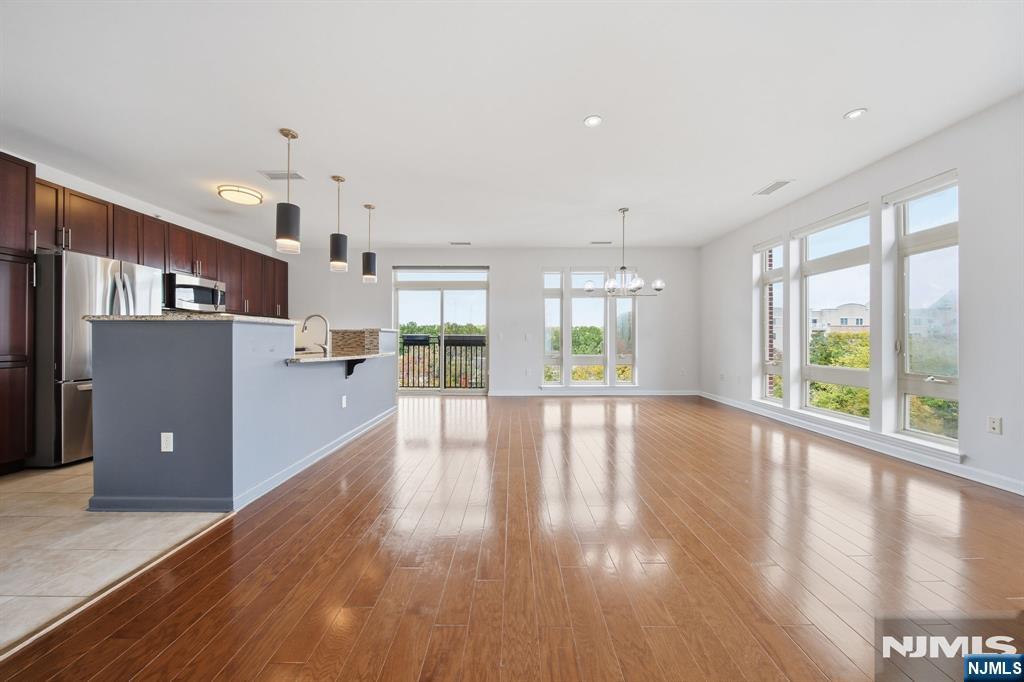
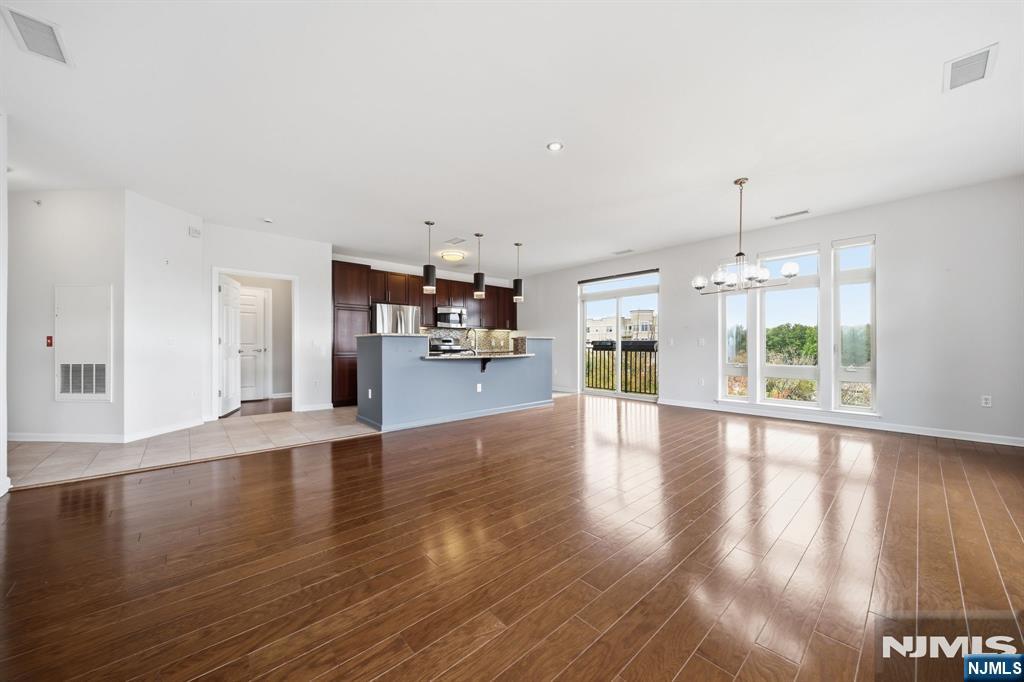
Open-plan living area and kitchen with hardwood floors, a breakfast bar, and large windows.
Vacant open-plan living room with hardwood floors, kitchen breakfast bar, and large windows opening to a balcony.
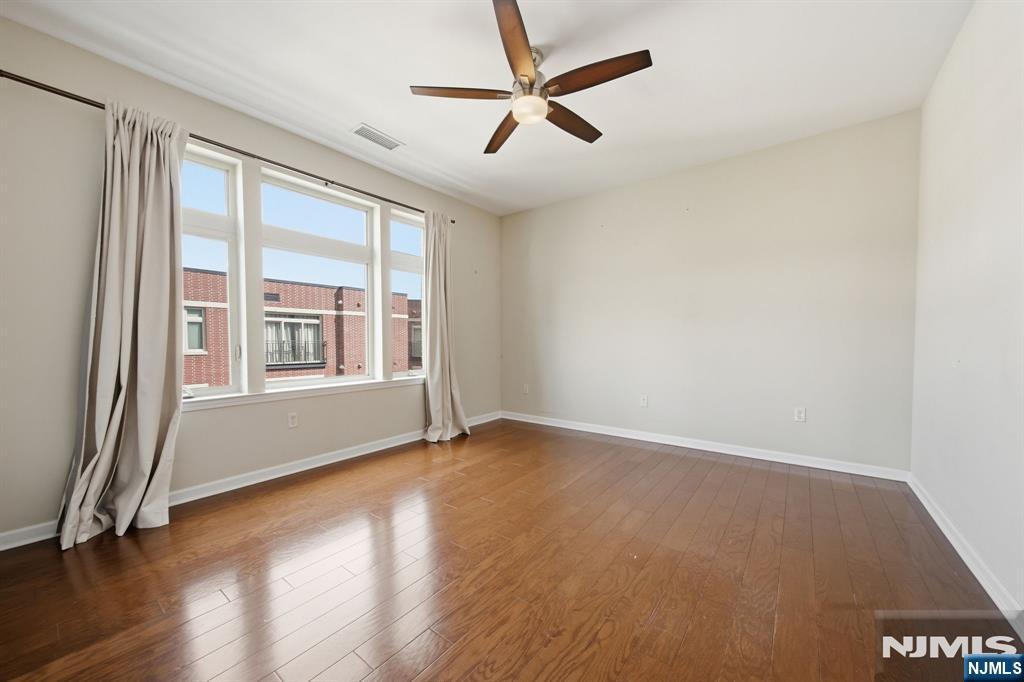
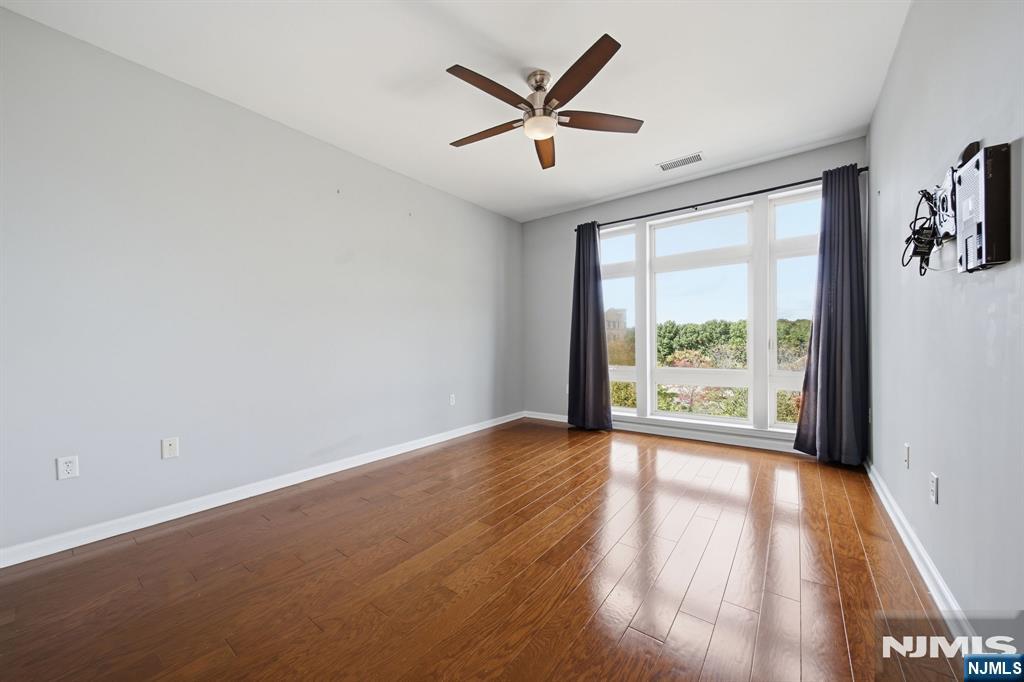
Empty room with hardwood floors, a ceiling fan, and large curtained windows.
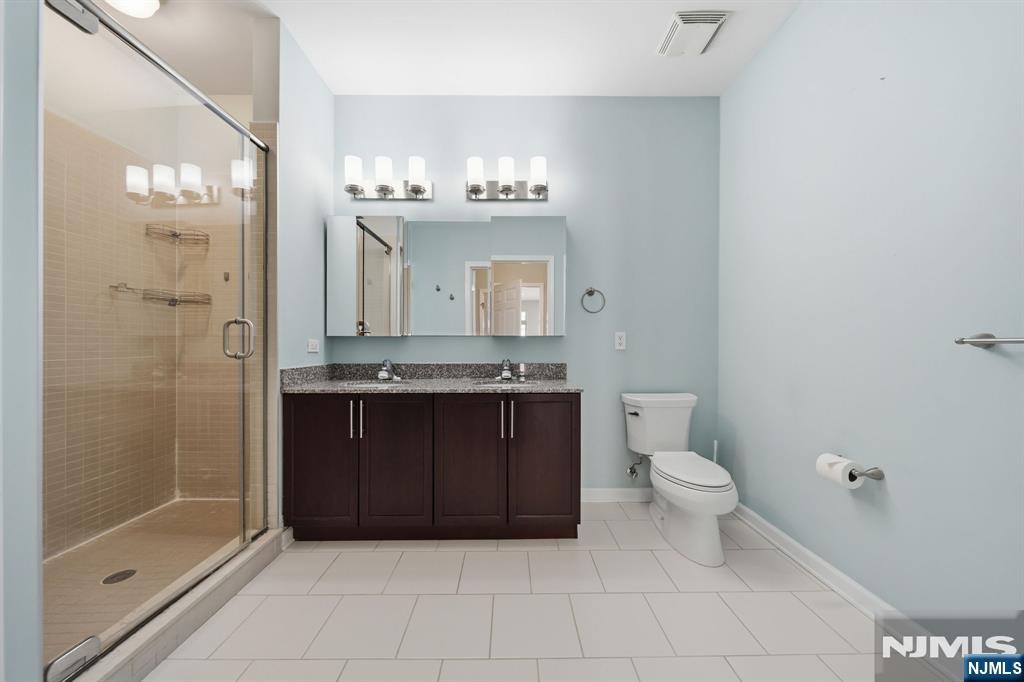
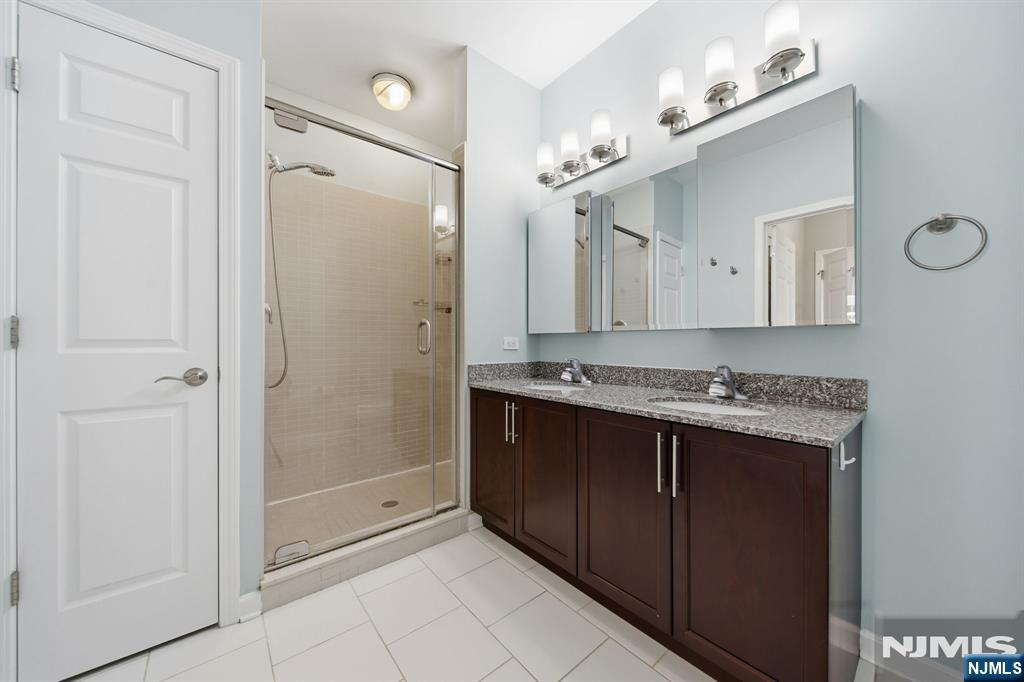
Bathroom with glass-enclosed shower and dark wood double vanity.
Bathroom with a glass-enclosed shower and double-sink dark wood vanity.
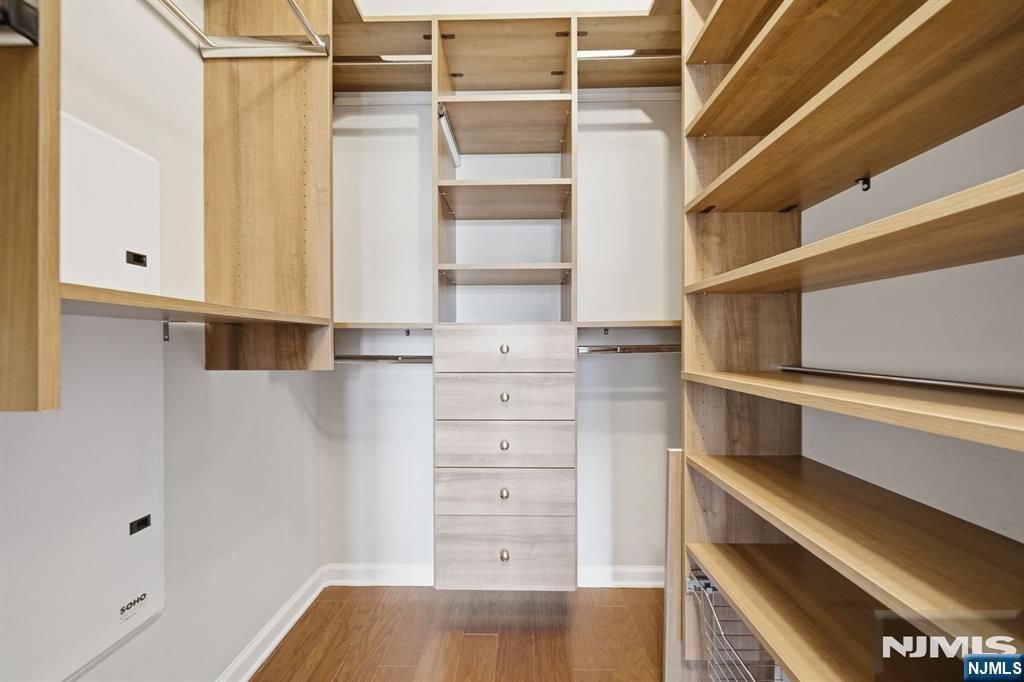
Walk-in closet with custom wood shelving, drawers, and hanging rods.
Empty room with hardwood floors, a ceiling fan, and large curtained windows.
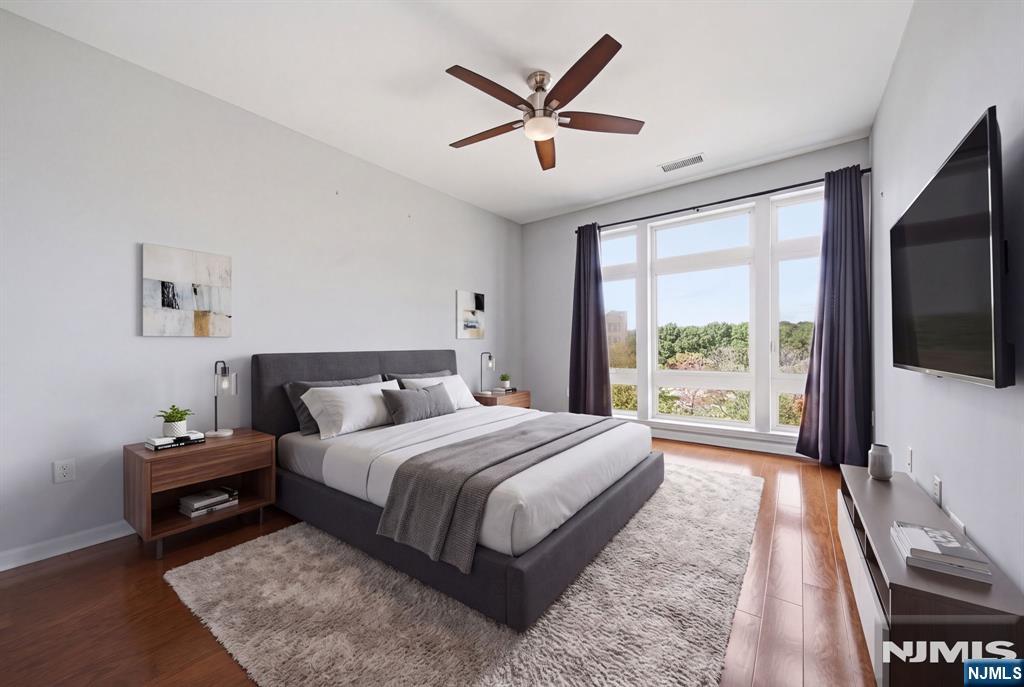
Furnished bedroom with a gray bed, hardwood floors, and large windows overlooking trees.
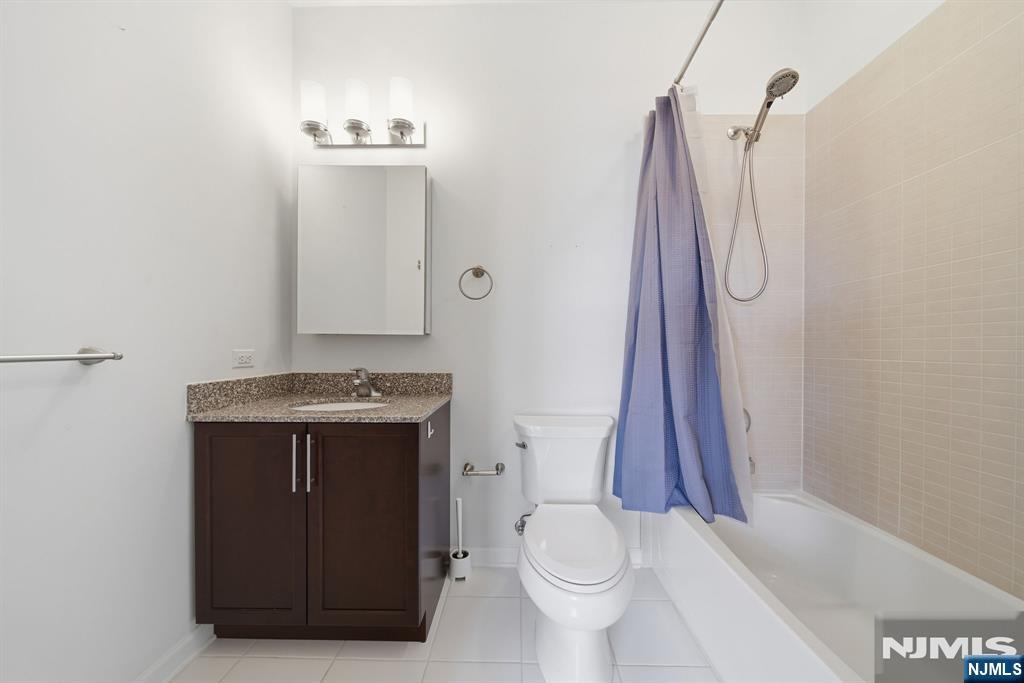
Bathroom with a dark wood vanity and granite countertop beside a tub with a blue shower curtain.
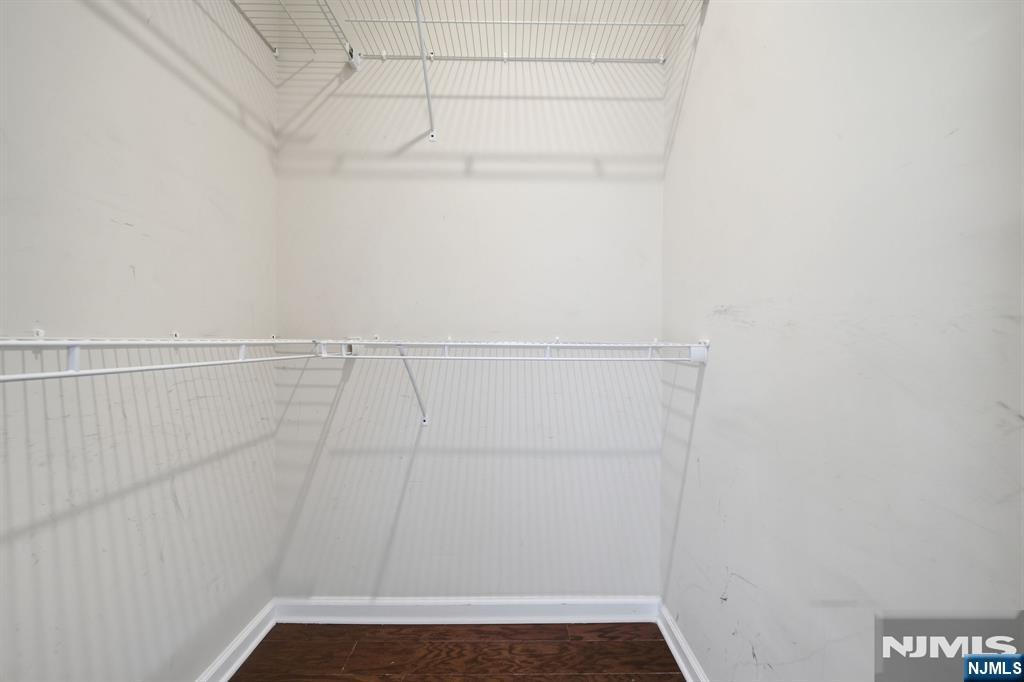
Empty walk-in closet with white wire shelving and a dark wood floor.
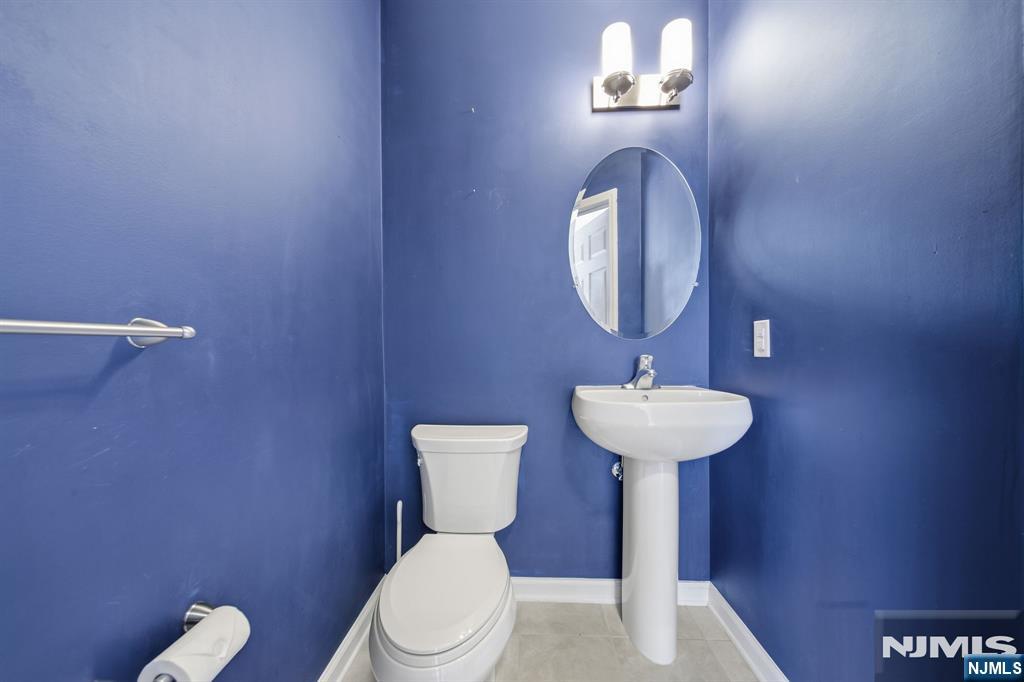
Bathroom with deep blue walls, a white toilet, and pedestal sink beneath an oval mirror.
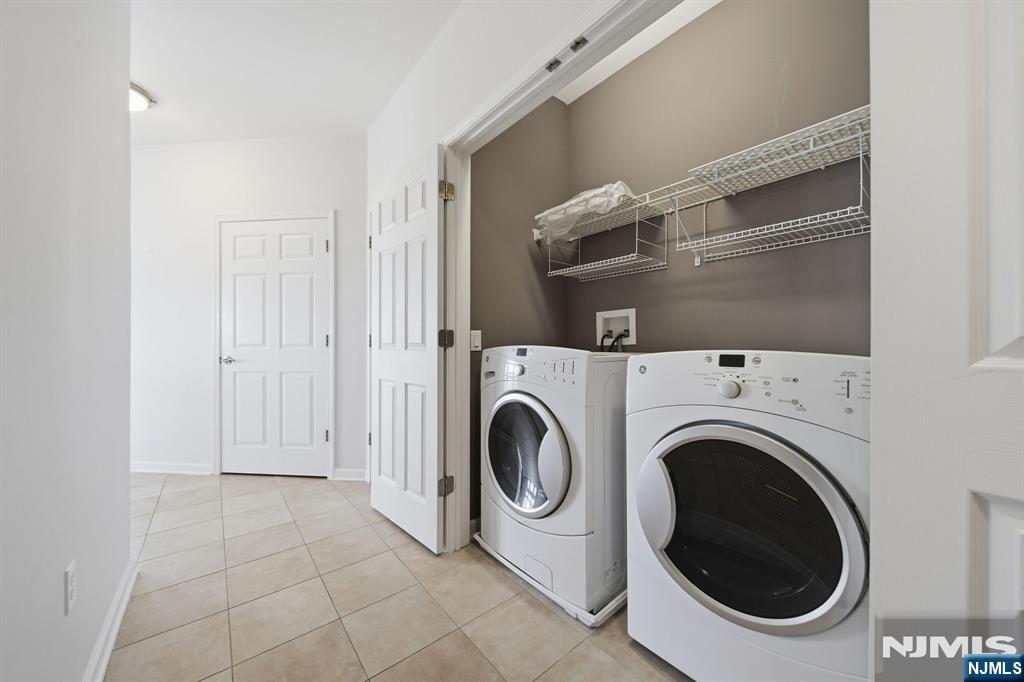
Laundry room with a front-loading washer and dryer beneath wire shelving.
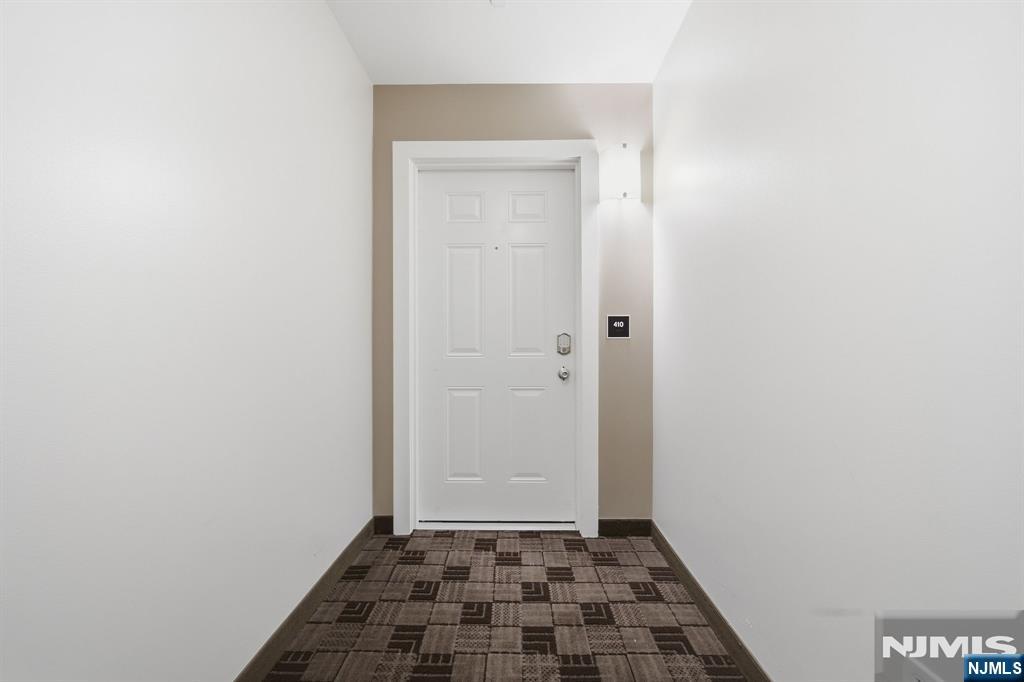
Apartment hallway ending at white door 410, with patterned carpet.
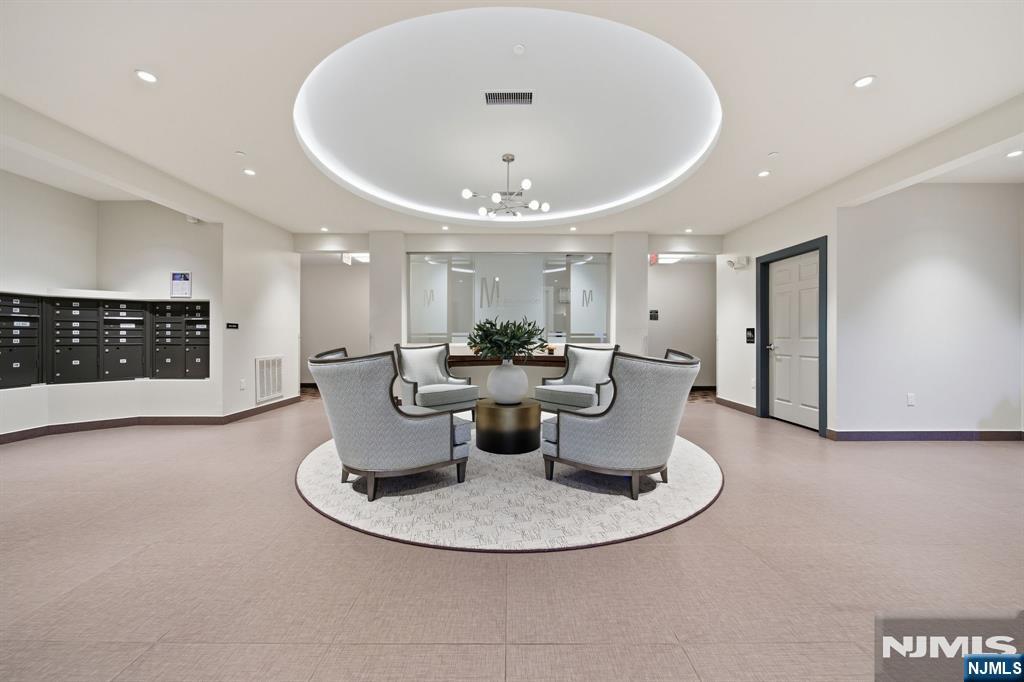
Furnished lobby with gray lounge chairs around a table, mailboxes, and a circular recessed ceiling feature.
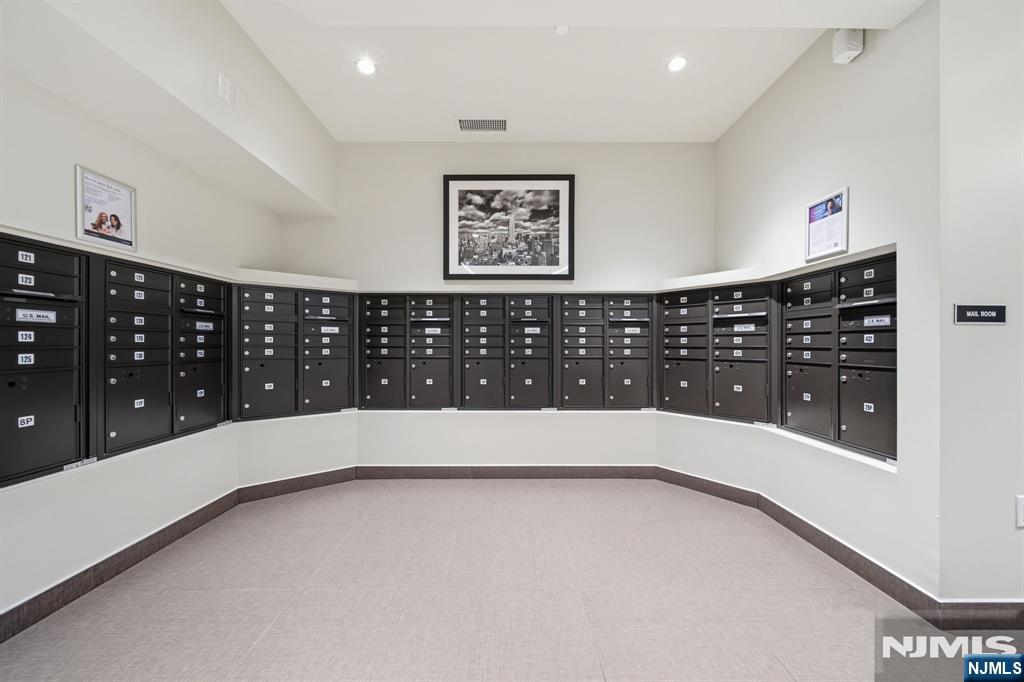
Mailroom with curved rows of black mailboxes and framed artwork.
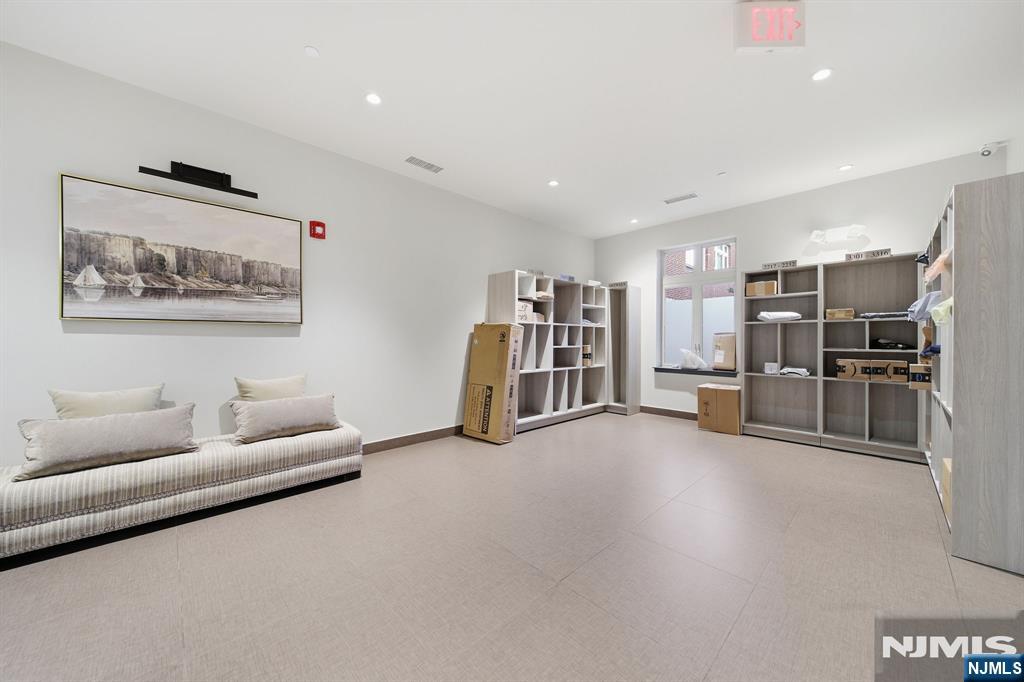
Communal room with a striped sofa, open shelving, and boxes.
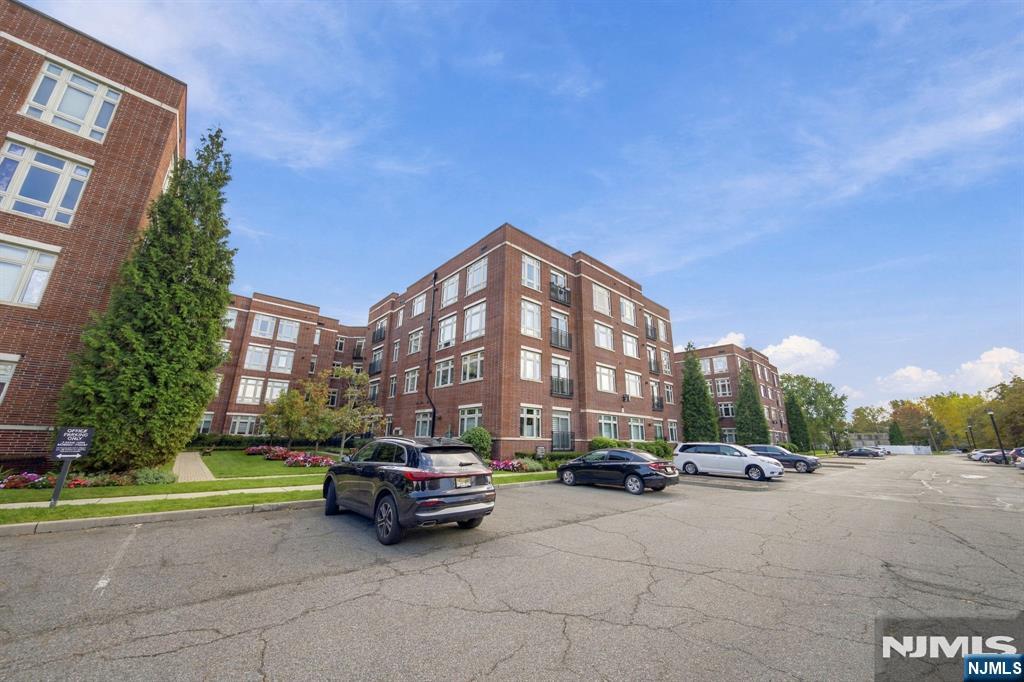
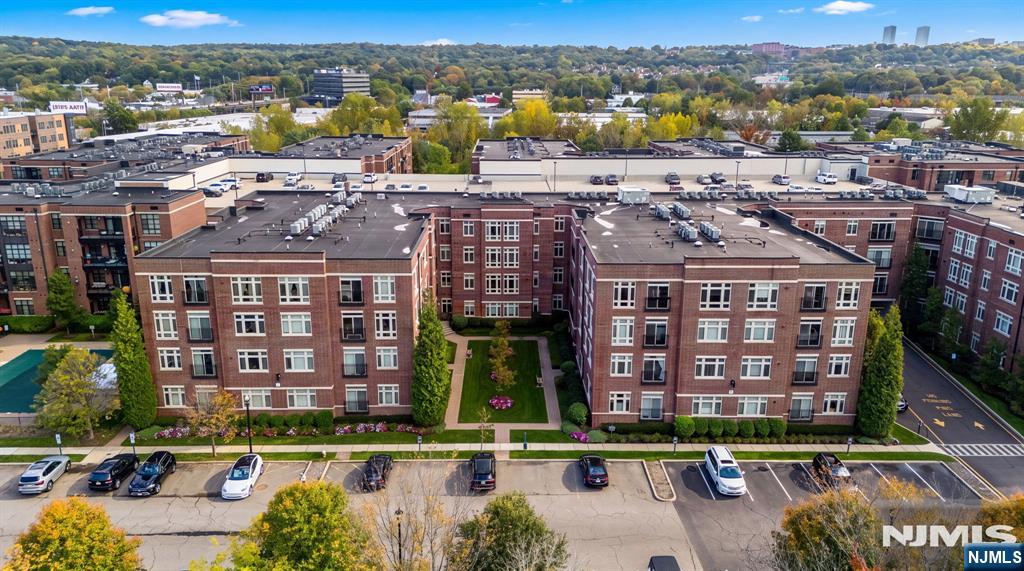
Red-brick residential building with landscaped grounds and a parking lot in front.
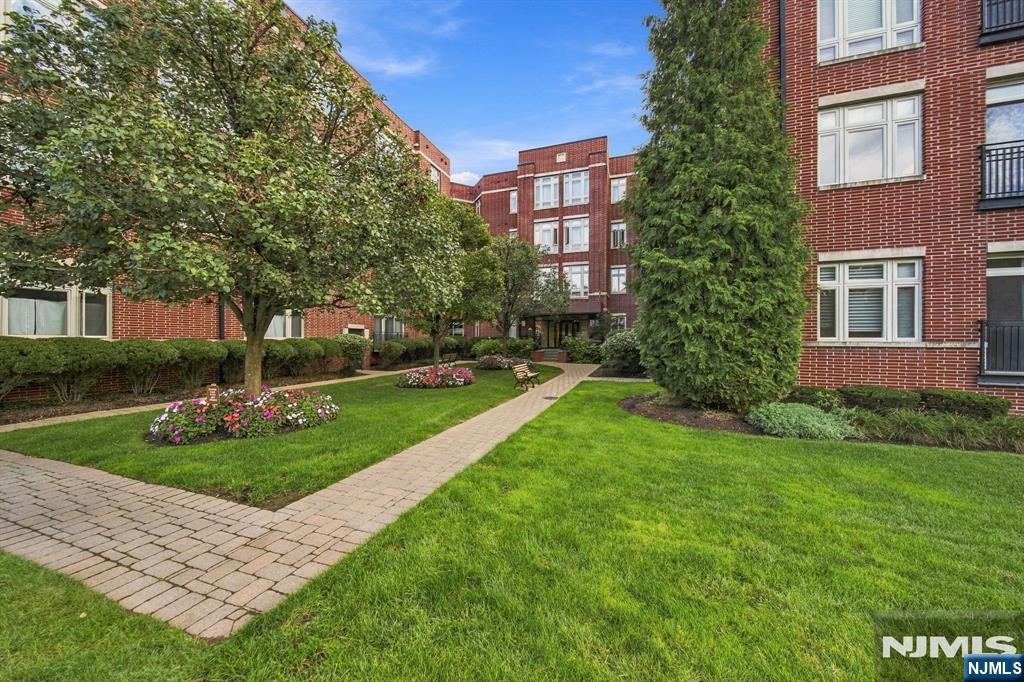
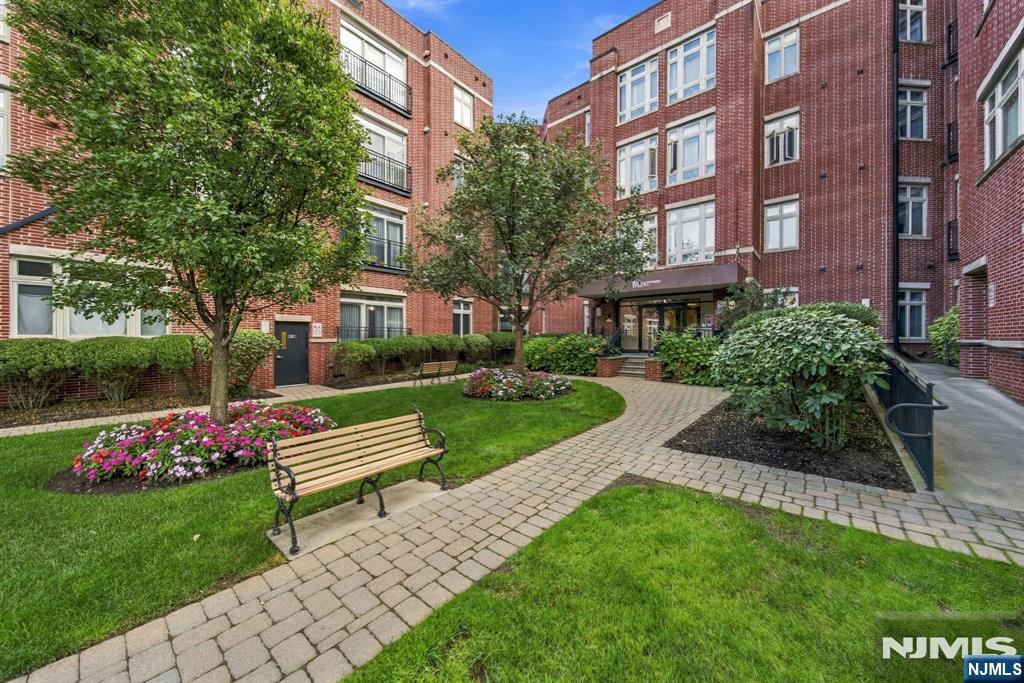
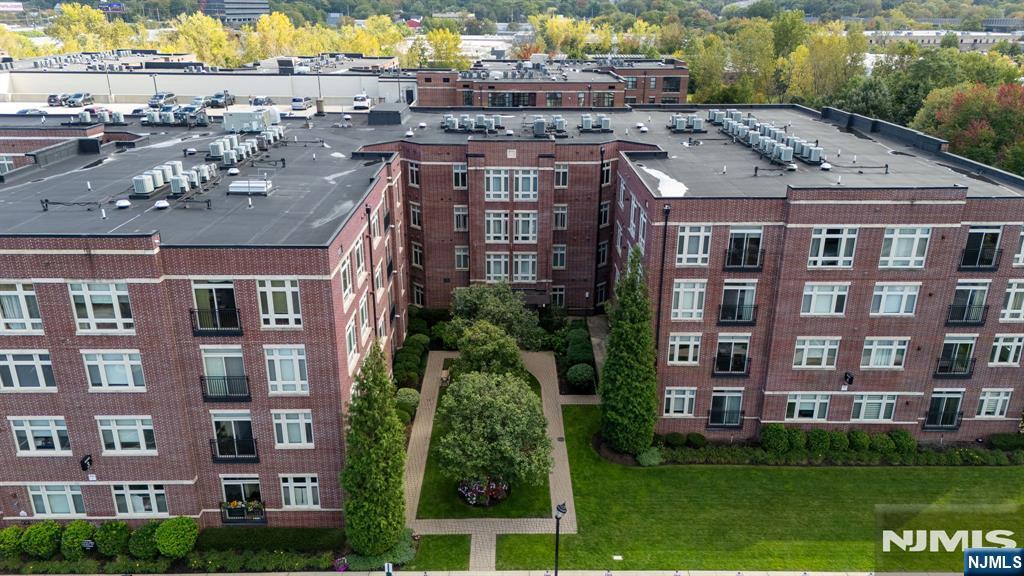
Red-brick apartment building around a landscaped courtyard with a paved walkway and flower beds.
Apartment building courtyard with a paved walkway, flower beds, lawn, and benches.
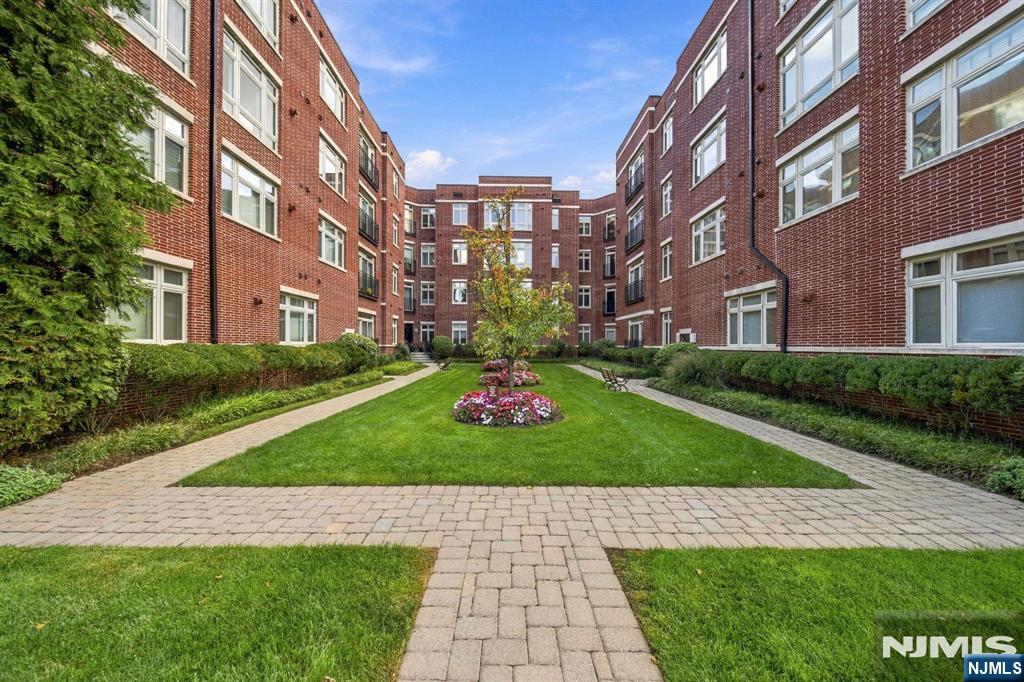
Apartment building courtyard with a central flower bed and paved walkways.
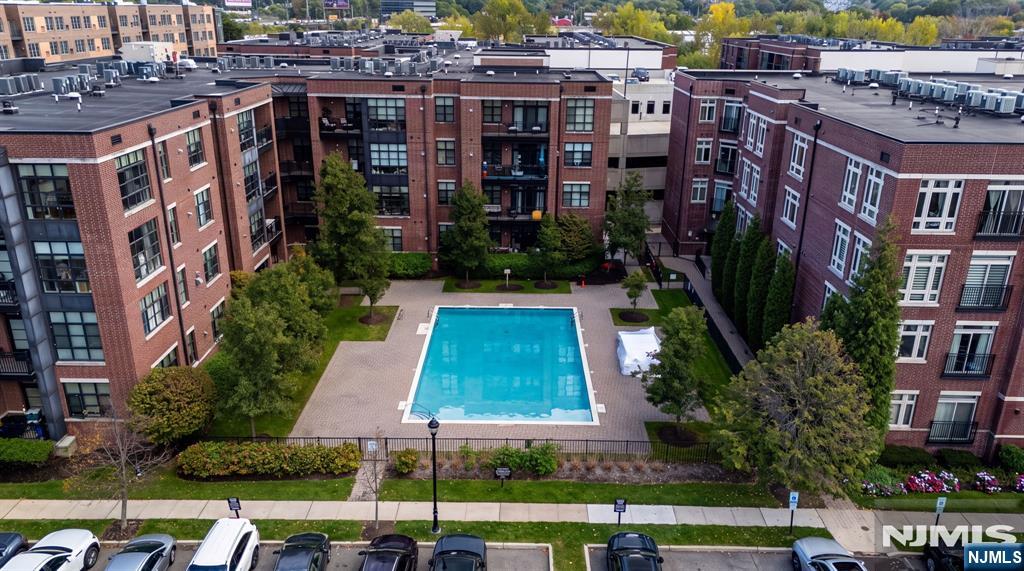
Aerial view of a brick apartment complex surrounding a courtyard pool and landscaped patio.
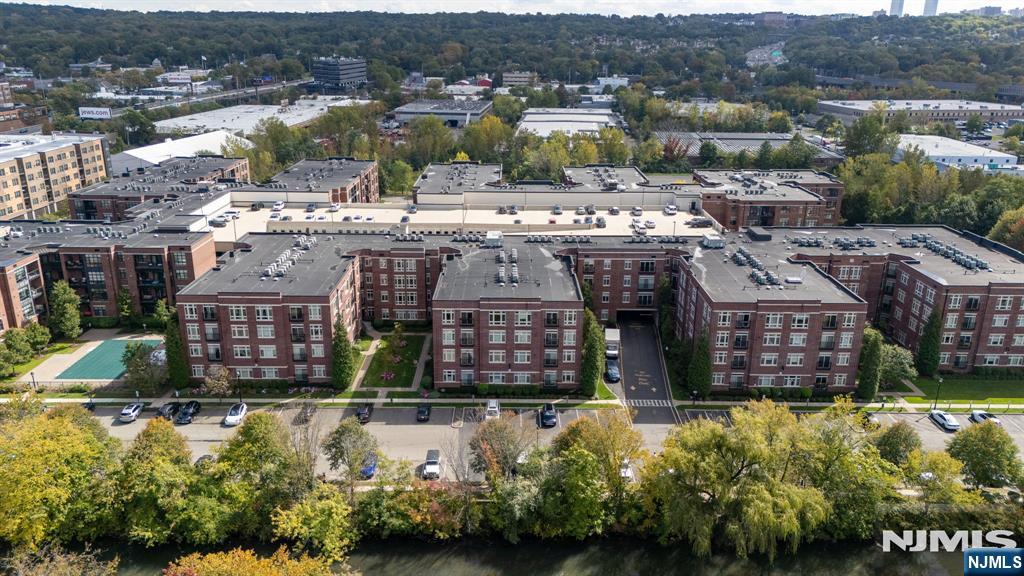
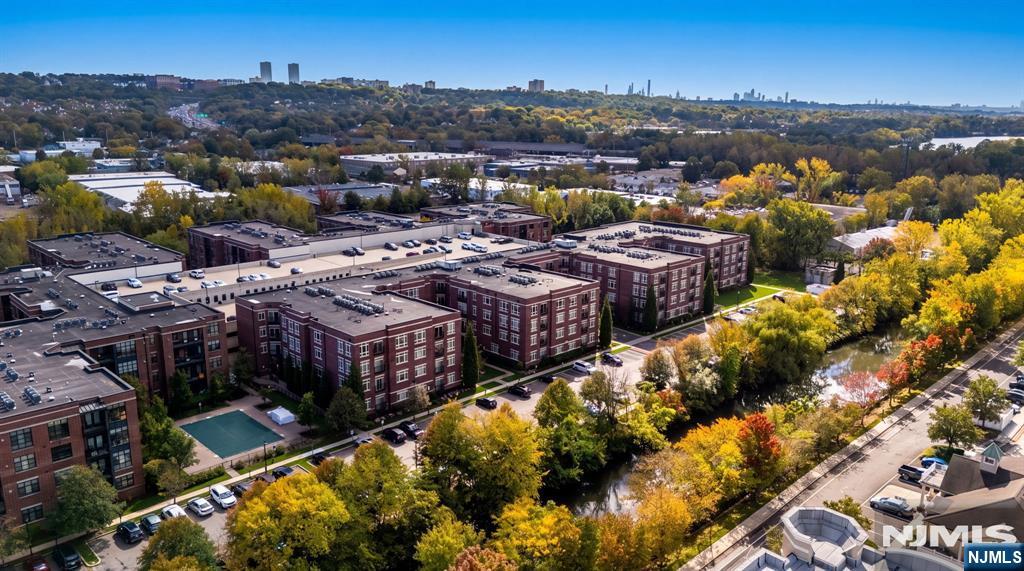
Aerial view of brick apartment buildings beside a river, with landscaped grounds and parking.
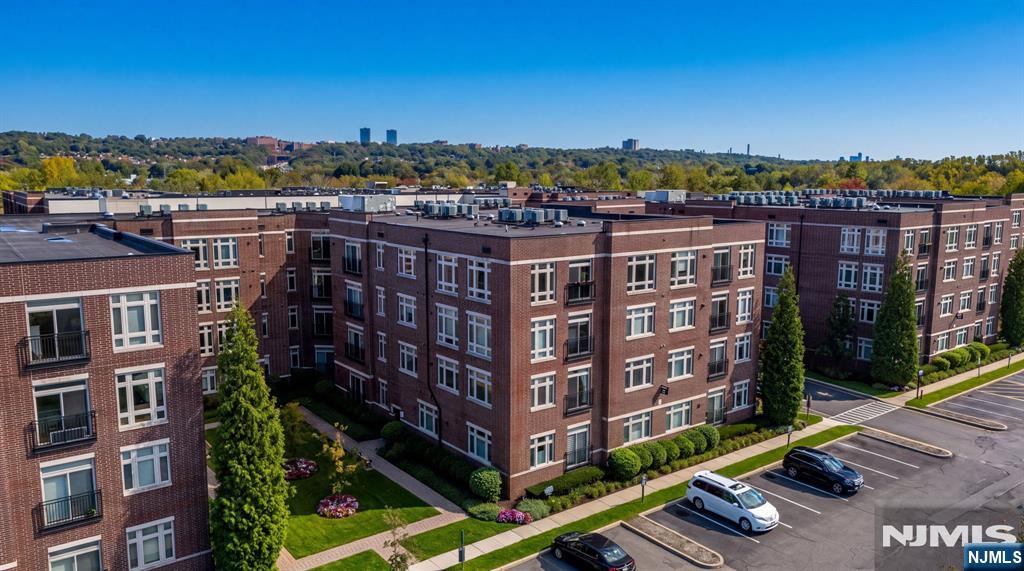
Aerial view of a red-brick residential building surrounding a landscaped courtyard and lawn.
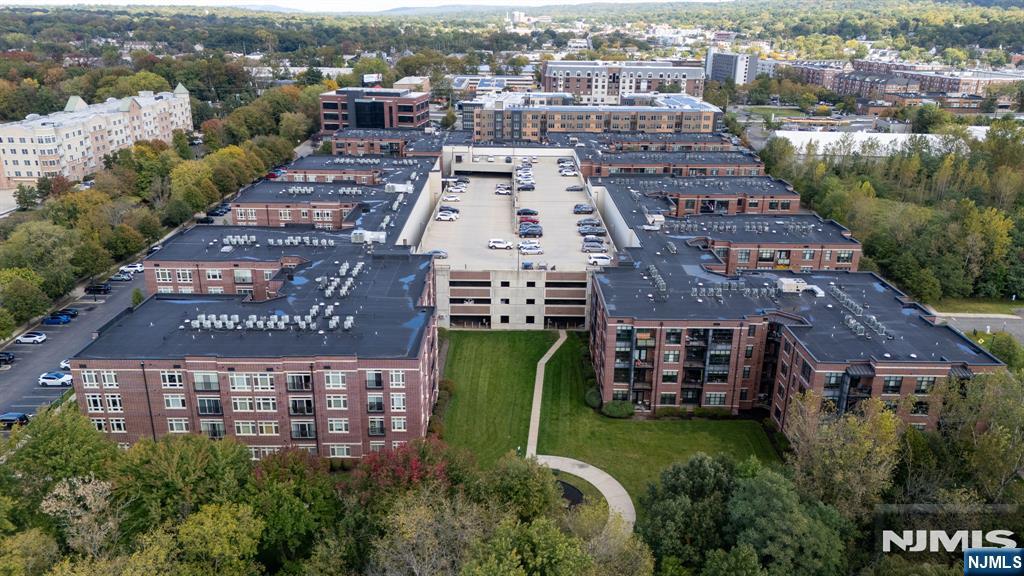
Aerial view of a residential complex with a central parking garage and landscaped courtyard.
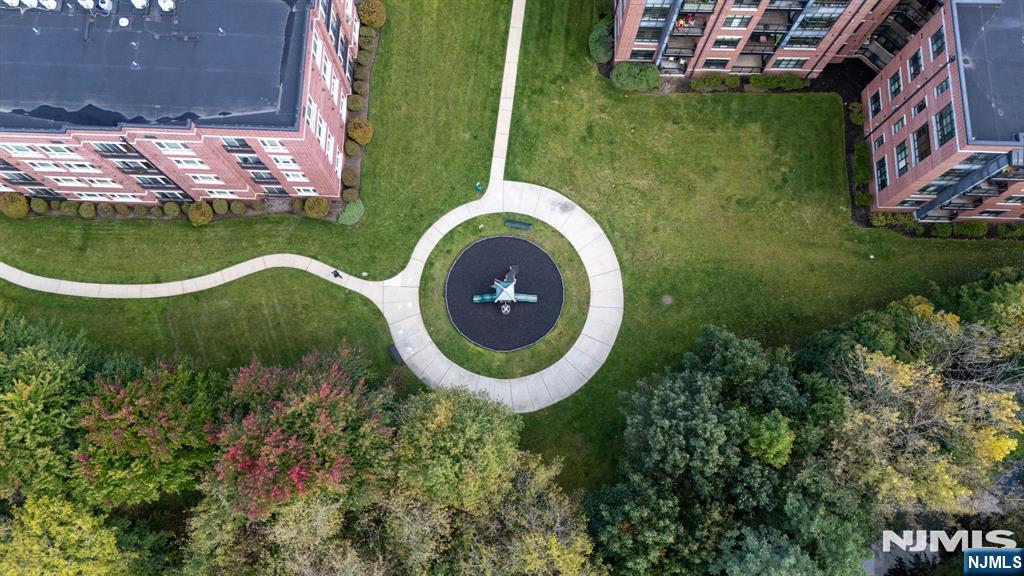
Aerial view of apartment buildings around a landscaped courtyard with winding paths and a central sculpture.
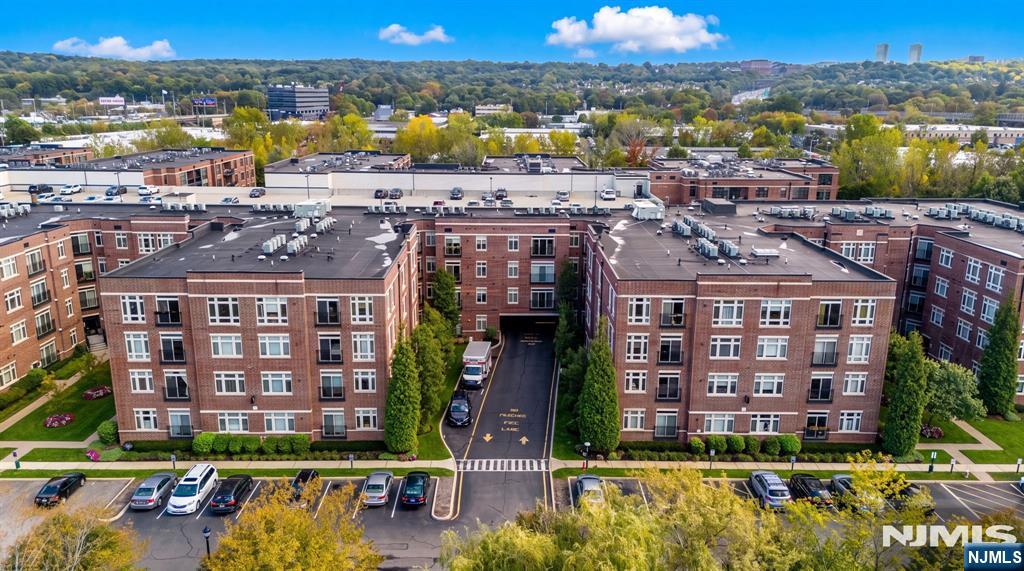
Brick apartment buildings surround a central entrance drive, with parking and wooded hills beyond.
Aerial view of a brick condominium complex with a landscaped courtyard and parking.
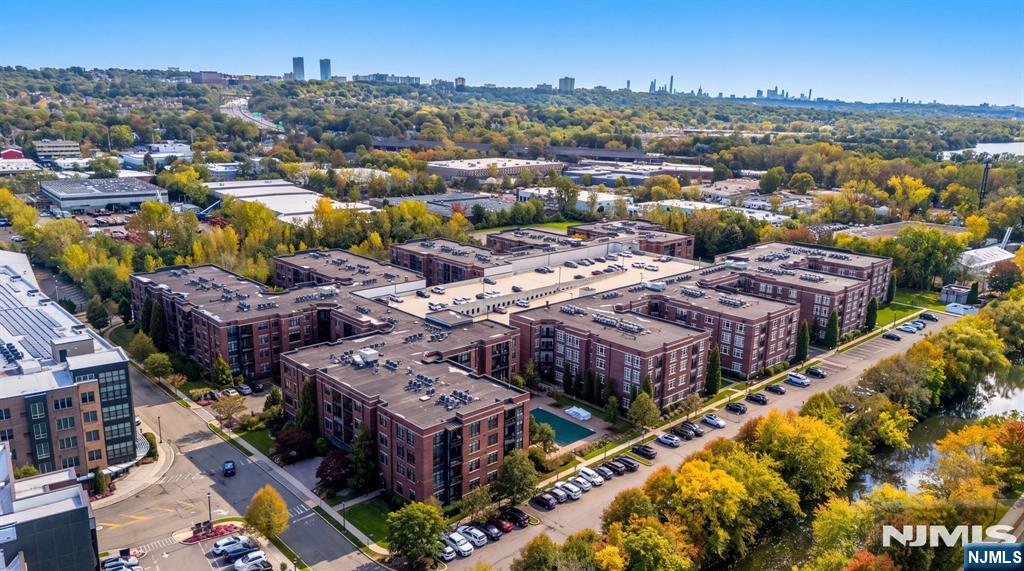
Aerial view of brick apartment buildings surrounded by parking lots and colorful autumn trees.
Aerial view of a brick residential complex with parking lots, autumn trees, and a distant skyline.
Aerial view of a red-brick apartment complex with landscaped grounds and a parking lot.
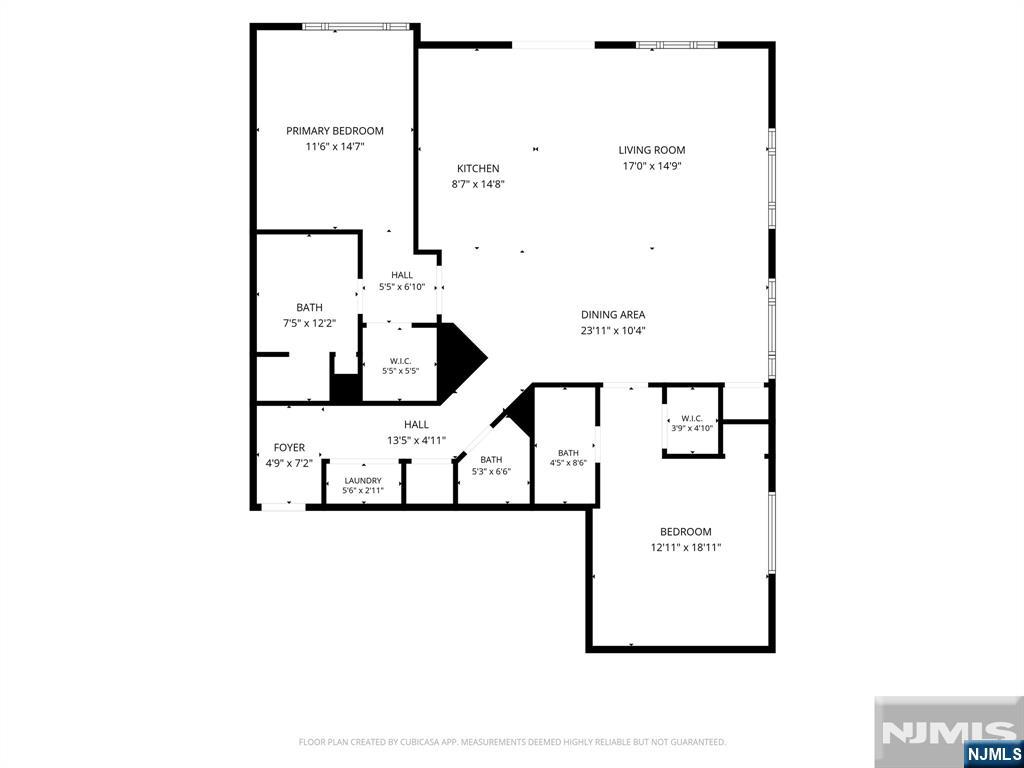
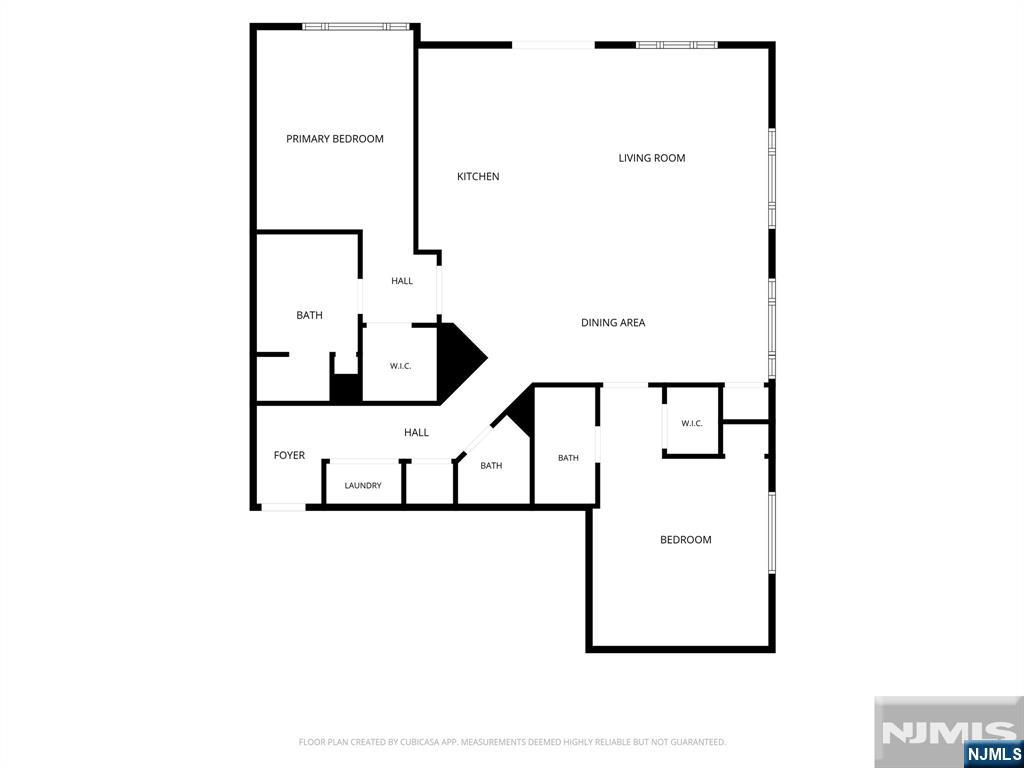
Floor plan for 4410 Riverview Avenue 410, showing room layout and dimensions.
Floor plan showing two bedrooms, living and dining areas, kitchen, bathrooms, closets, foyer, and laundry.
VIEW PHOTOS
Listed by Jin Sung Lee with Corcoran Infinity Properties 917-561-6916
$650,000

4410 Riverview Avenue 410

2 Beds 3 Baths 1,476 Sq.Ft.

Description

Welcome to 4410 Riverview Avenue, a 1,476 square foot top floor corner residence offering a well planned layout, generous natural light, and a comfortable sense of scale. This oversized 2-bedroom, 2.5 bath home features 9 foot ceilings, two deeded parking spaces, and a Juliette balcony that adds an open air connection to the living space. The floor plan includes two ensuite bedrooms, providing privacy and flexibility for a variety of living arrangements. A half bath for guests adds convenience, while the main living areas are designed to feel open and functional. Large windows and the homeaEUR(tm)s corner positioning help bring in abundant natural light throughout. Residents enjoy access to an outdoor pool and indoor club room, adding to the ease of low maintenance living. Conveniently located near shopping, dining, parks, and major transportation routes.

Share Property

Location

4410 Riverview Avenue 410, Englewood, NJ 07631

Status

For Sale
Tony J Lee

Tony J Lee

TITLE

REALTOR®

Property Amenities

Interior
Total Bedrooms: 2
Half Bathrooms: 1
Full Bathrooms: 2
Area & Lot
Living area 1,476 Sq.Ft.
MLS® ID 26038016
Water Frontage None
Type Condo
Status For Sale
Exterior
Garage Space 2.0
Finance
Sales Price $650,000
HOA Fees $1,122 monthly
Open-plan living and dining room with large windows, hardwood floors, and staged seating.

Schedule a Showing

I would love to show you this beautiful property. Please select your preferred date and time below. I will be in touch shortly to confirm your appointment.

Schedule a Showing

I would love to show you this beautiful property. Please select your preferred date and time below. I will be in touch shortly to confirm your appointment.

Thank you for your interest in 4410 Riverview Avenue 410, Englewood, NJ 07631. We are reviewing your request and will be in touch shortly!

Mortgage Calculator

Estimate your monthly mortgage payment, including the principal and interest, property taxes, and HOA. Adjust the values to generate a more accurate rate.

All estimates are provided for informational purposes only. Actual amounts may vary.
$0,000 Your Payment 20 15 65
$0,000 Your Payment

Work With Tony

Whether you’re buying your first home, selling a trust property, or navigating a probate sale, my goal is always the same: to provide honest guidance, strong advocacy, and a smooth experience from beginning to end. Real estate is about people, not just properties. I would be honored to help you take your next step.