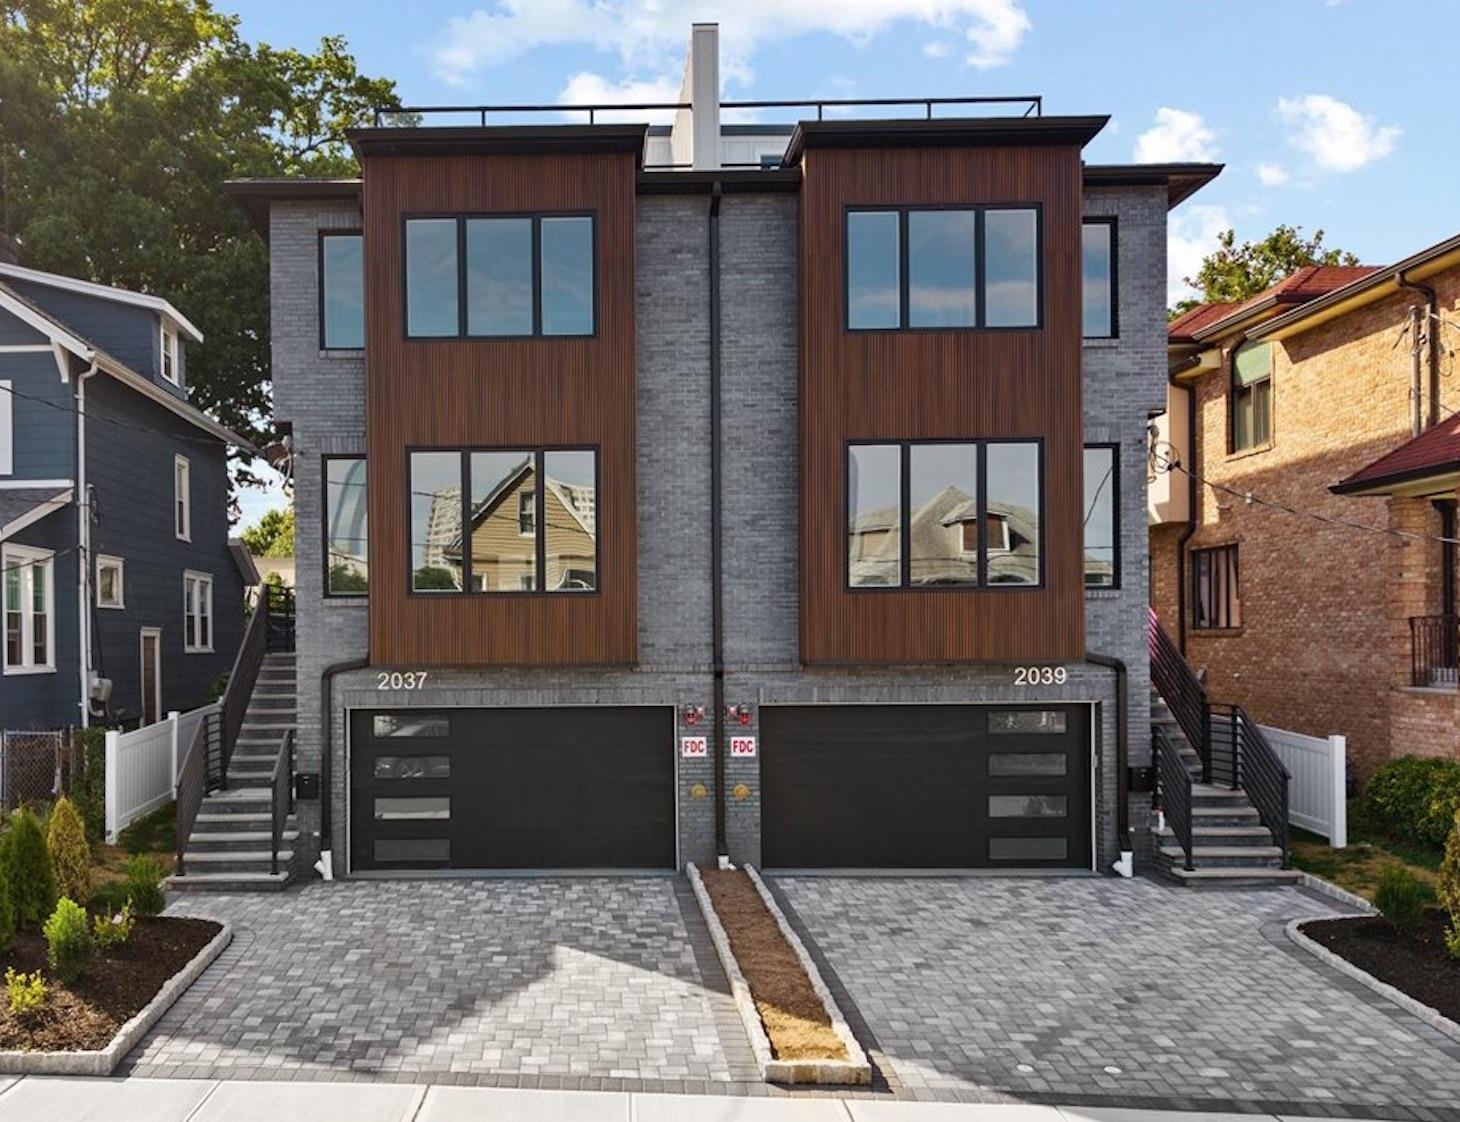

Modern two-unit home with gray brick, brown wood panels, twin garages, and paved driveways.
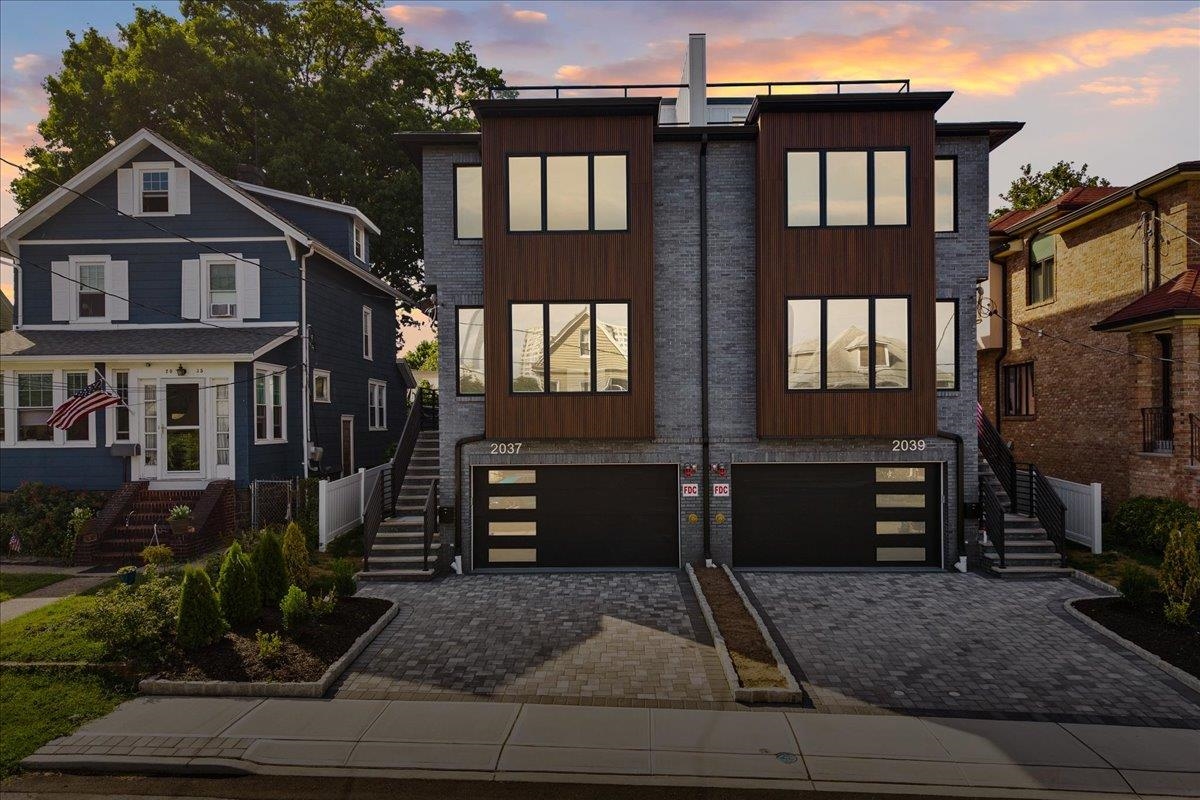
Modern duplex with gray brick, dark wood-tone siding, and two garage doors at dusk.
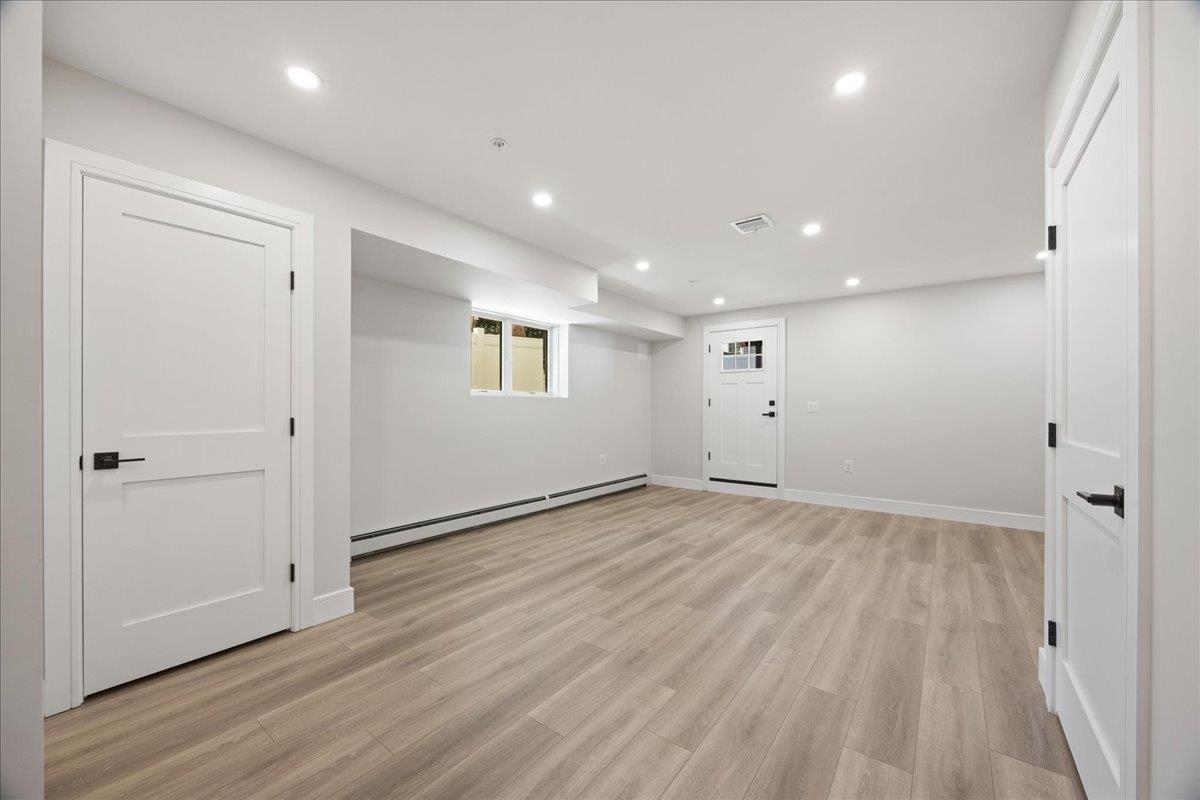
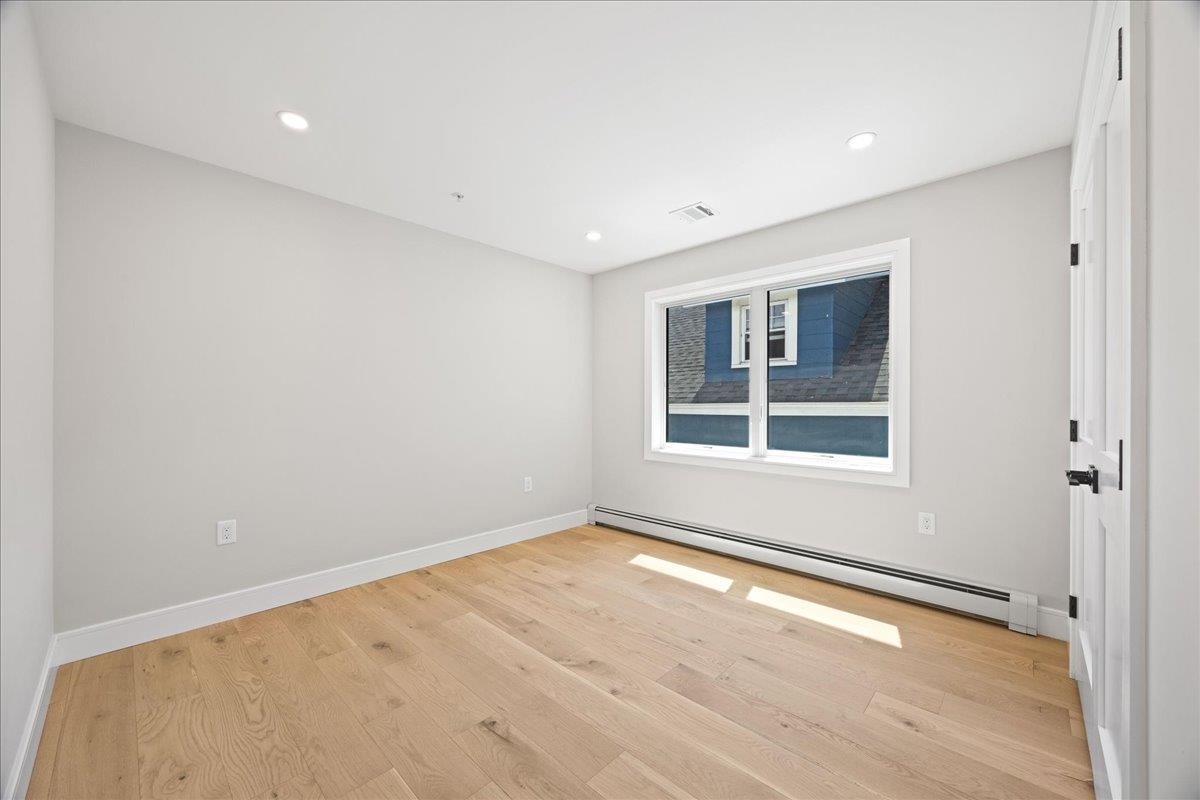
Empty finished room with light plank flooring, recessed lights, and a small window.
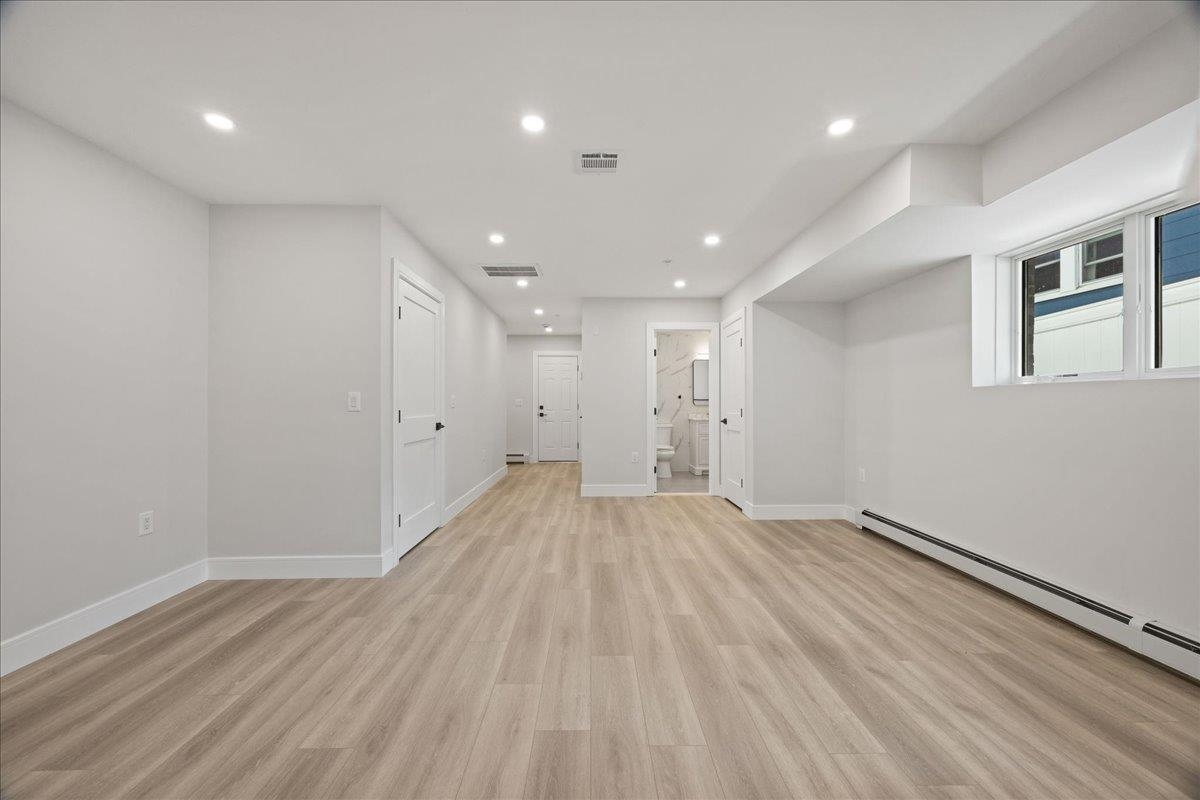
Empty finished room with light wood-look floors, recessed lights, and a bathroom doorway.
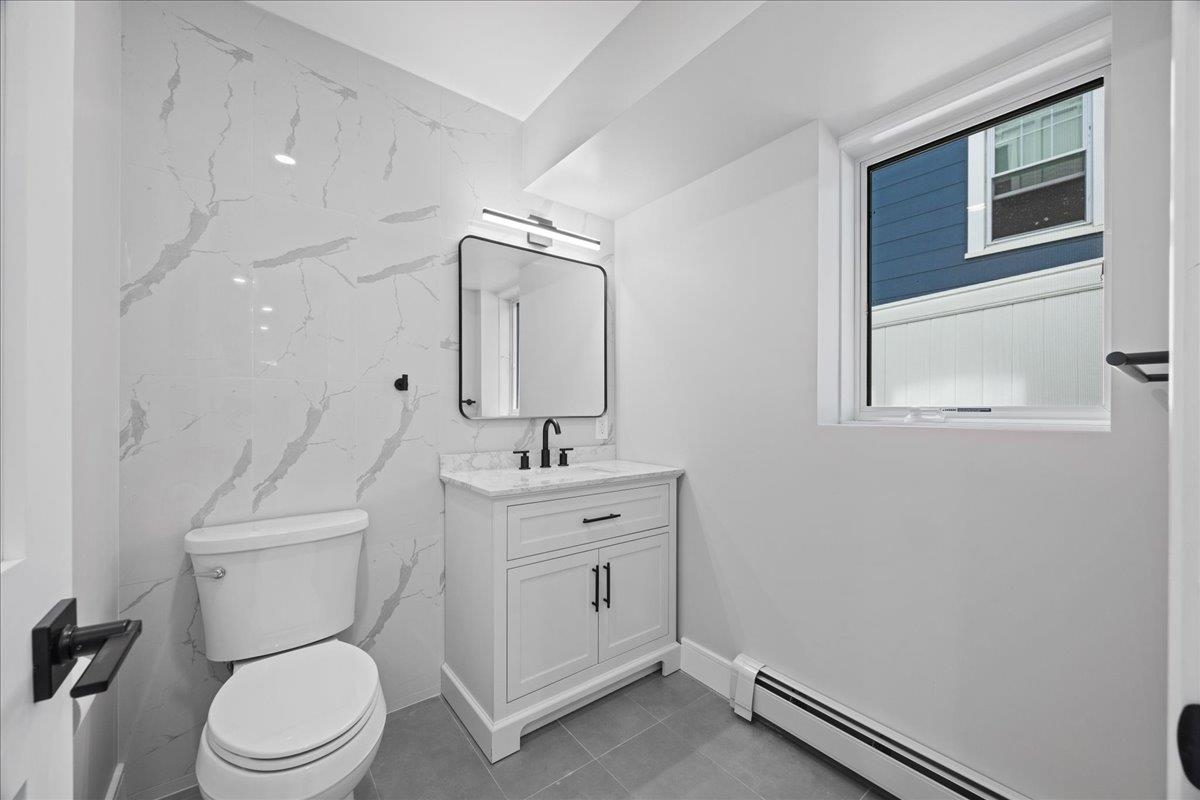
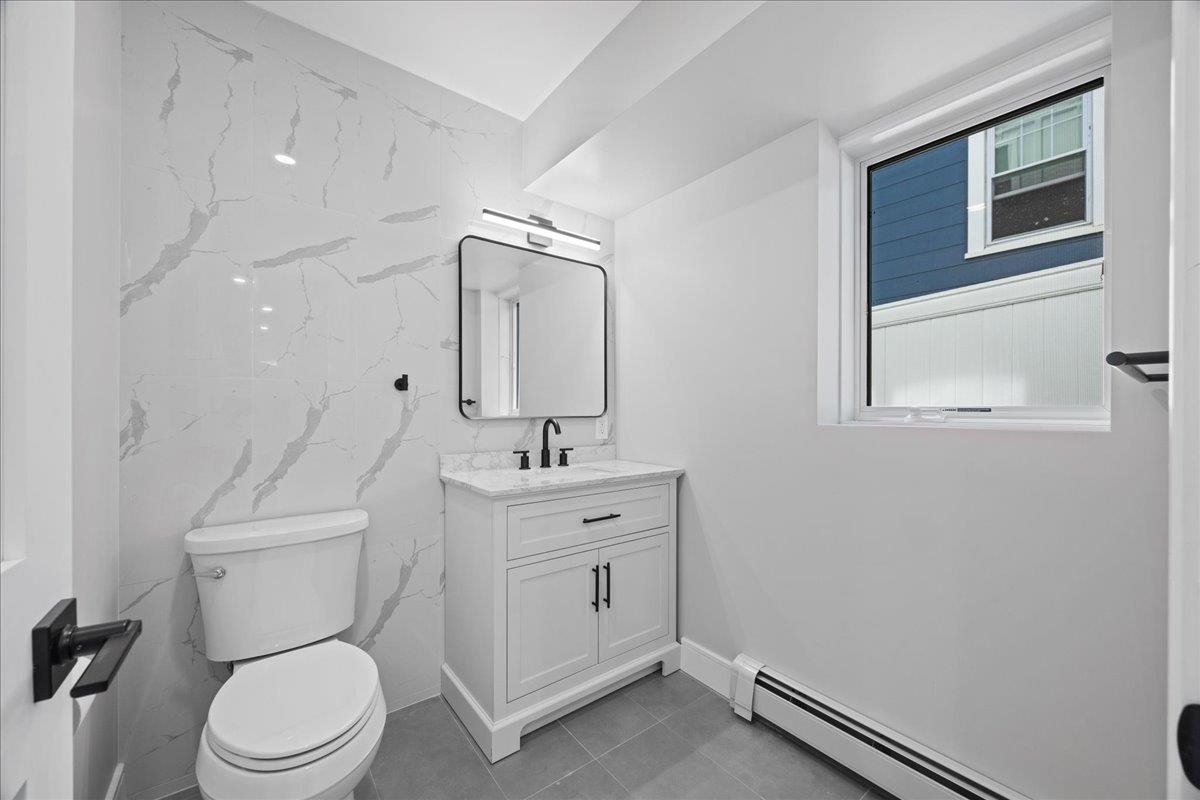
Modern bathroom with a veined marble accent wall, white vanity, black faucet, and window.
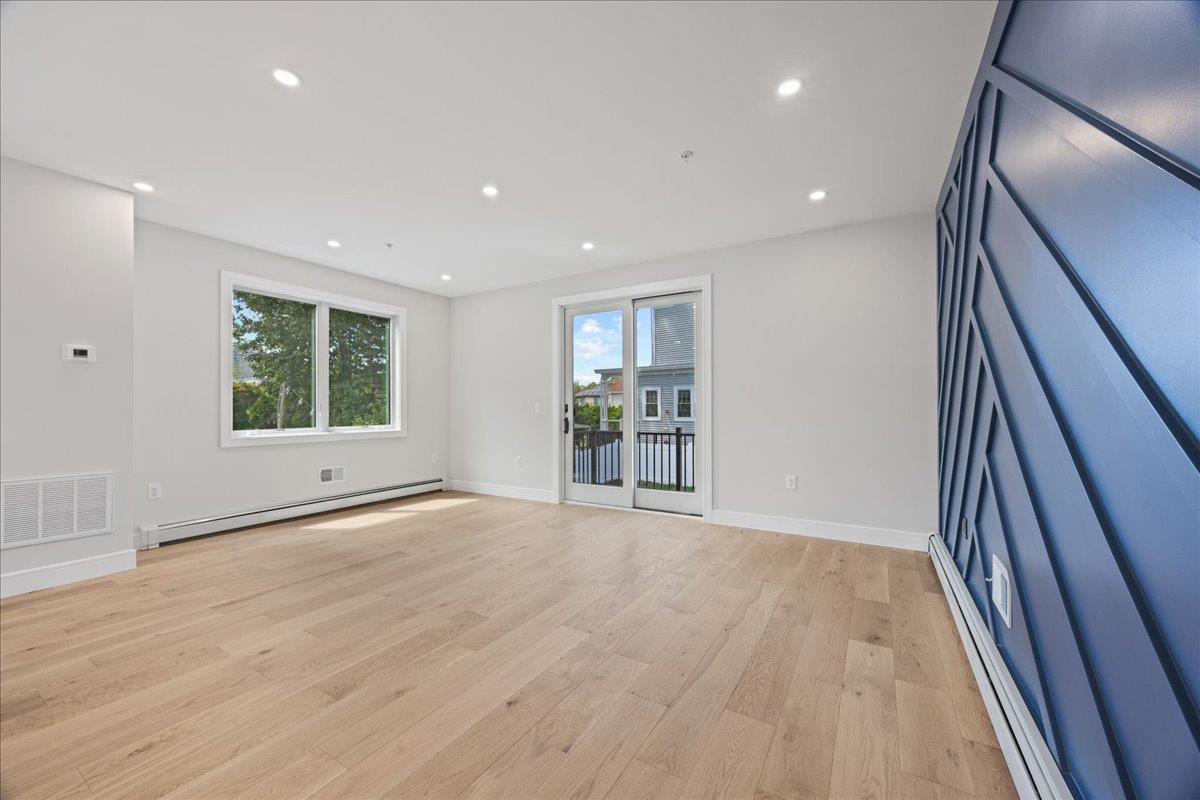
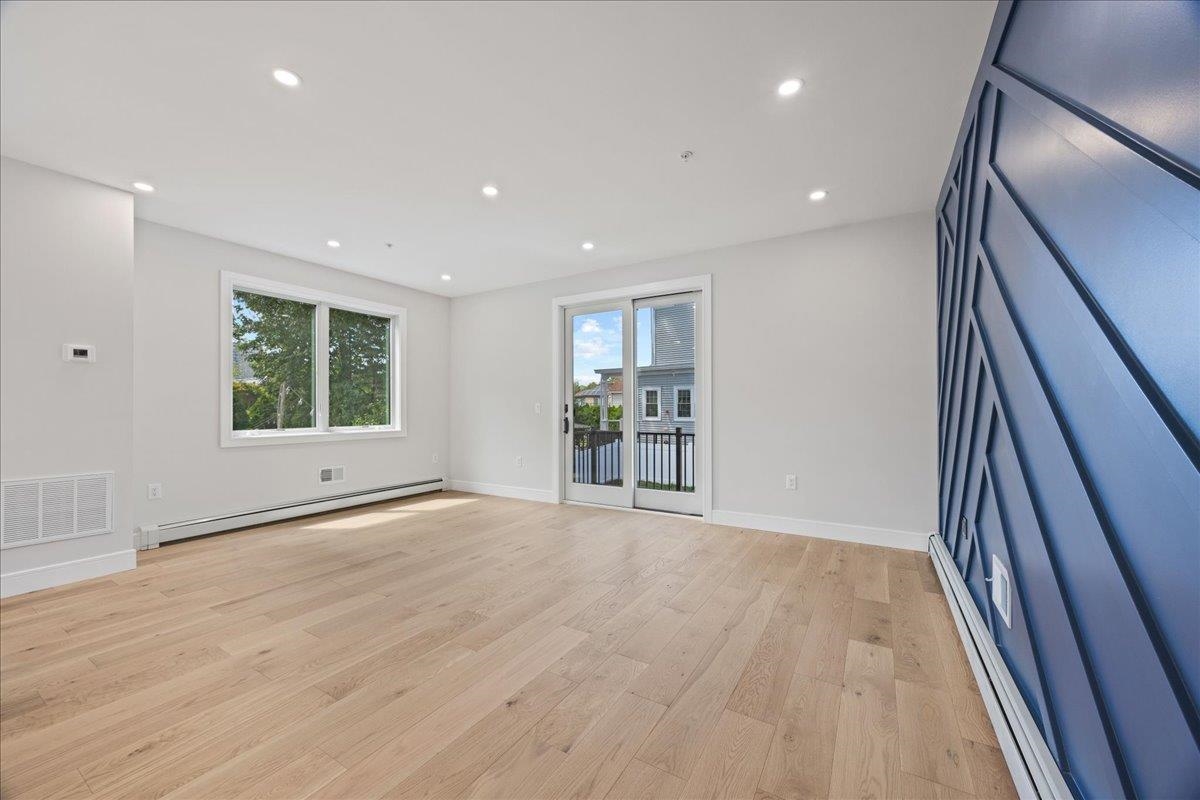
Empty living room with light wood floors, a balcony door, and a dark blue geometric accent wall.
Bathroom with marble-look accent wall, white vanity, toilet, and window.
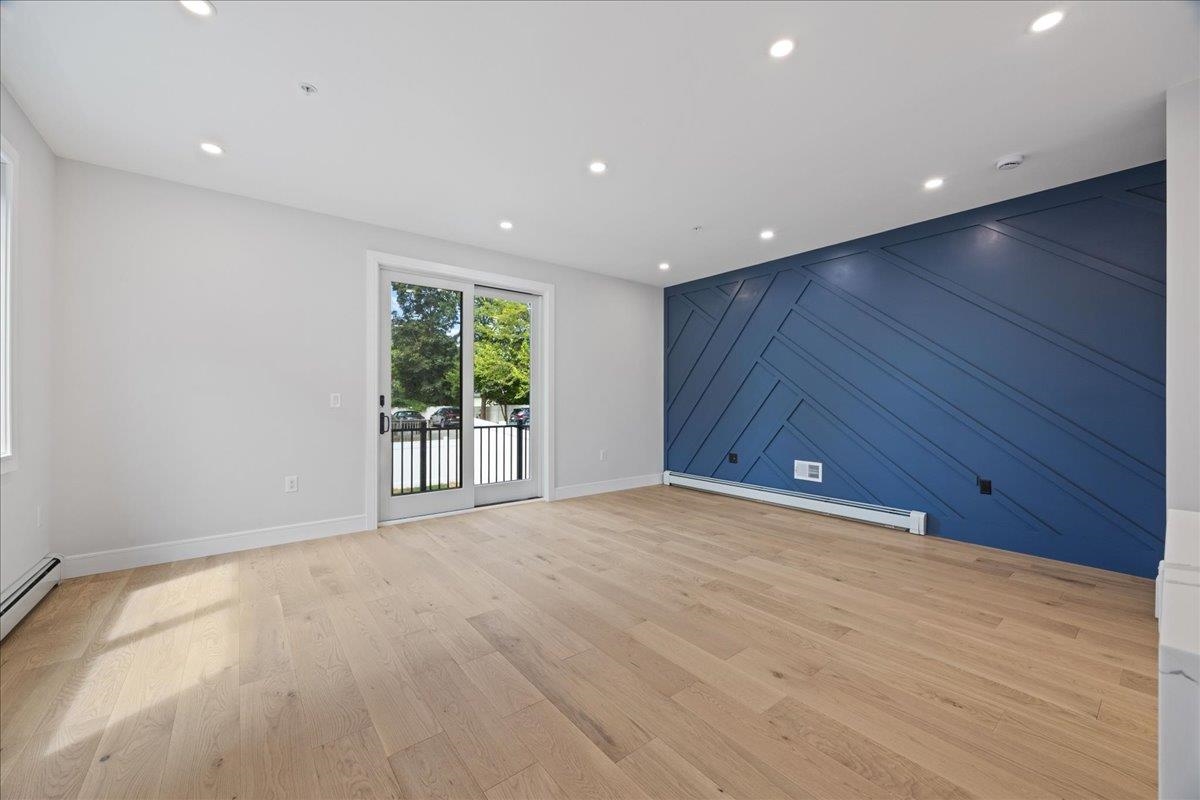
Vacant living room with oak floors, blue geometric accent wall, and sliding glass doors to a balcony.
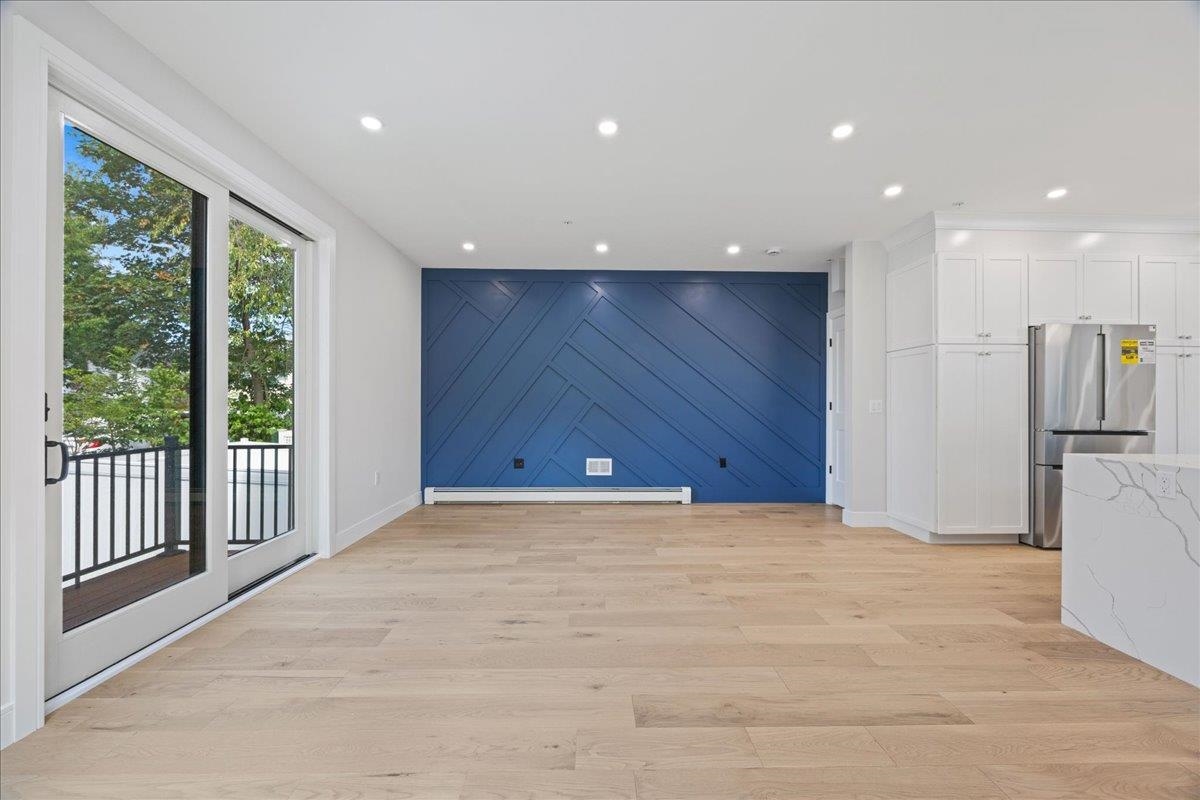
Modern kitchen and living area with a blue geometric accent wall and sliding glass doors.
Empty room with a dark blue geometric accent wall, pale wood floors, and sliding glass doors.
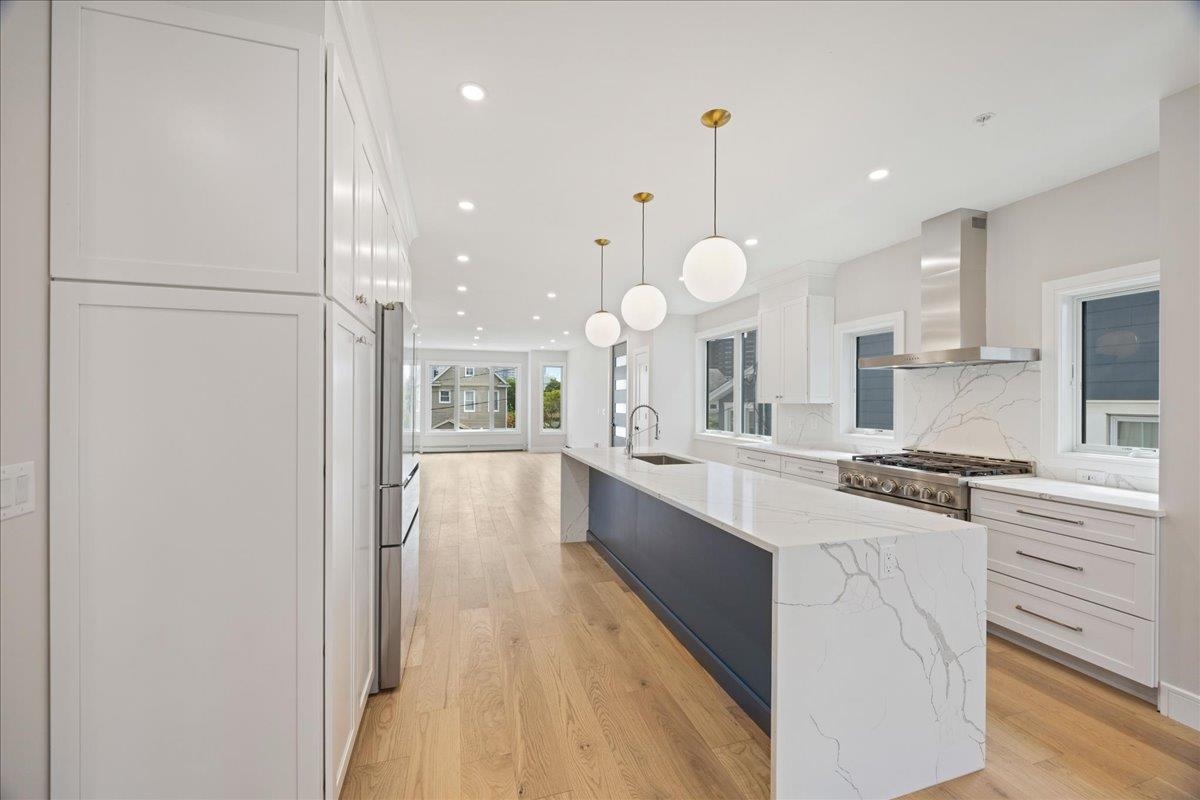
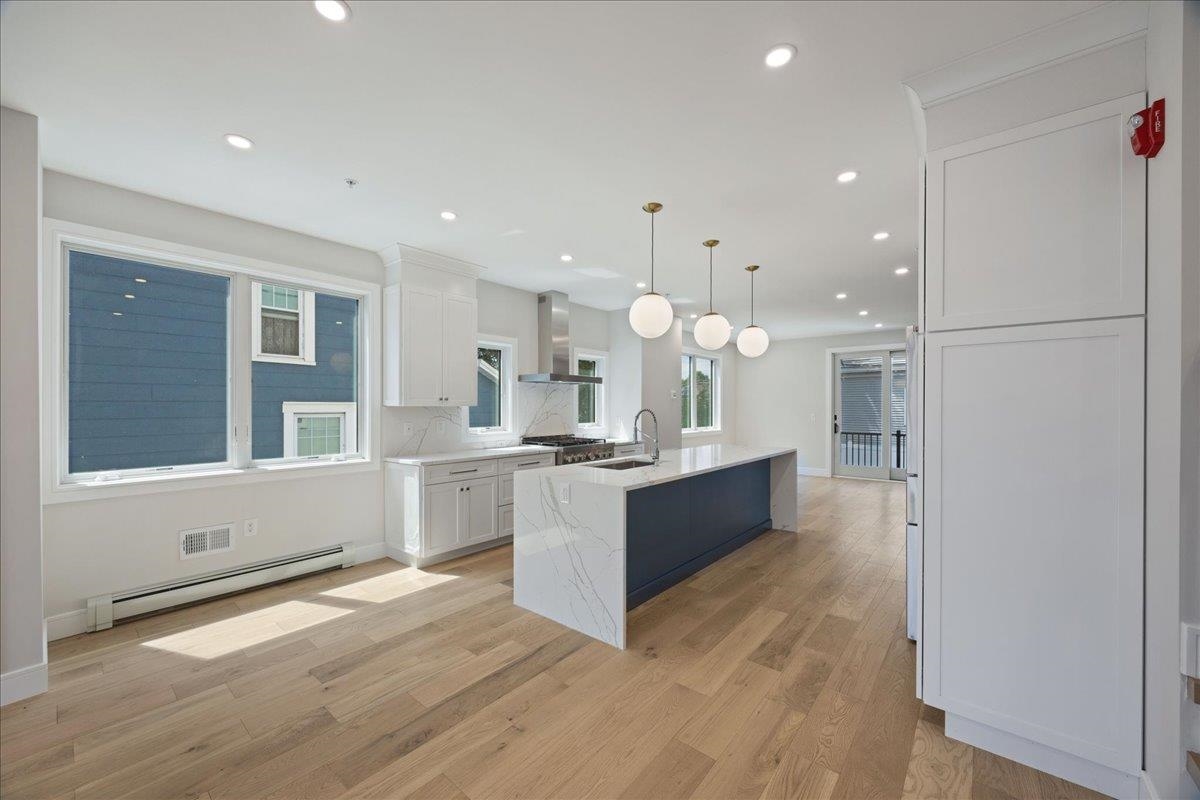
Modern kitchen with a marble waterfall island, white cabinetry, and three globe pendant lights.
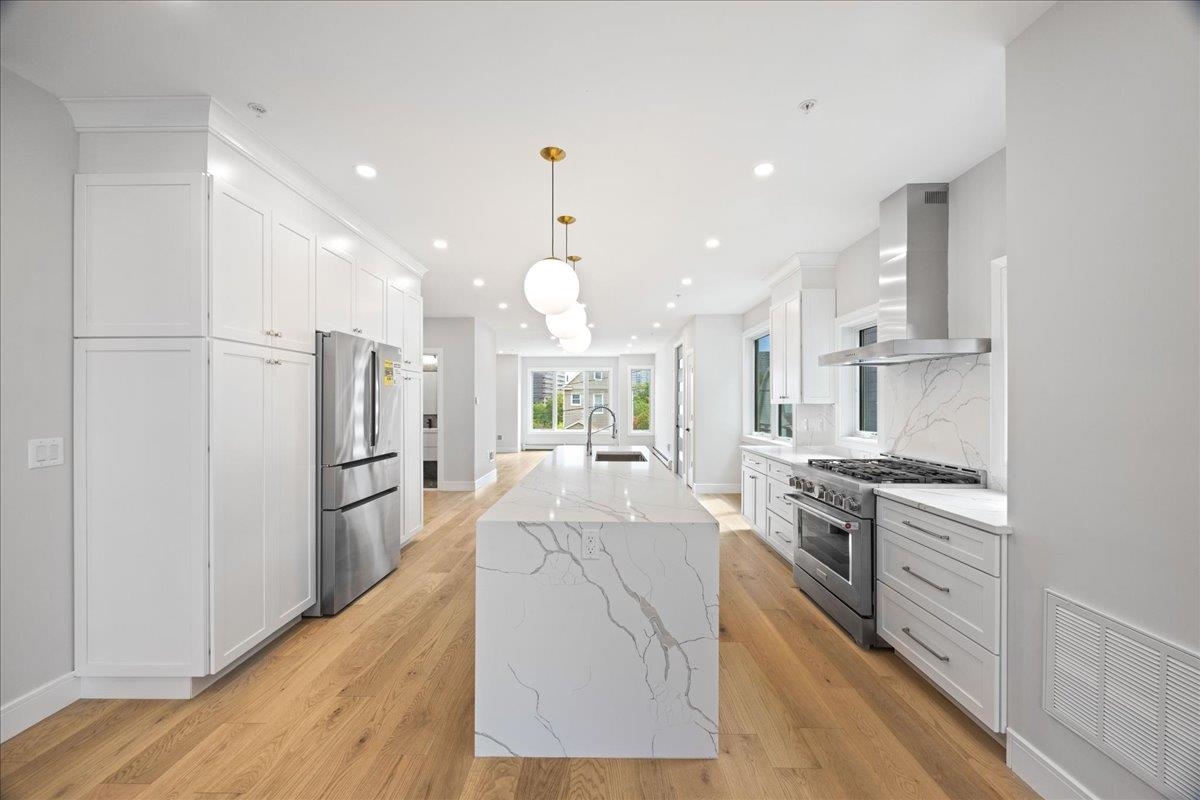
Modern white kitchen with a veined island, stainless steel appliances, and light wood floors.
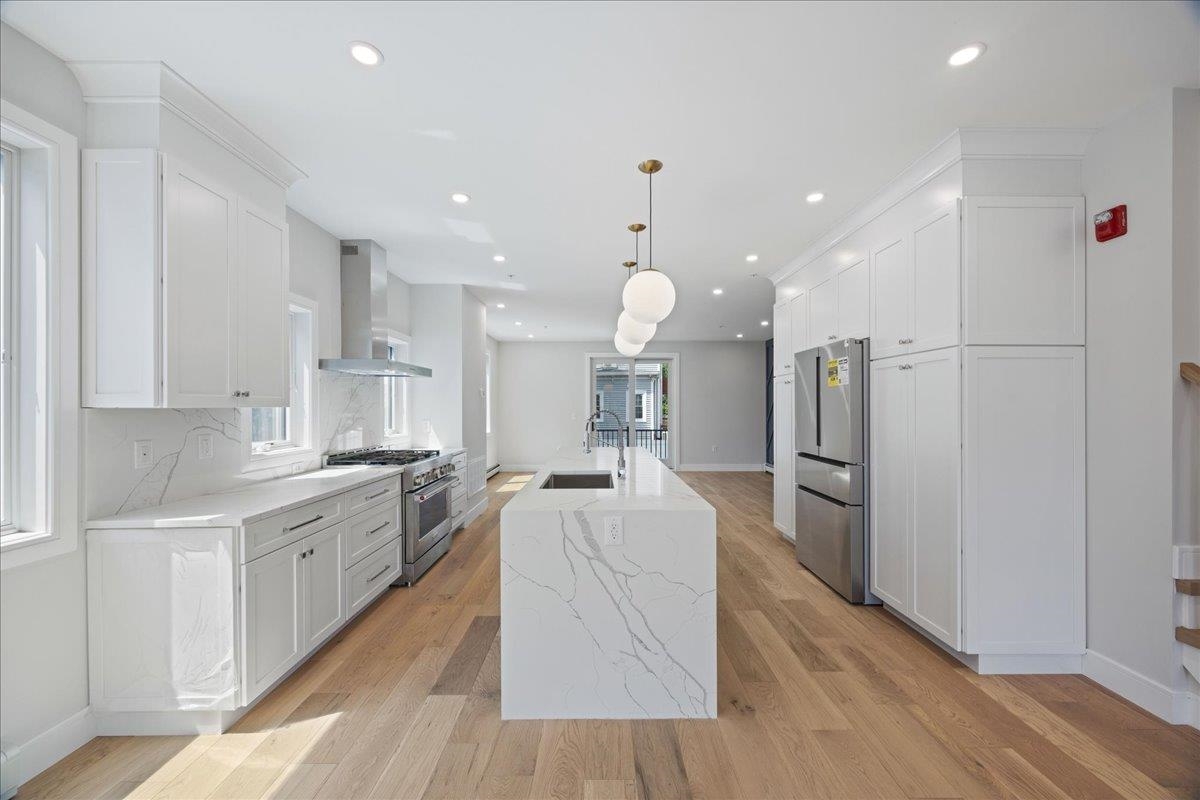
Modern kitchen with a large marble-patterned island, white cabinets, and three globe pendant lights.
Modern white kitchen with a large veined-stone island, stainless steel appliances, and light wood floors.
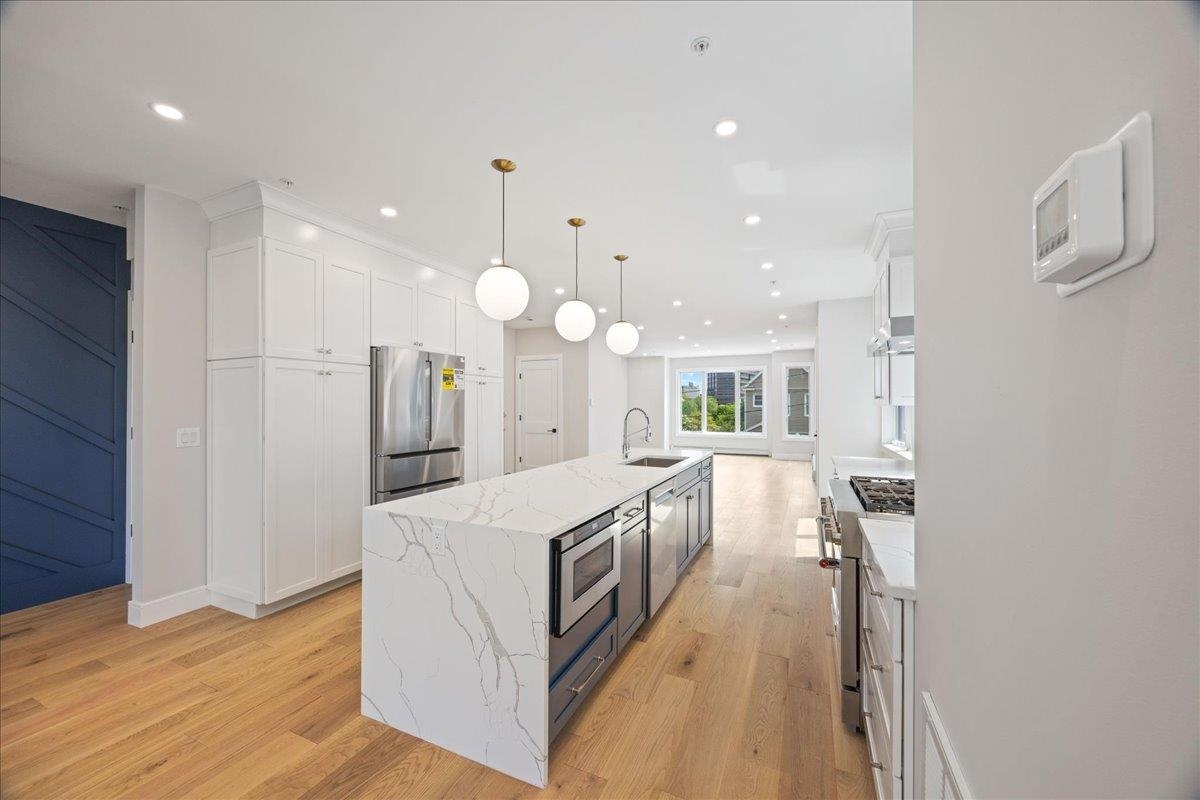
Modern kitchen with a navy waterfall island, white cabinetry, and light wood floors.
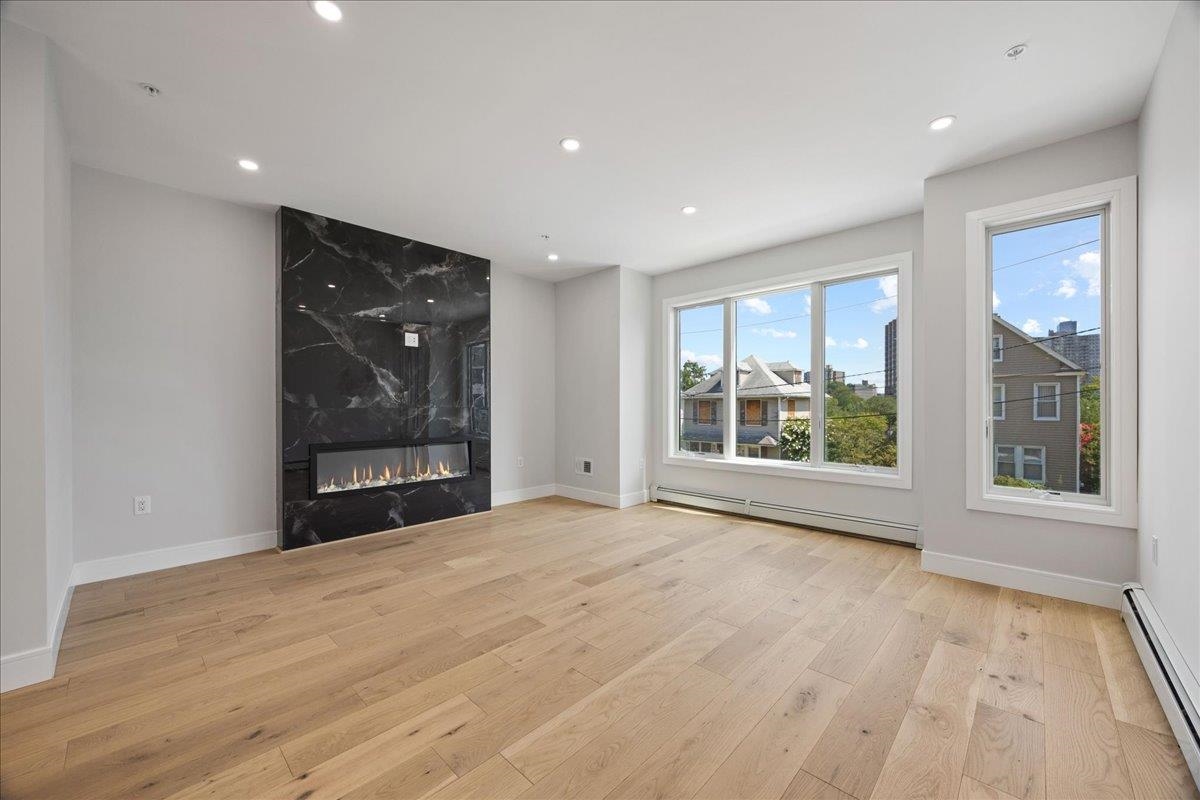
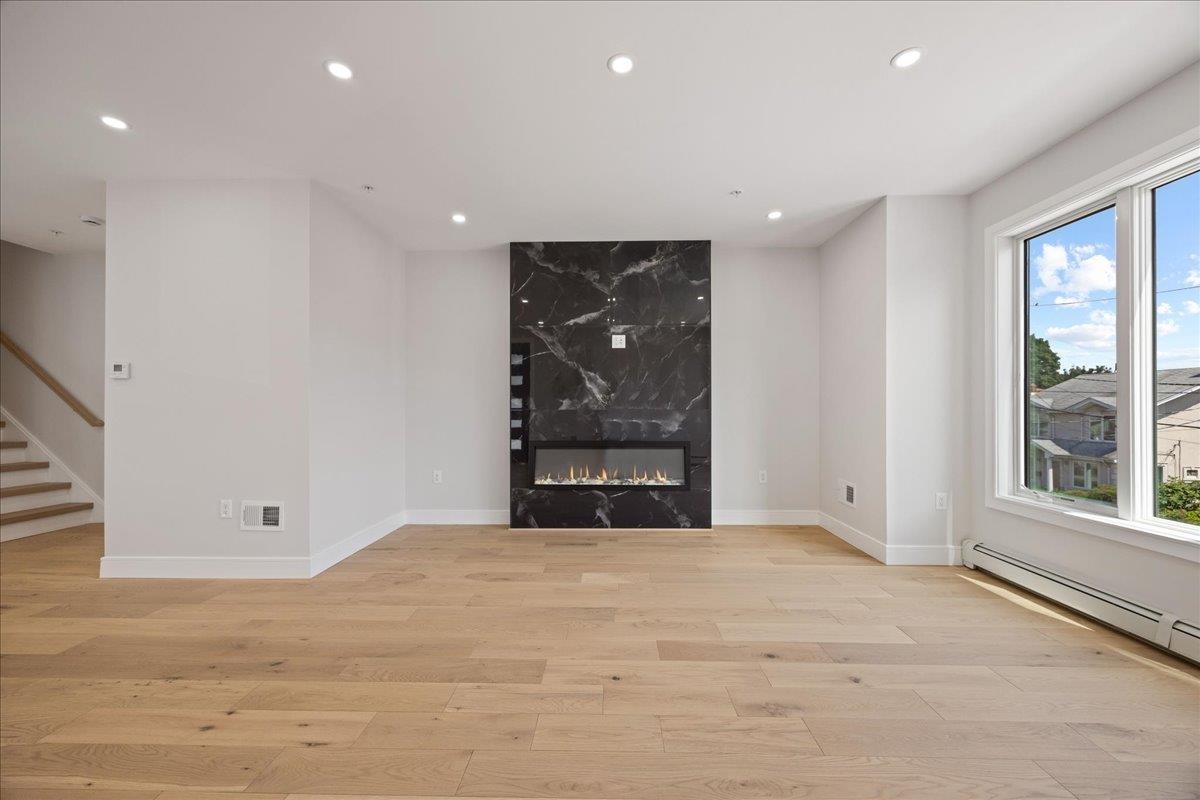
Vacant living room with a black marble fireplace wall, light wood floors, and large windows.
Empty living room with a black marble fireplace, wide-plank wood floors, and large windows.
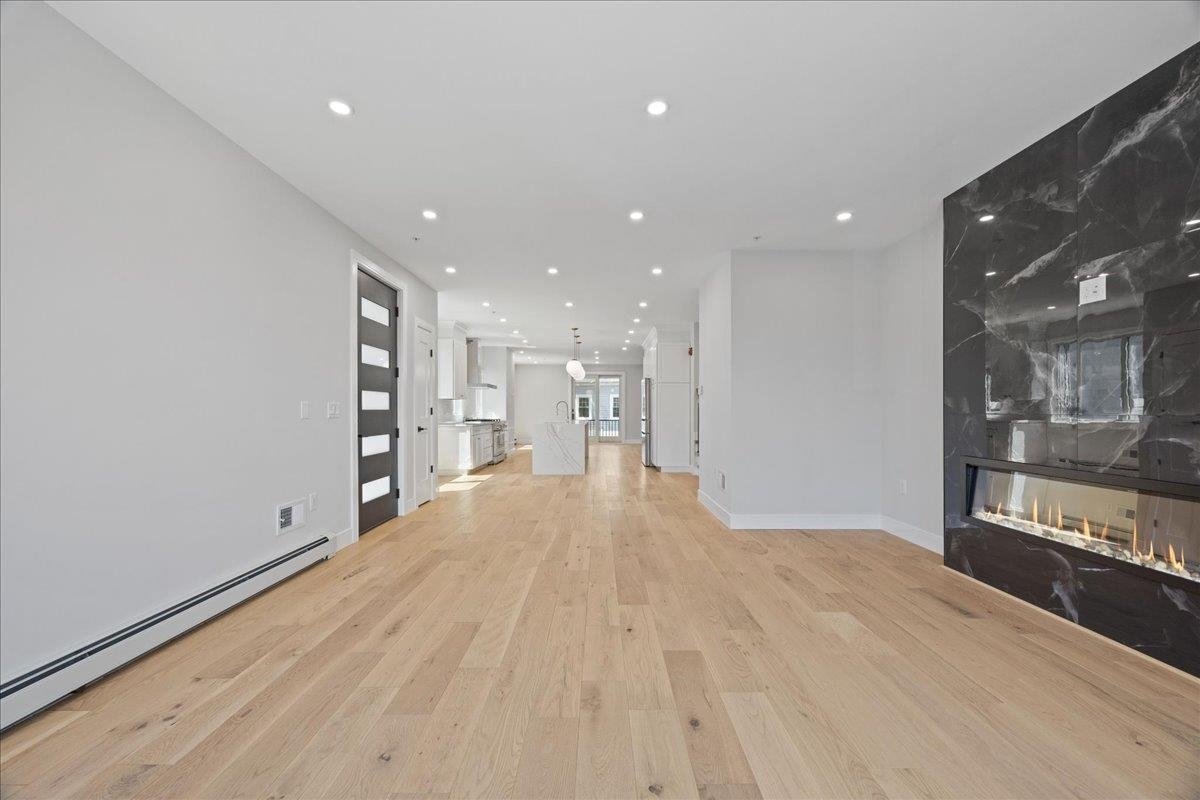
Open-plan living room with pale oak floors and a black marble fireplace beside the kitchen.
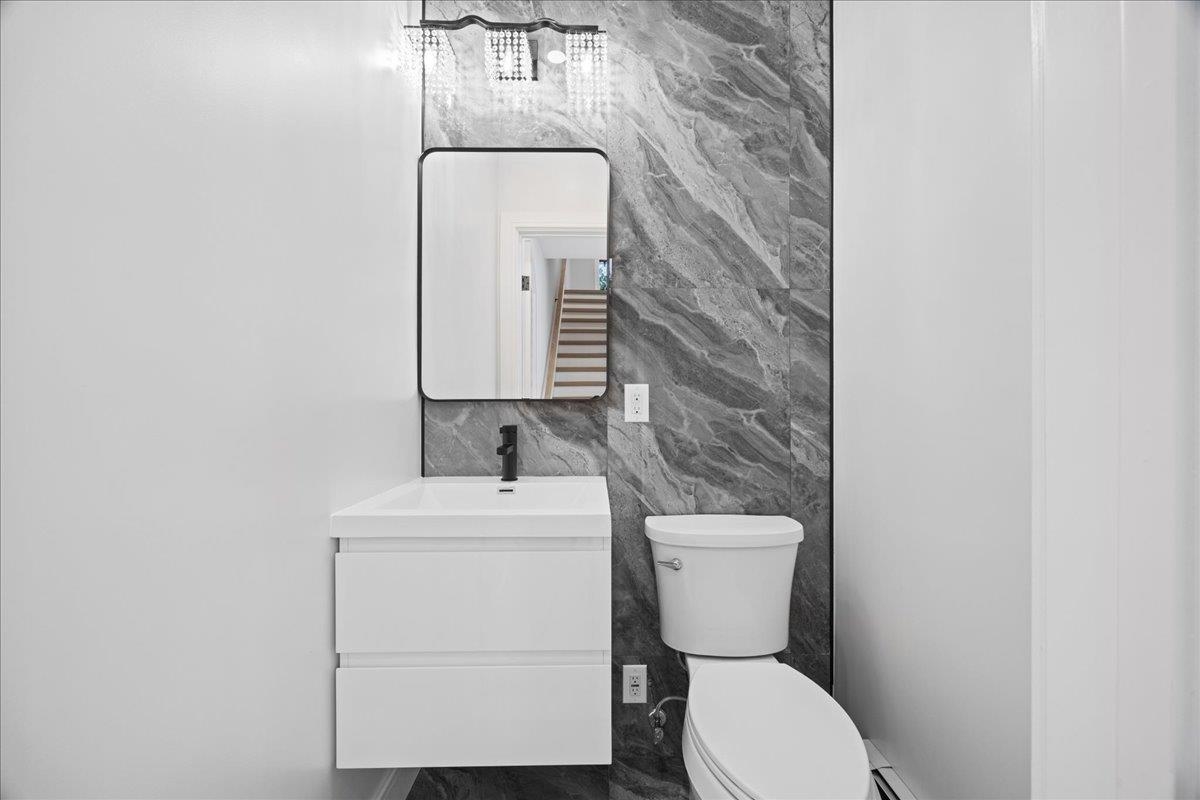
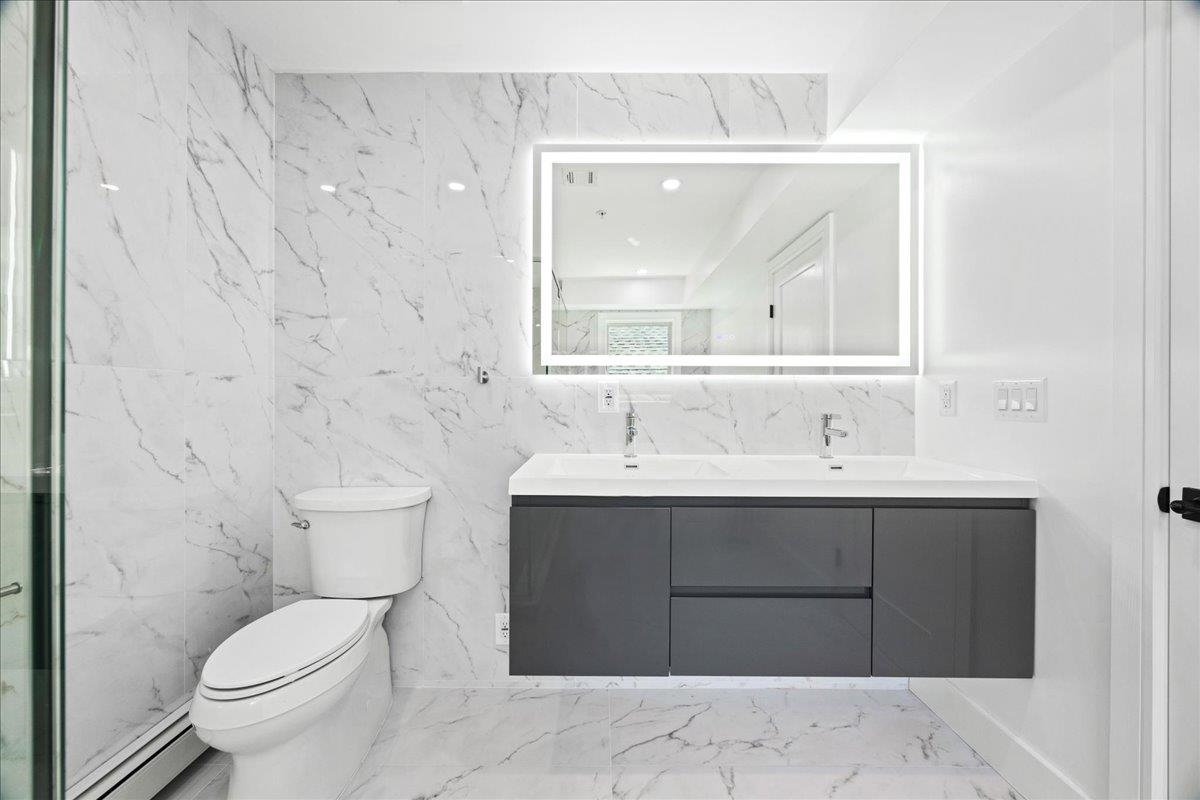
Modern bathroom with a floating white vanity, black faucet, toilet, and gray marble-patterned wall.
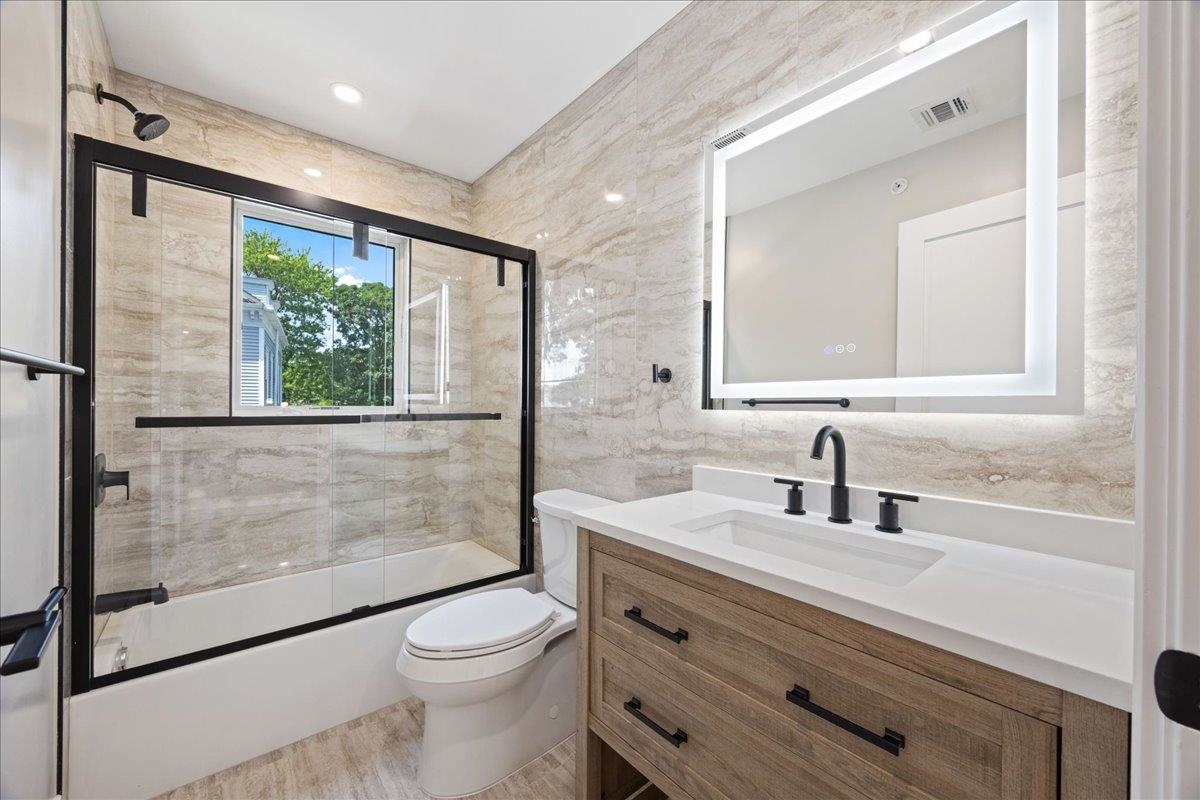
Renovated bathroom with a black-framed glass shower, stone-look tile, and wood vanity.
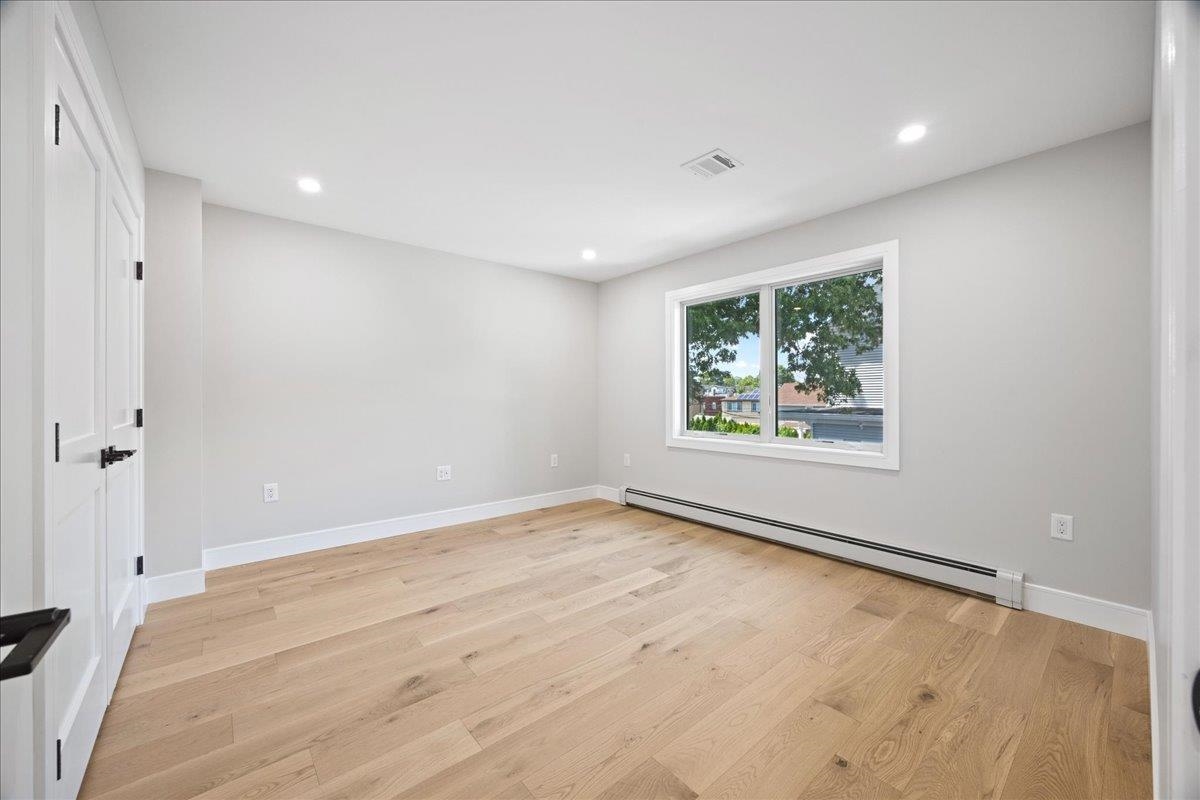
Empty room with light oak floors, recessed lights, and a large window above a baseboard heater.
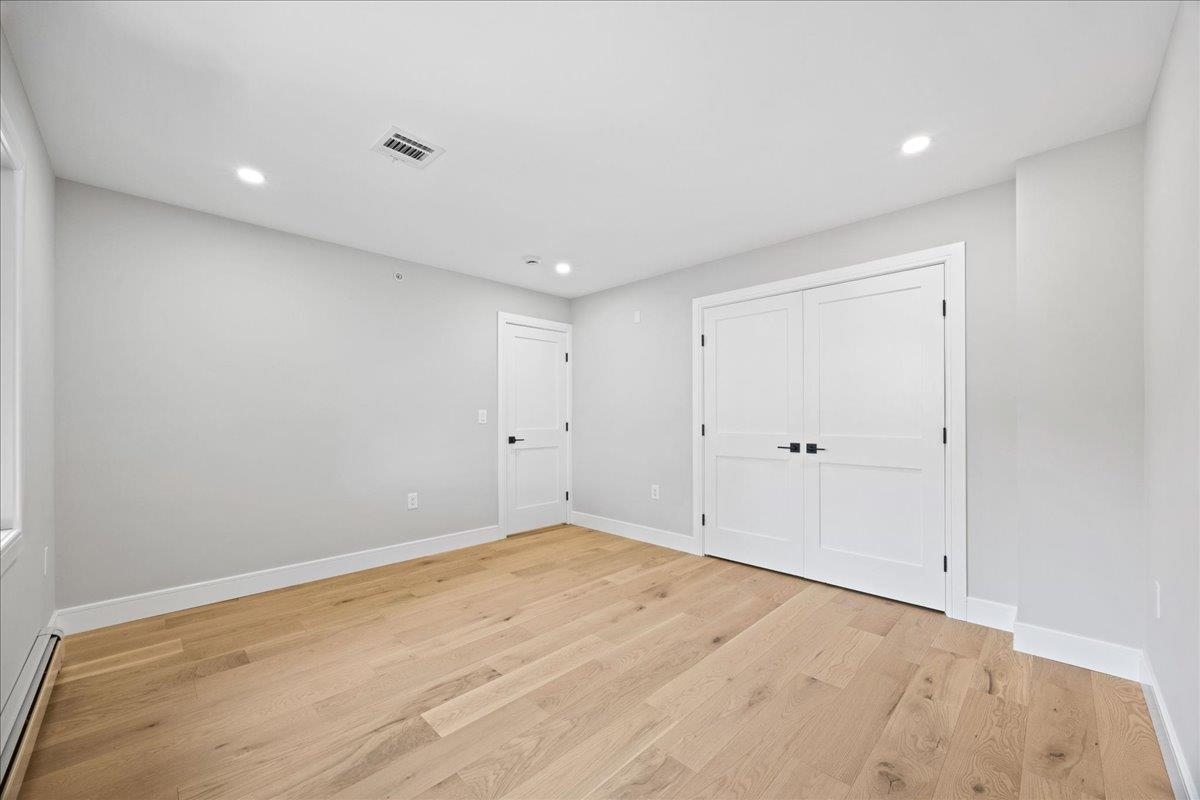
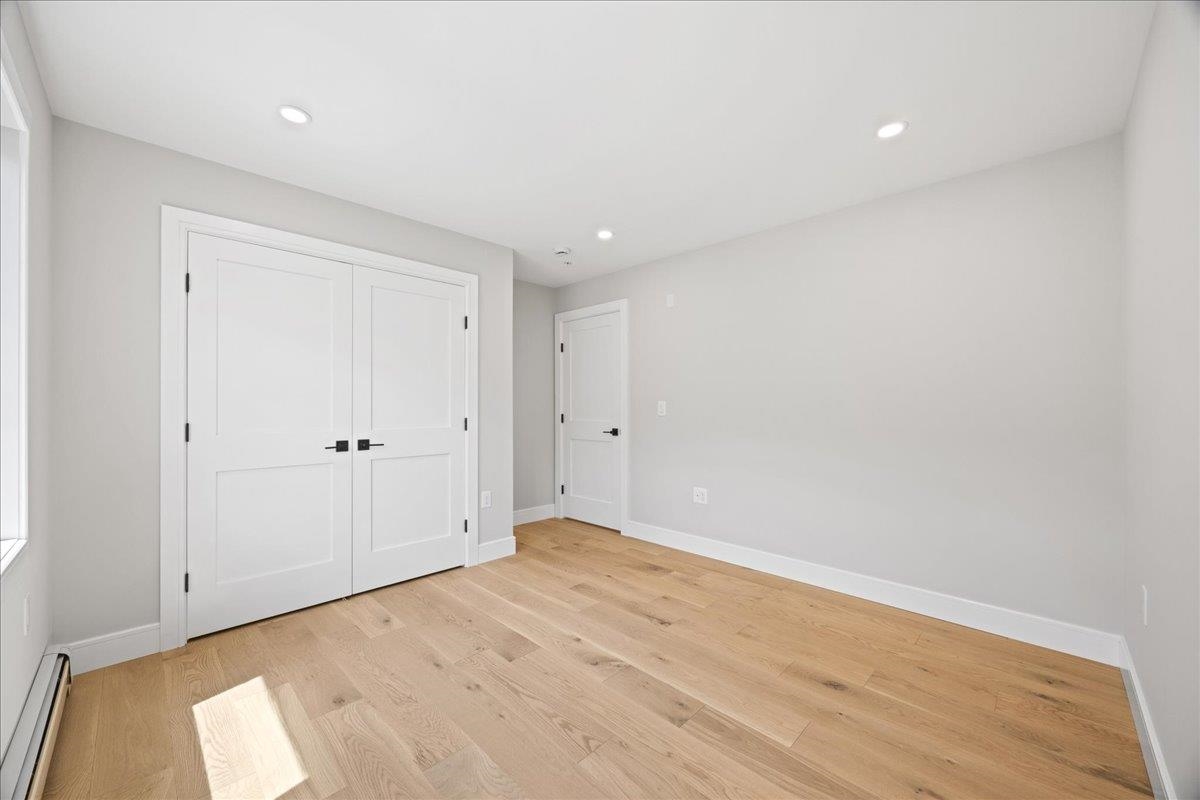
Empty room with wide-plank wood floors, recessed lights, and white double closet doors.
Empty room with pale hardwood floors, recessed lights, a wide window, and a baseboard heater.
Empty bedroom with light wood floors, white double closet doors, and recessed lights.
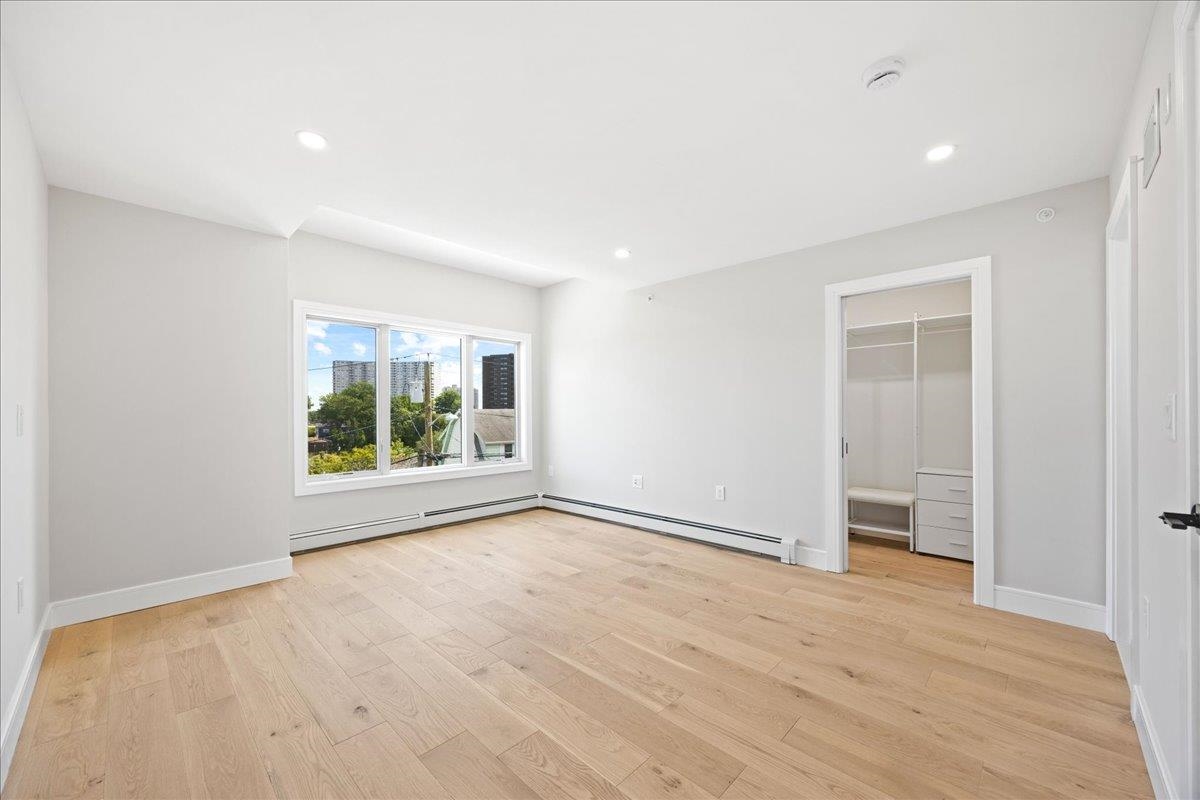
Empty bedroom with light wood floors, a large window, and an open closet with built-in drawers.
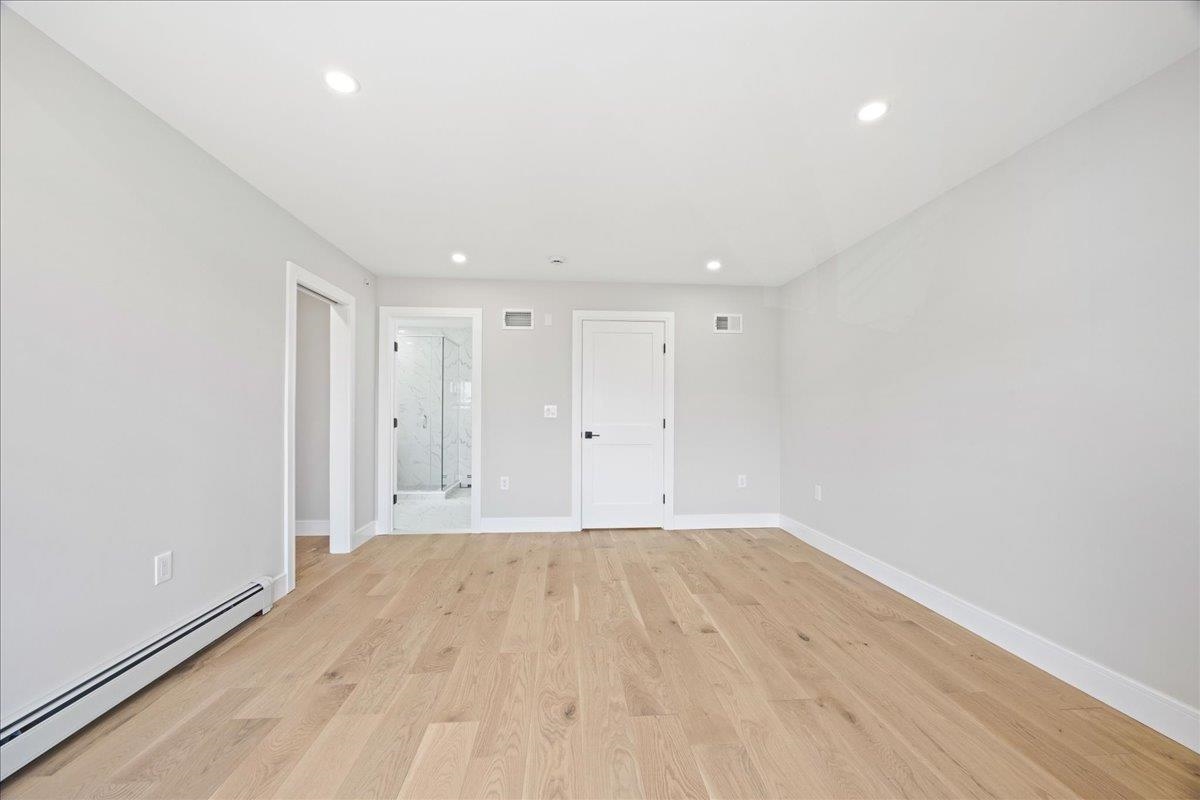
Empty room with light hardwood floors, recessed lights, and an adjoining bathroom.
Modern marble-tiled bathroom with a dark floating double vanity and illuminated mirror.
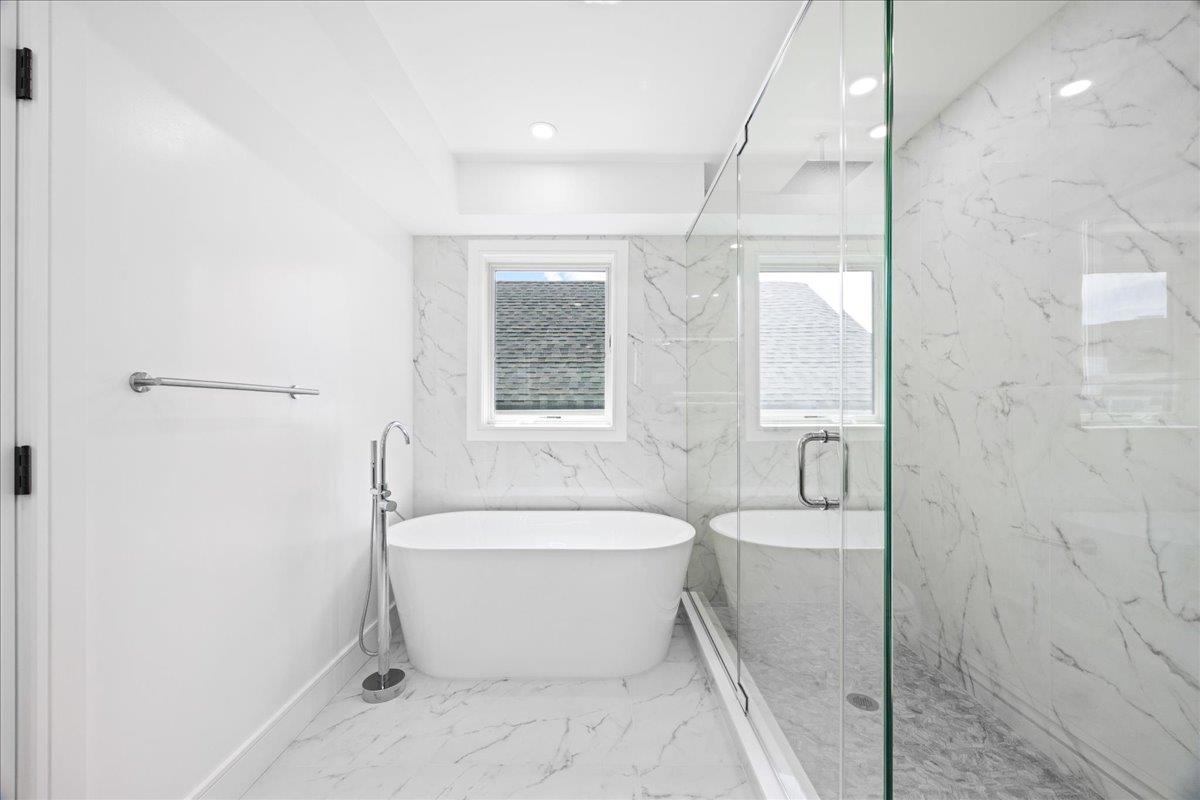
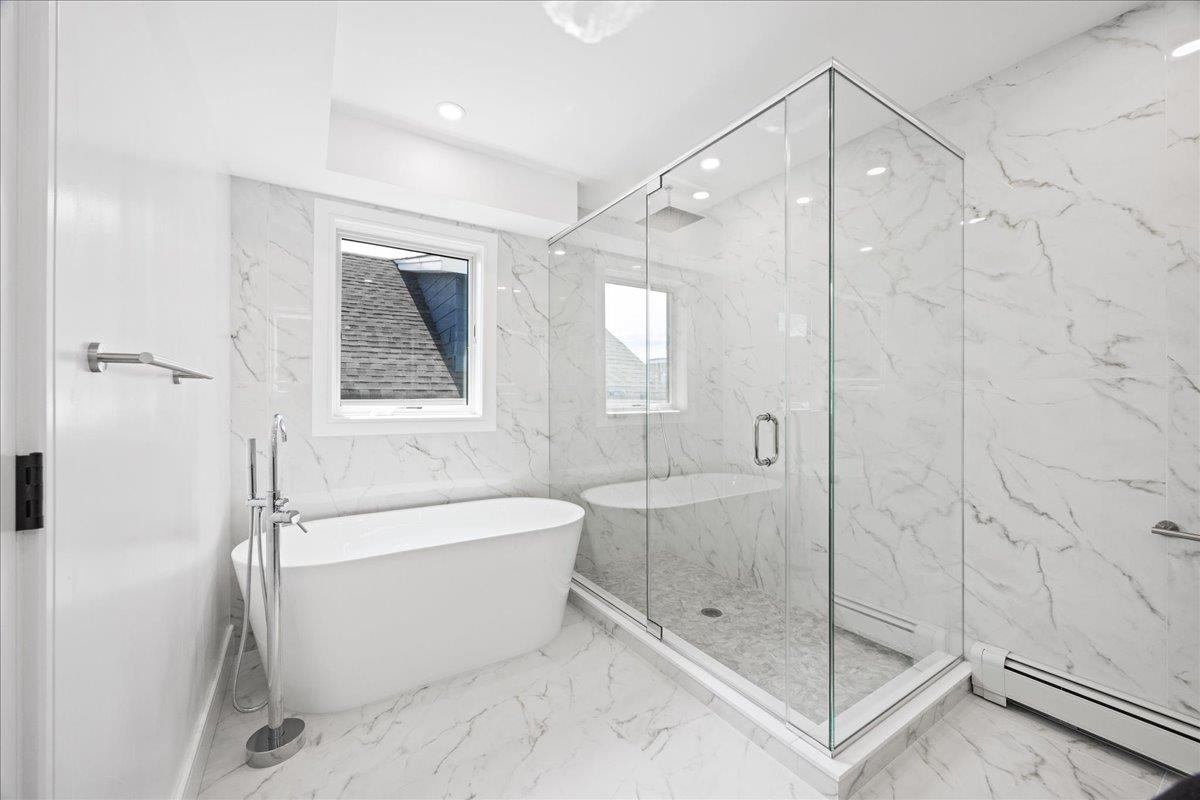
Bathroom with a freestanding tub beneath two windows and a glass-enclosed shower.
Modern bathroom with a freestanding soaking tub, glass shower, and white marble-look tile.
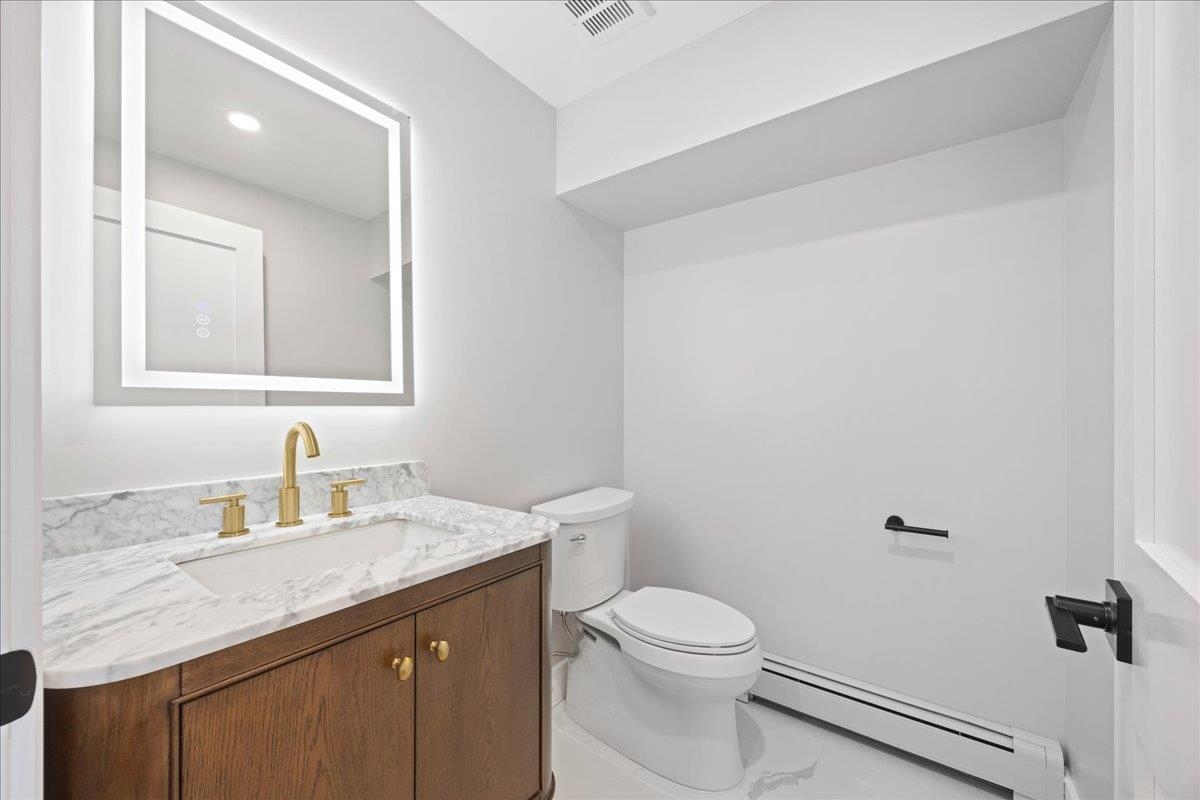
Bathroom with a marble-look vanity, wood cabinetry, gold fixtures, and a backlit mirror.
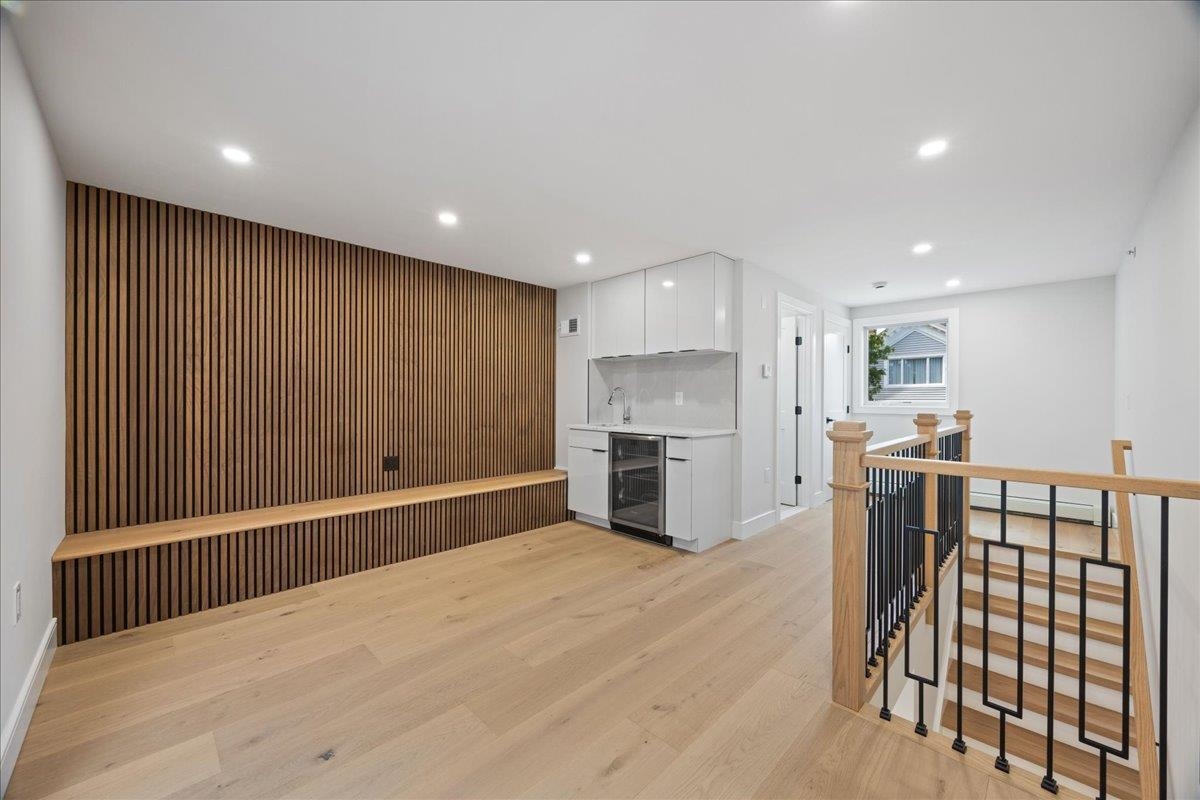
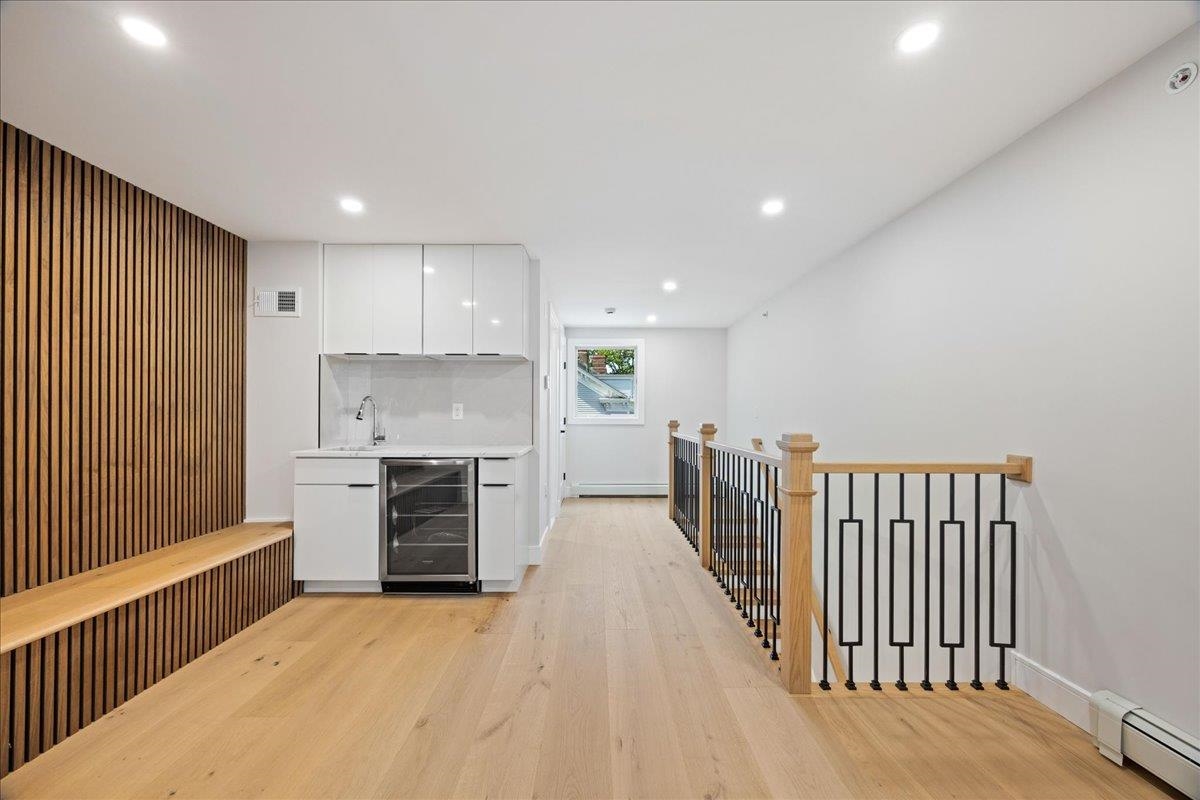
Bright room with a wood-slat feature wall, built-in bench, compact kitchenette, and staircase railing.
Upper-level landing with a compact kitchenette, slatted wood bench wall, and black metal stair railing.
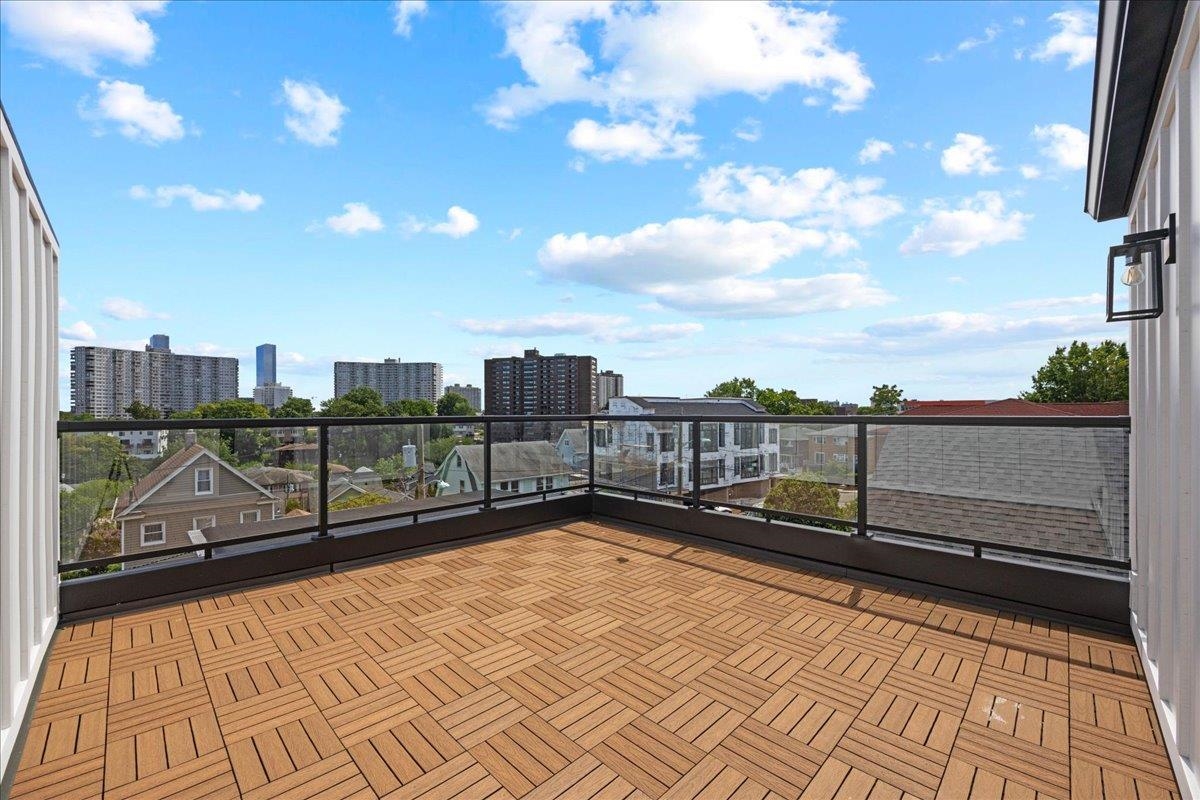
Rooftop terrace with a wood-look deck, glass railing, and views of nearby homes and high-rise buildings.
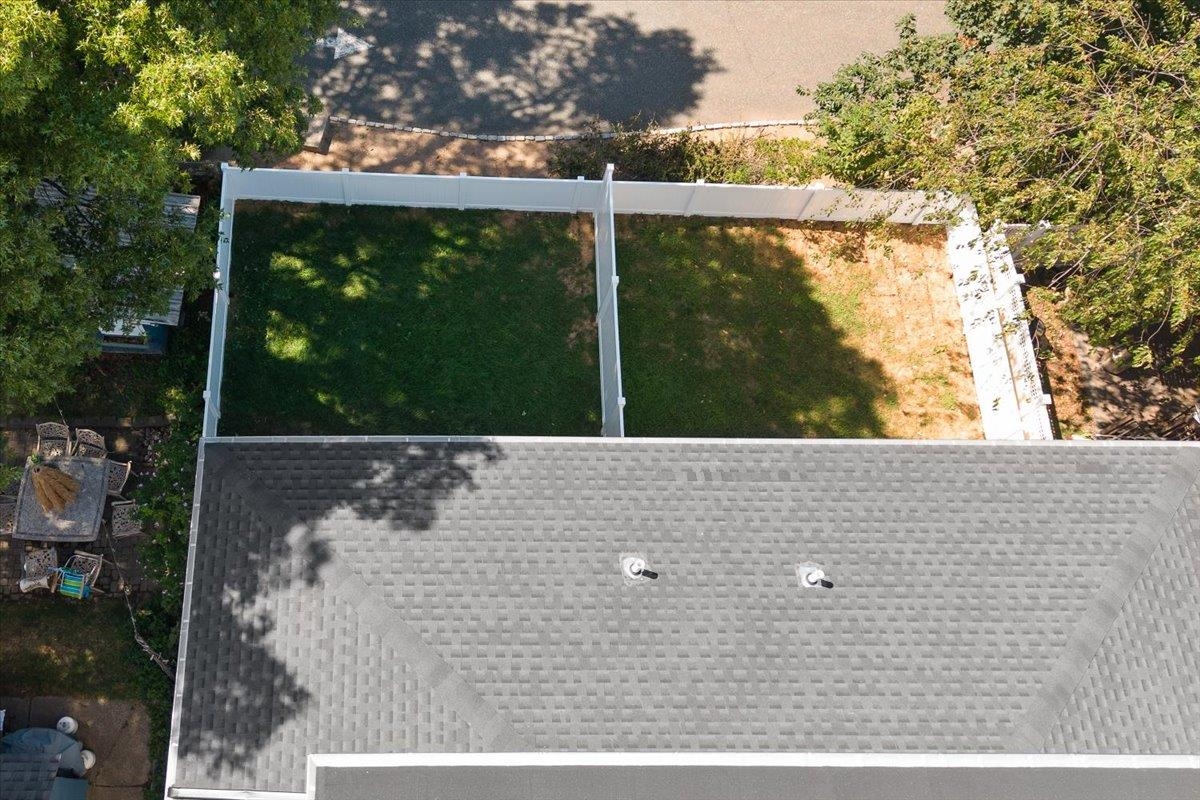
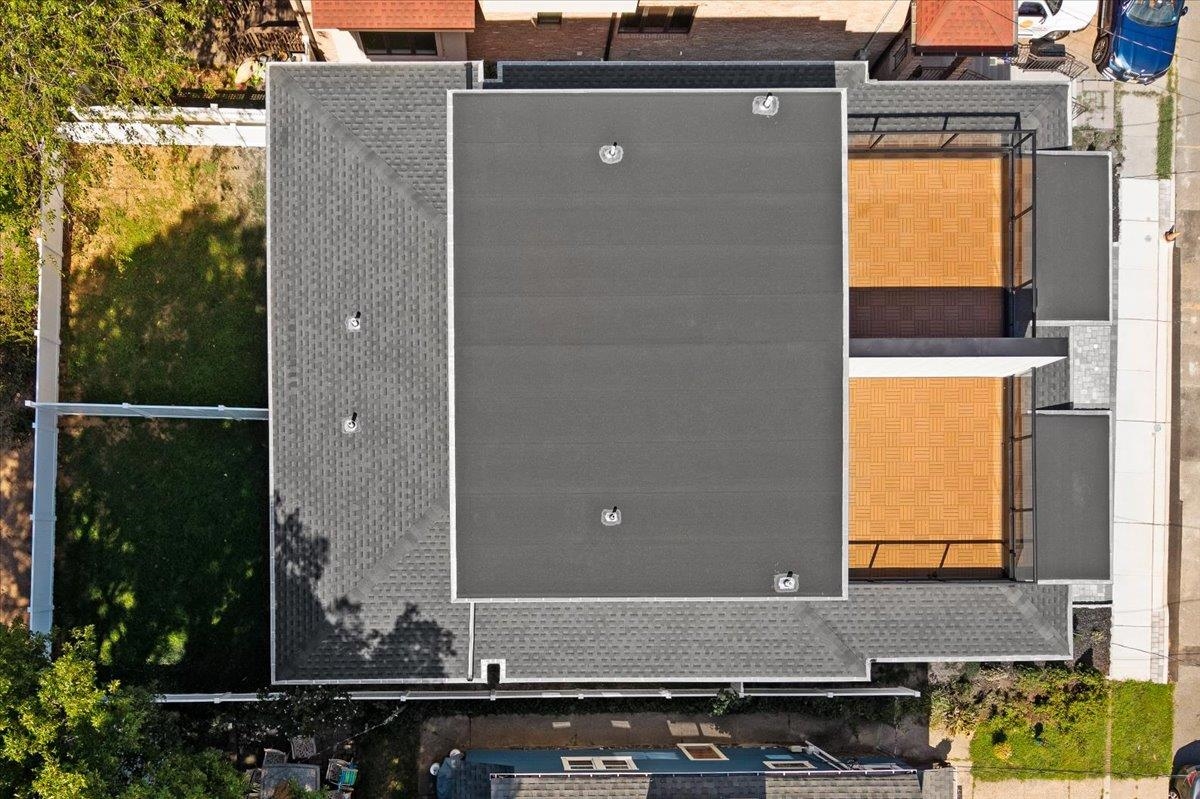
Aerial view of a fenced backyard behind a large gray shingle roof, with trees shading the lawn.
Aerial view of a house with two rooftop patio areas and a landscaped yard.
VIEW PHOTOS
$1,420,000

2037 MARGUERITE ST

4 Beds 5 Baths

Description

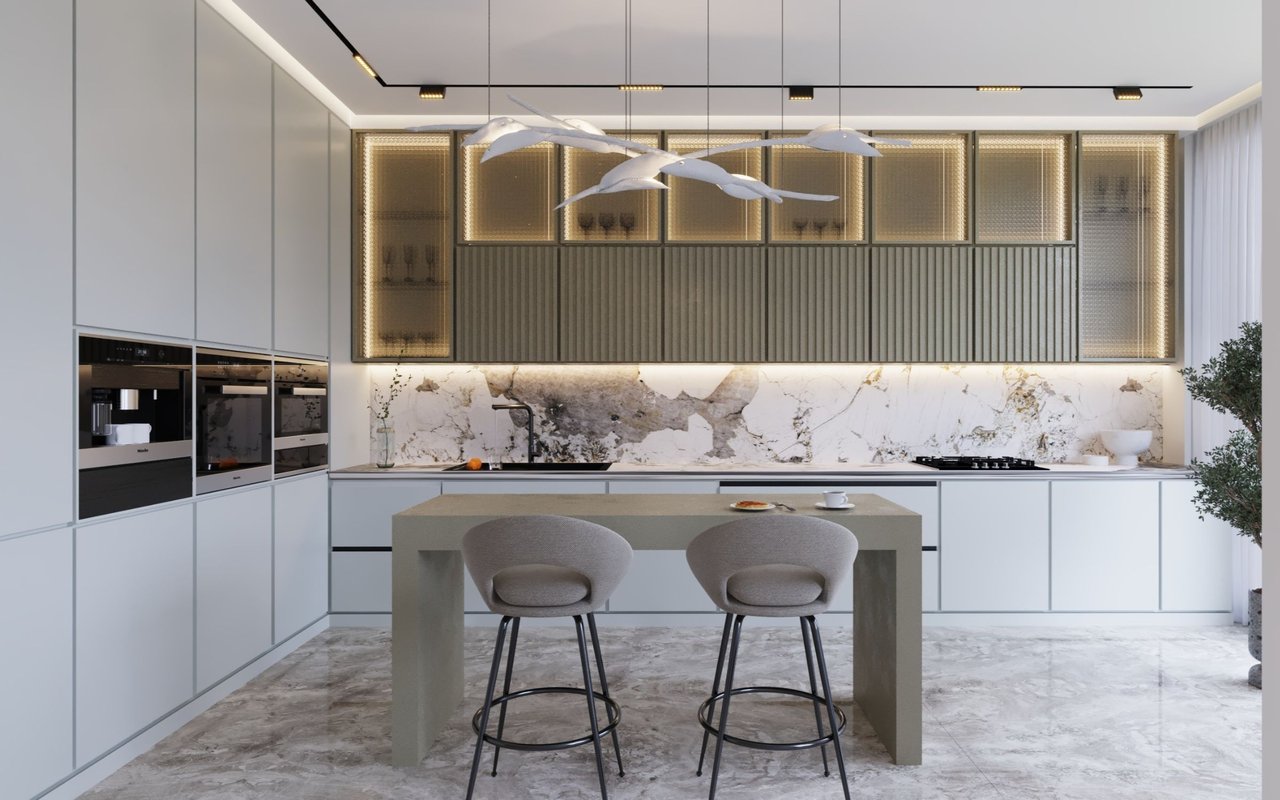
Welcome to this newly built 4-story townhome that perfectly blends modern design with luxury finishes. 3 spacious bedrooms, 5 bathrooms, and open-concept floor plan. Gourmet kitchen with professional-grade appliances, sleek oversized island, and seamless flow into the family room -ideal for entertaining. The primary suite offers a spa-inspired bathroom, and built-out walk in closet. Multiple levels of living with a recreation room on ground floor, a top-floor entertaining space complete with beverage center, and private rooftop deck. Additional highlights include two car garage, hardwood flooring throughout, & abundant natural light from oversized windows. Easy access to downtown area, shipping, dining, parks, and NYC transit.

Share Property

Location

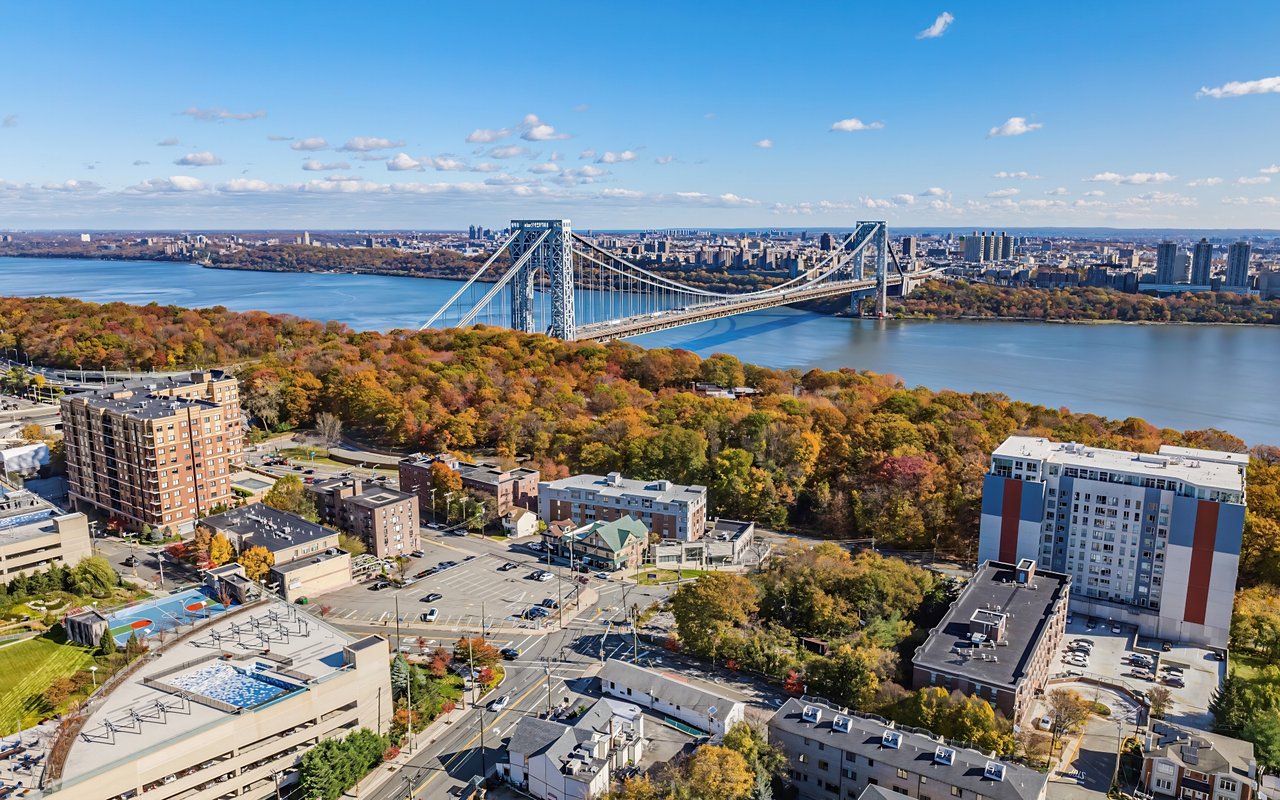
2037 MARGUERITE ST, Fort Lee, NJ 07024

Status

Sold

Date Sold

November 26, 2025
Tony J Lee

Tony J Lee

TITLE

REALTOR®

Property Amenities

Interior
Appliances Dishwasher, Microwave, Refrigerator, Washer/Dryer, Oven/Range Gas
Flooring Hardwood Floor
Total Bedrooms: 4
Half Bathrooms: 3
Full Bathrooms: 2
Other Interior Features Terrace, Hardwood Floor, Fireplace
Area & Lot
MLS® ID 250017755
Architecture Styles Contemporary, Townhouse, Multi-Level
Type Townhouse
Status Sold
Exterior
Air conditioning A/C Central
Heat type Baseboard
Parking 3 Cars, Garage
Lot Features Near Train, Near Shopping, Near Bus, Near Parks, Near Schools
Finance
Sales Price $1,420,000

Fort Lee

Work With Tony

Whether you’re buying your first home, selling a trust property, or navigating a probate sale, my goal is always the same: to provide honest guidance, strong advocacy, and a smooth experience from beginning to end. Real estate is about people, not just properties. I would be honored to help you take your next step.