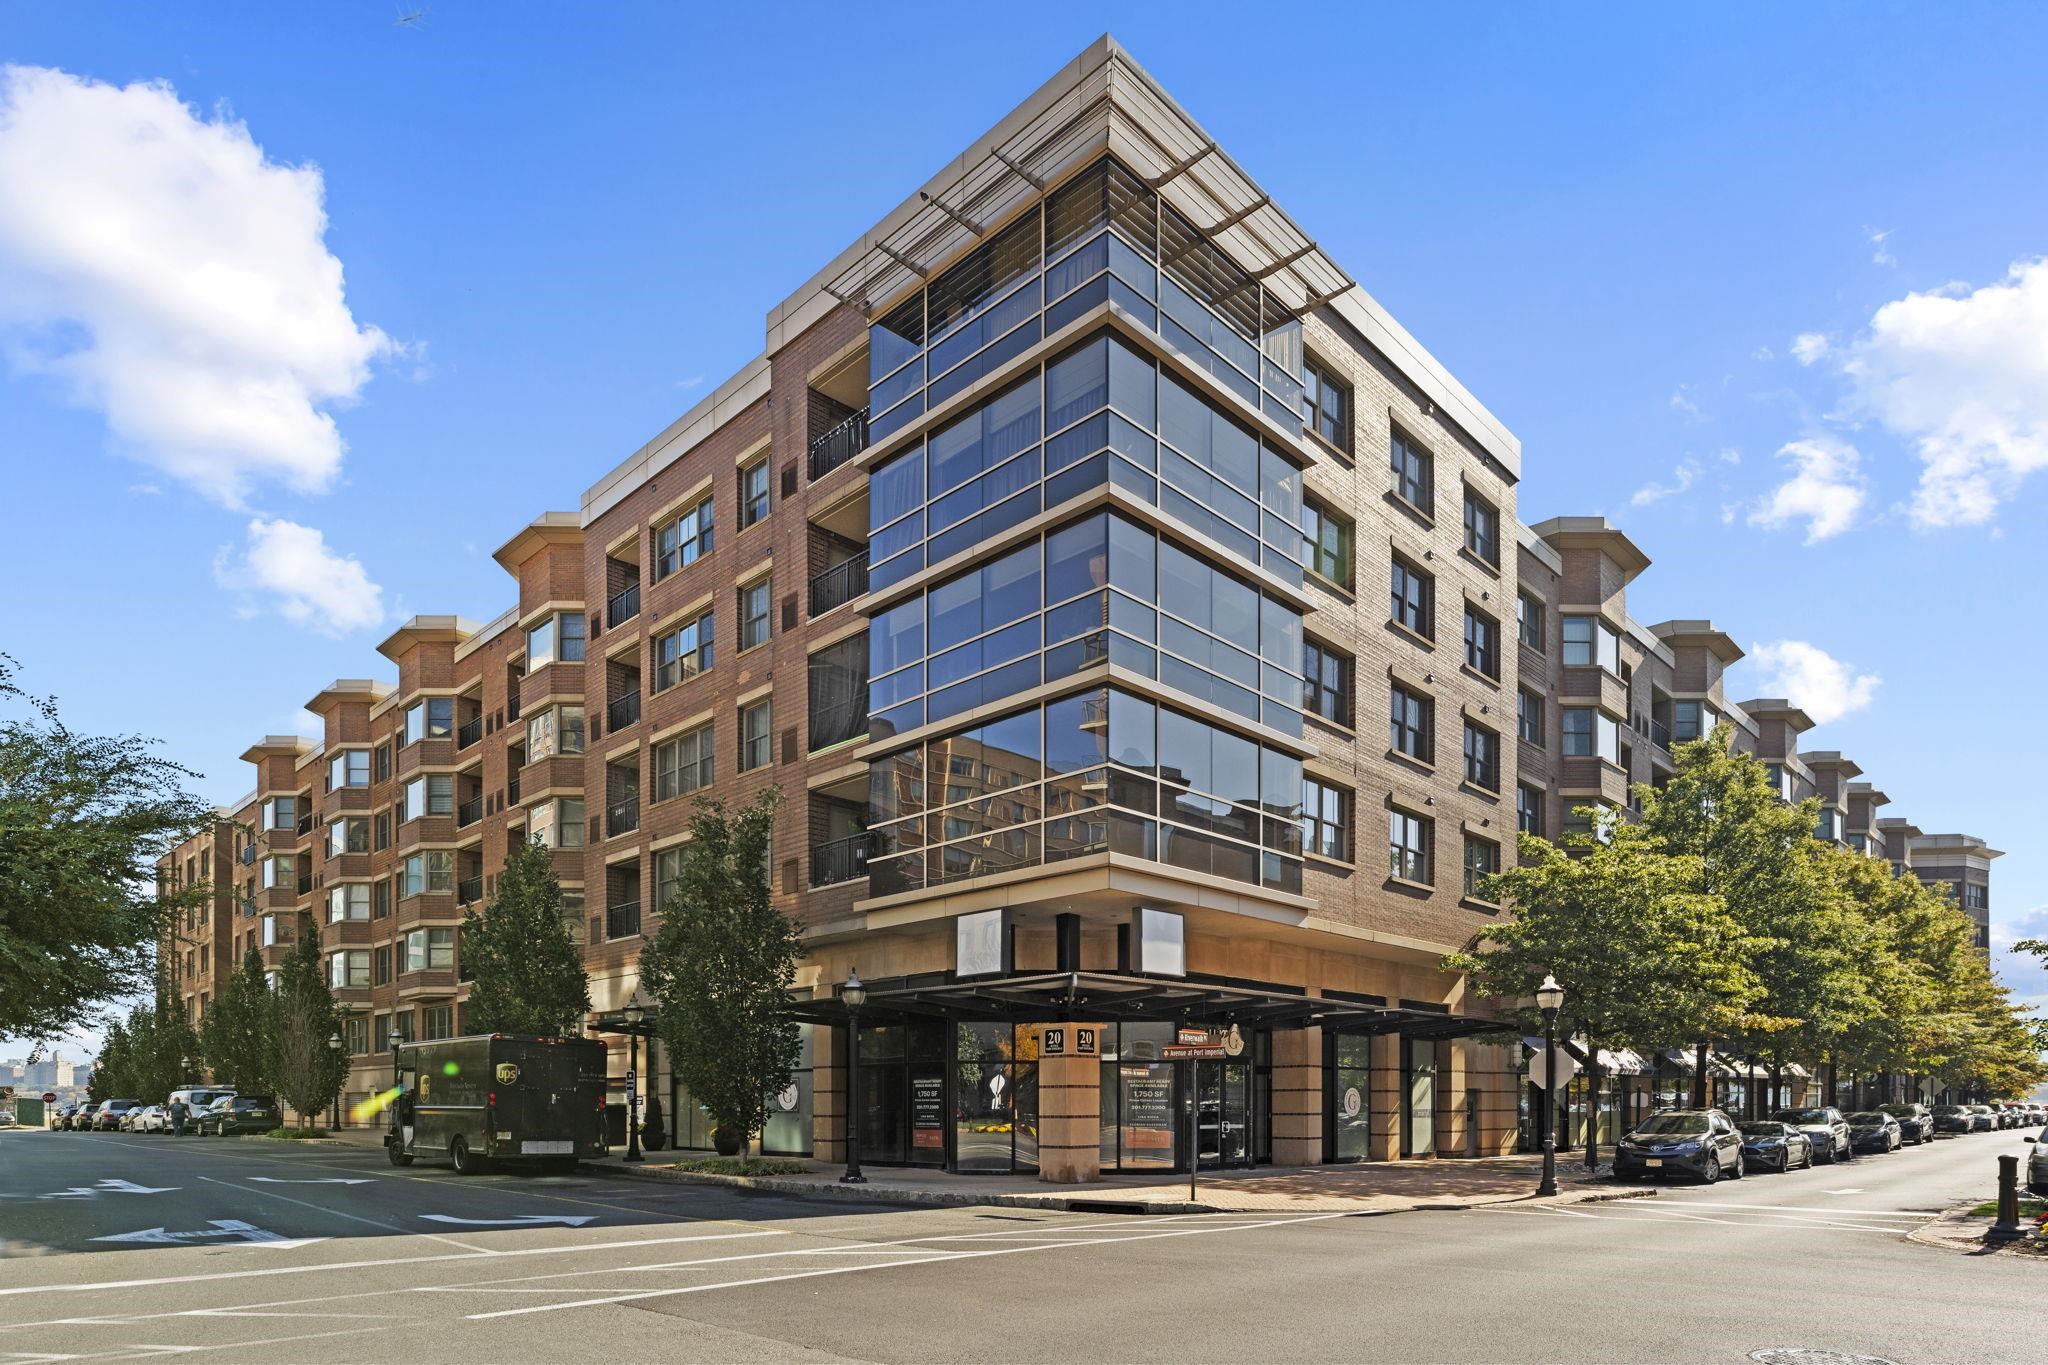
Corner condominium building with a glass facade, brick exterior, and street-level entrance marked 20.
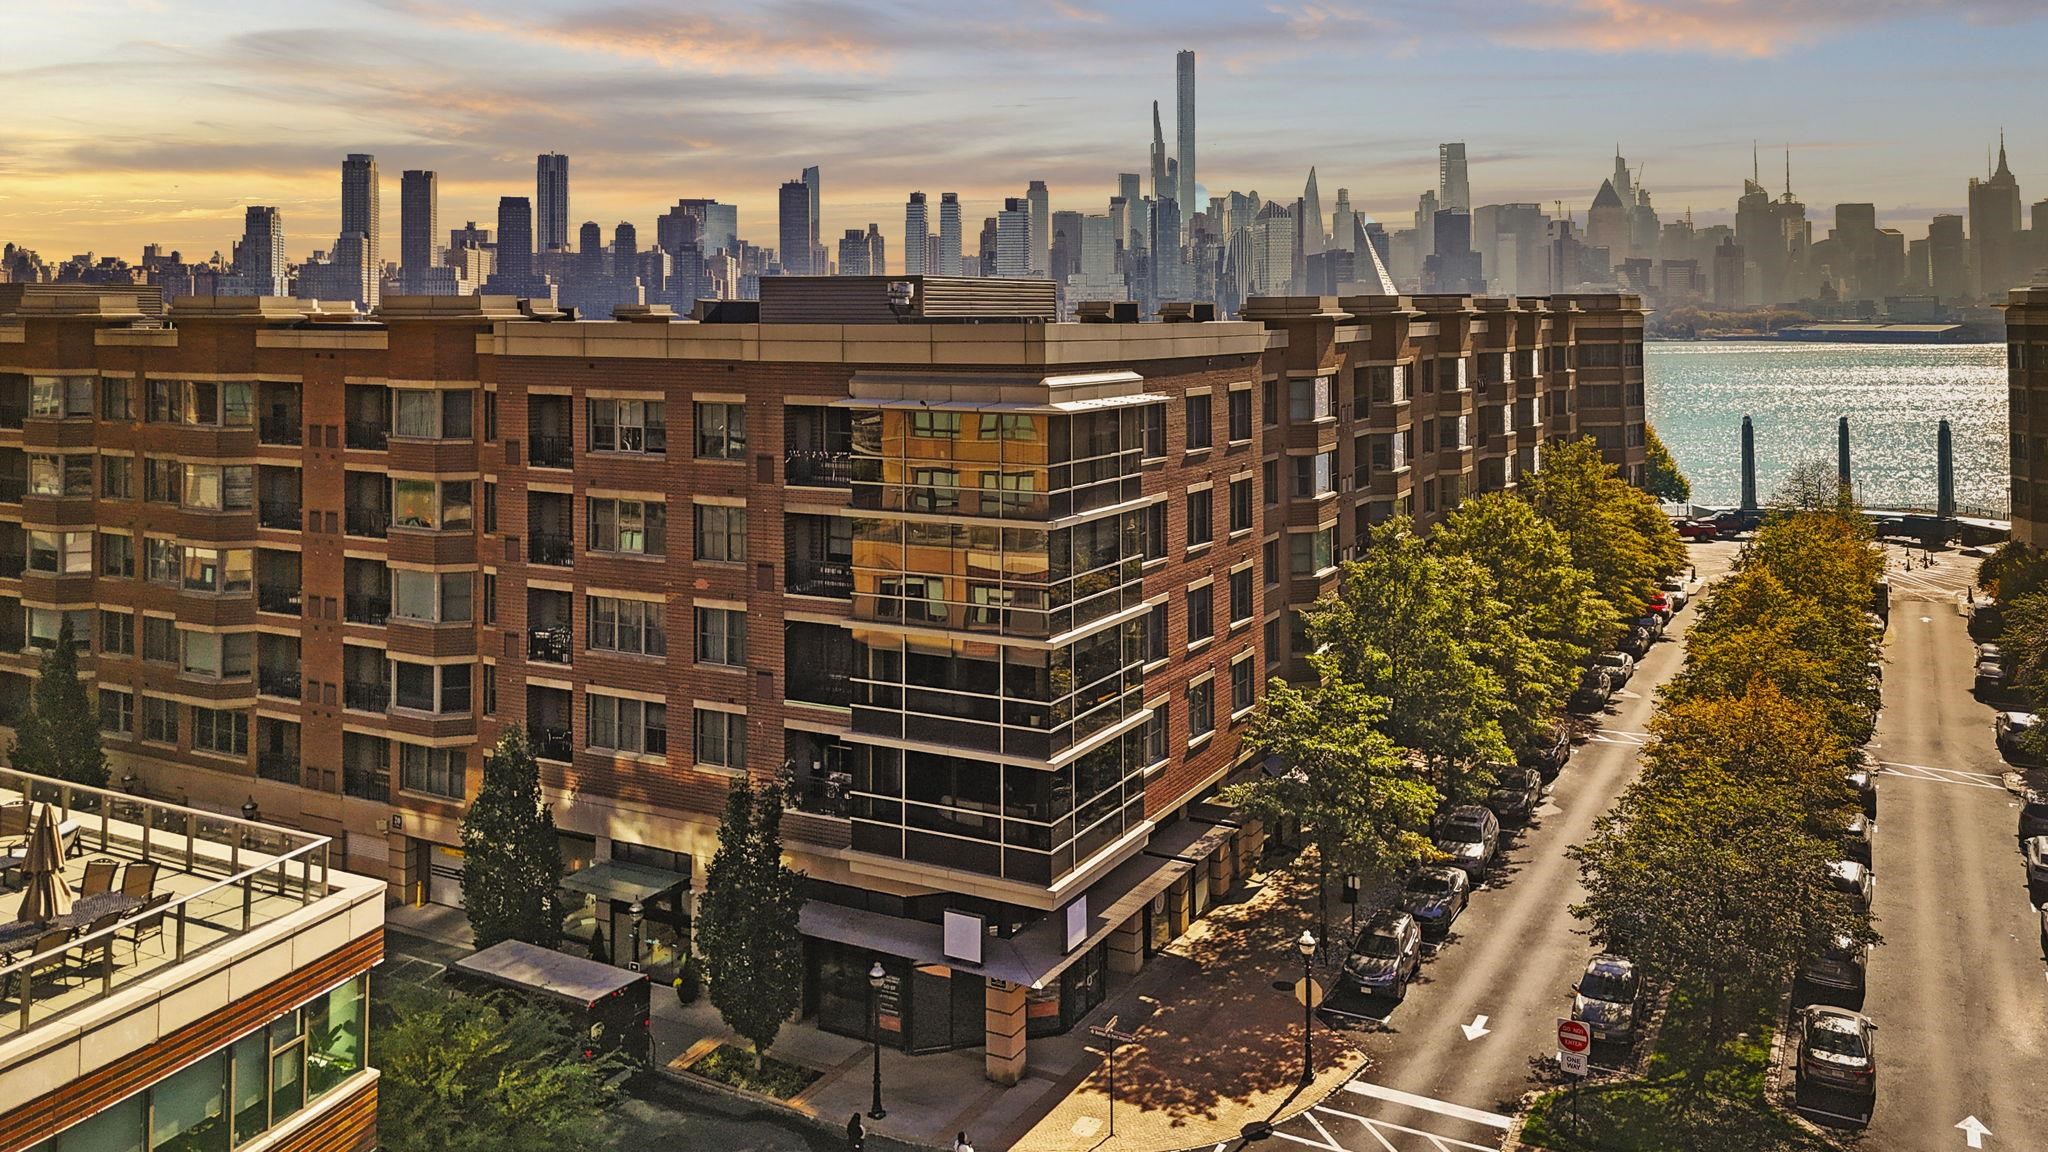
Waterfront condominium building with Manhattan skyline across the river at sunset.
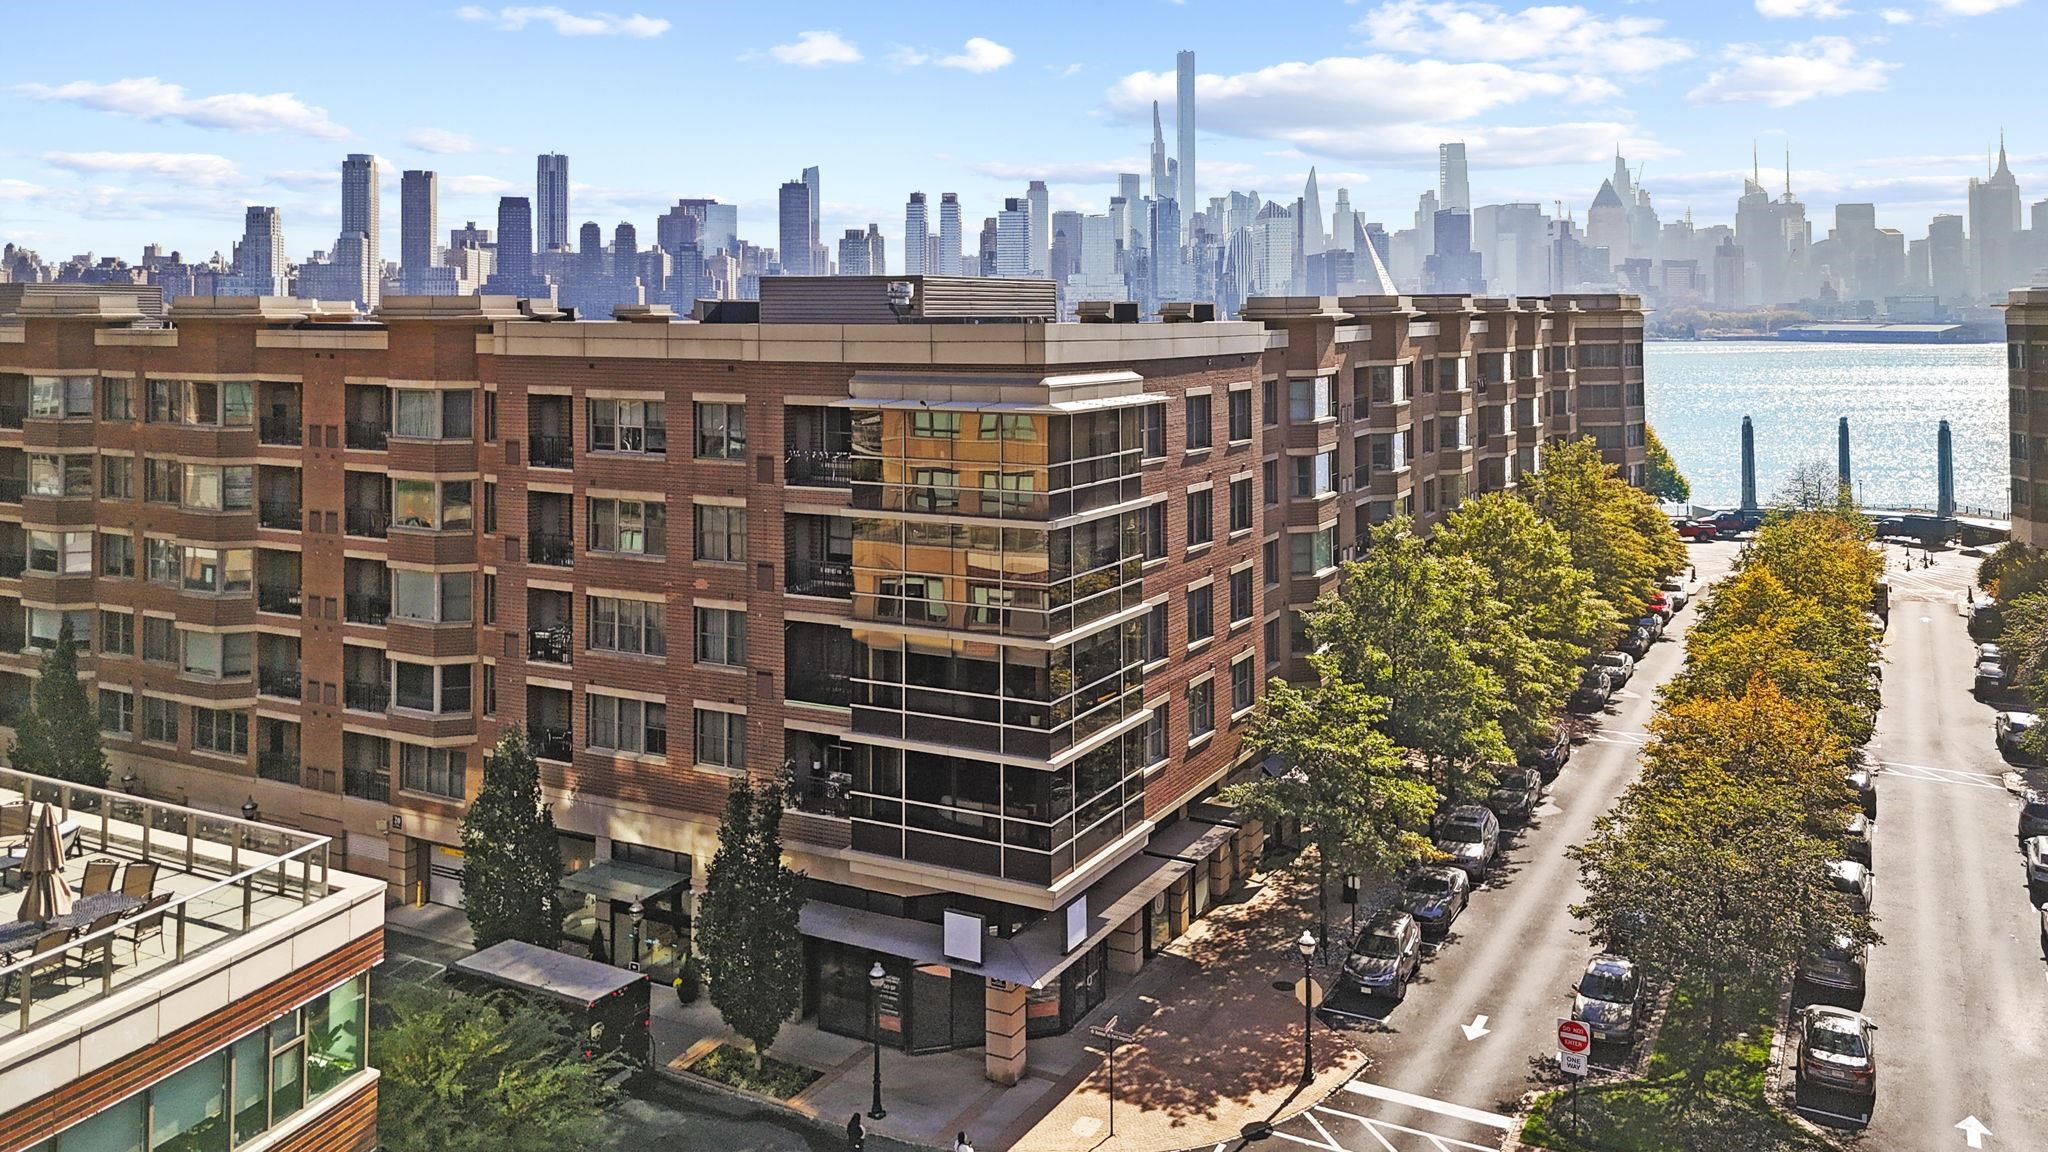
Waterfront brick apartment building with balconies, the Hudson River, and Manhattan skyline beyond.
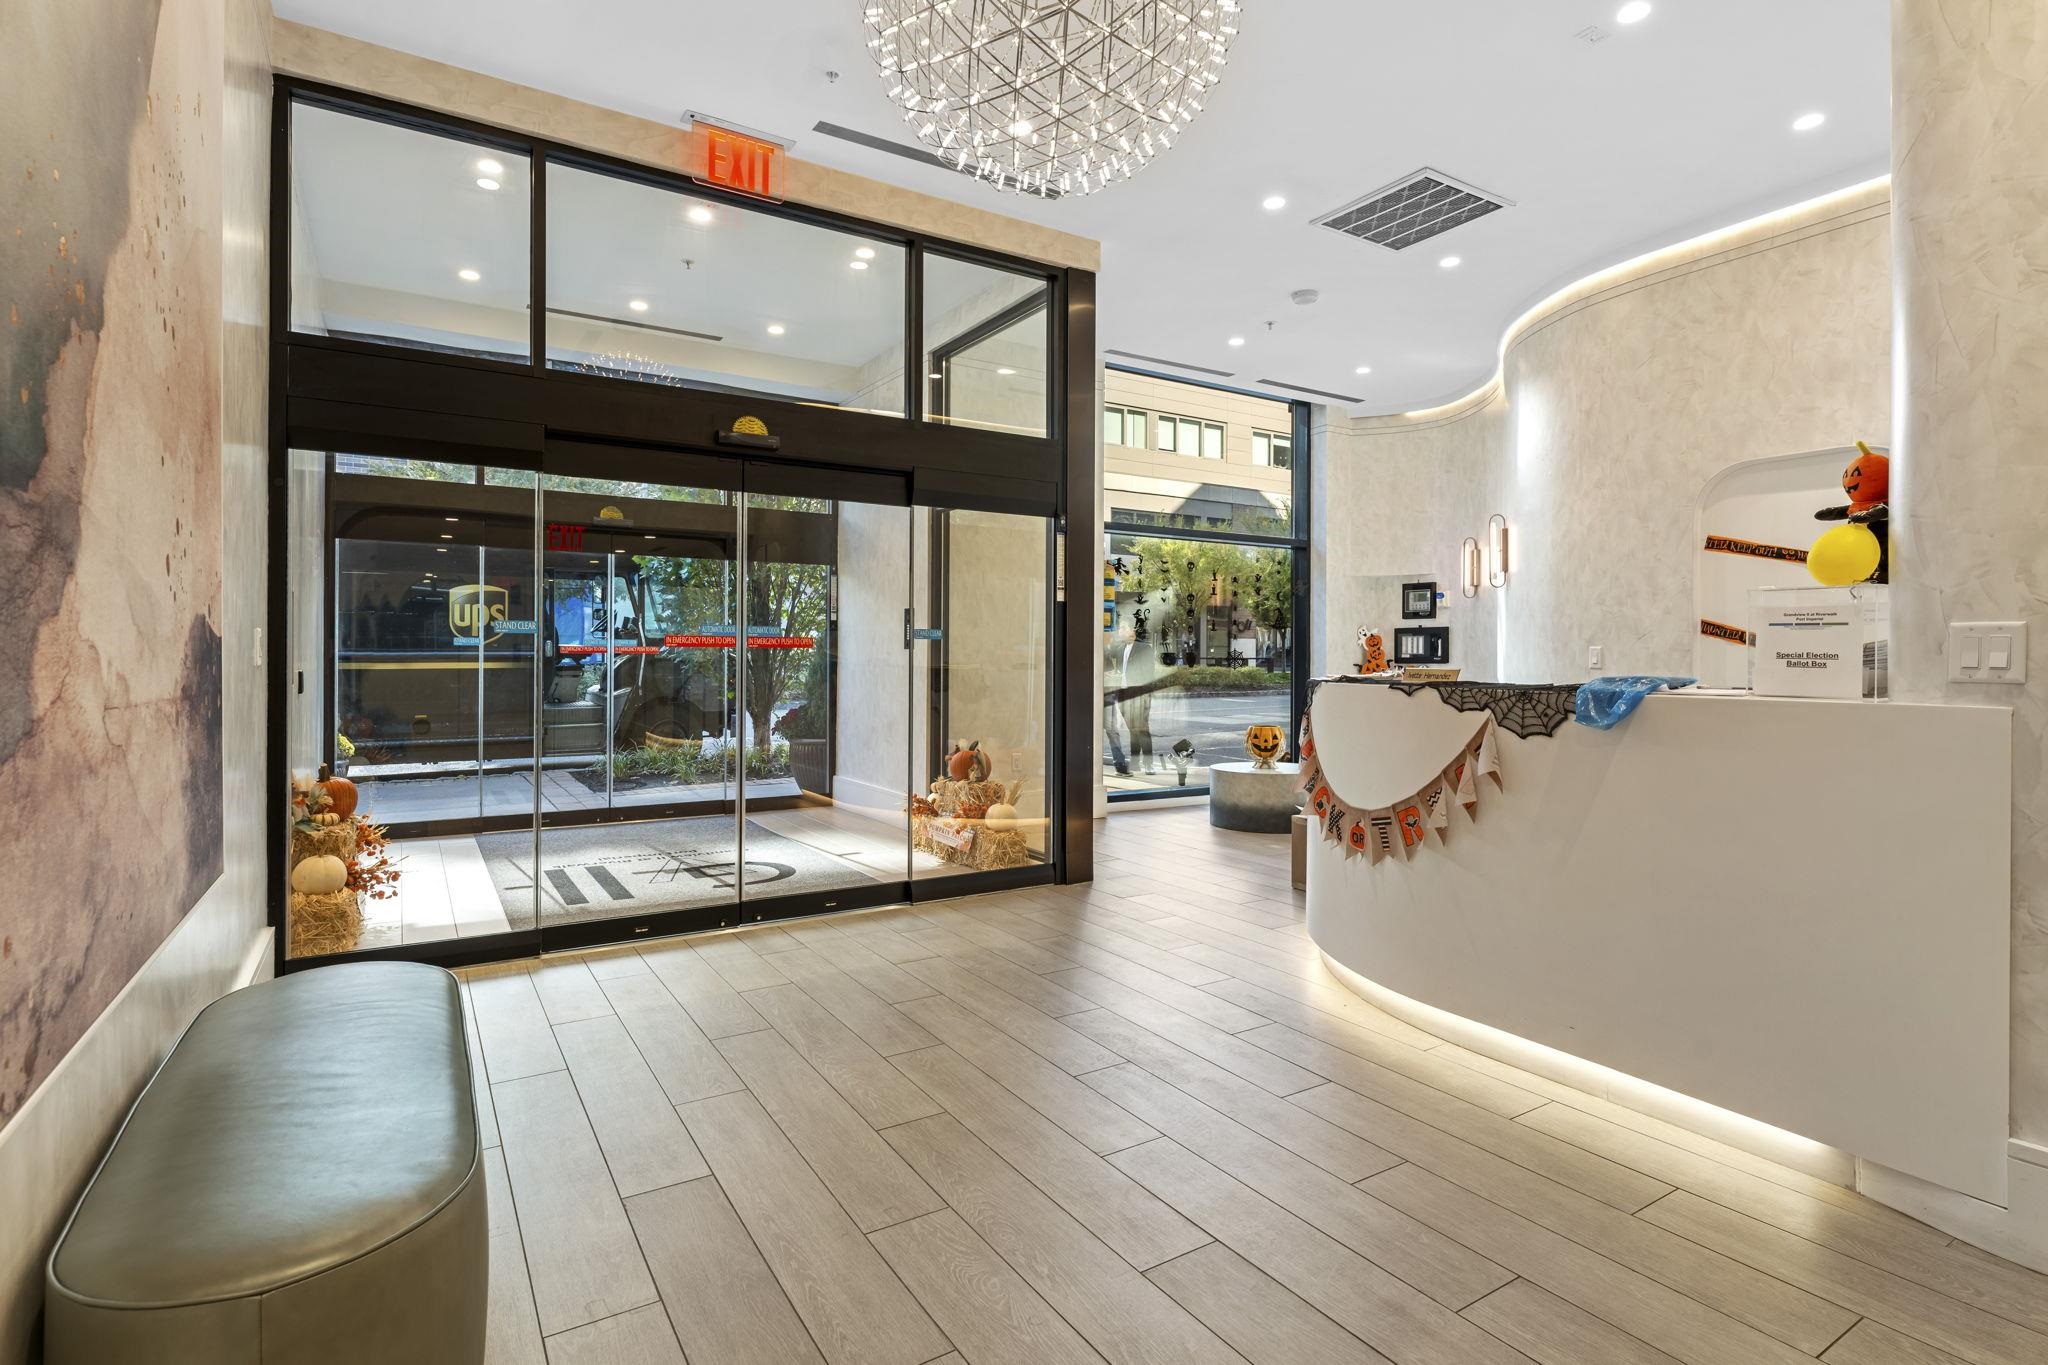
Modern building lobby with a curved reception desk, glass entrance, and Halloween decorations.
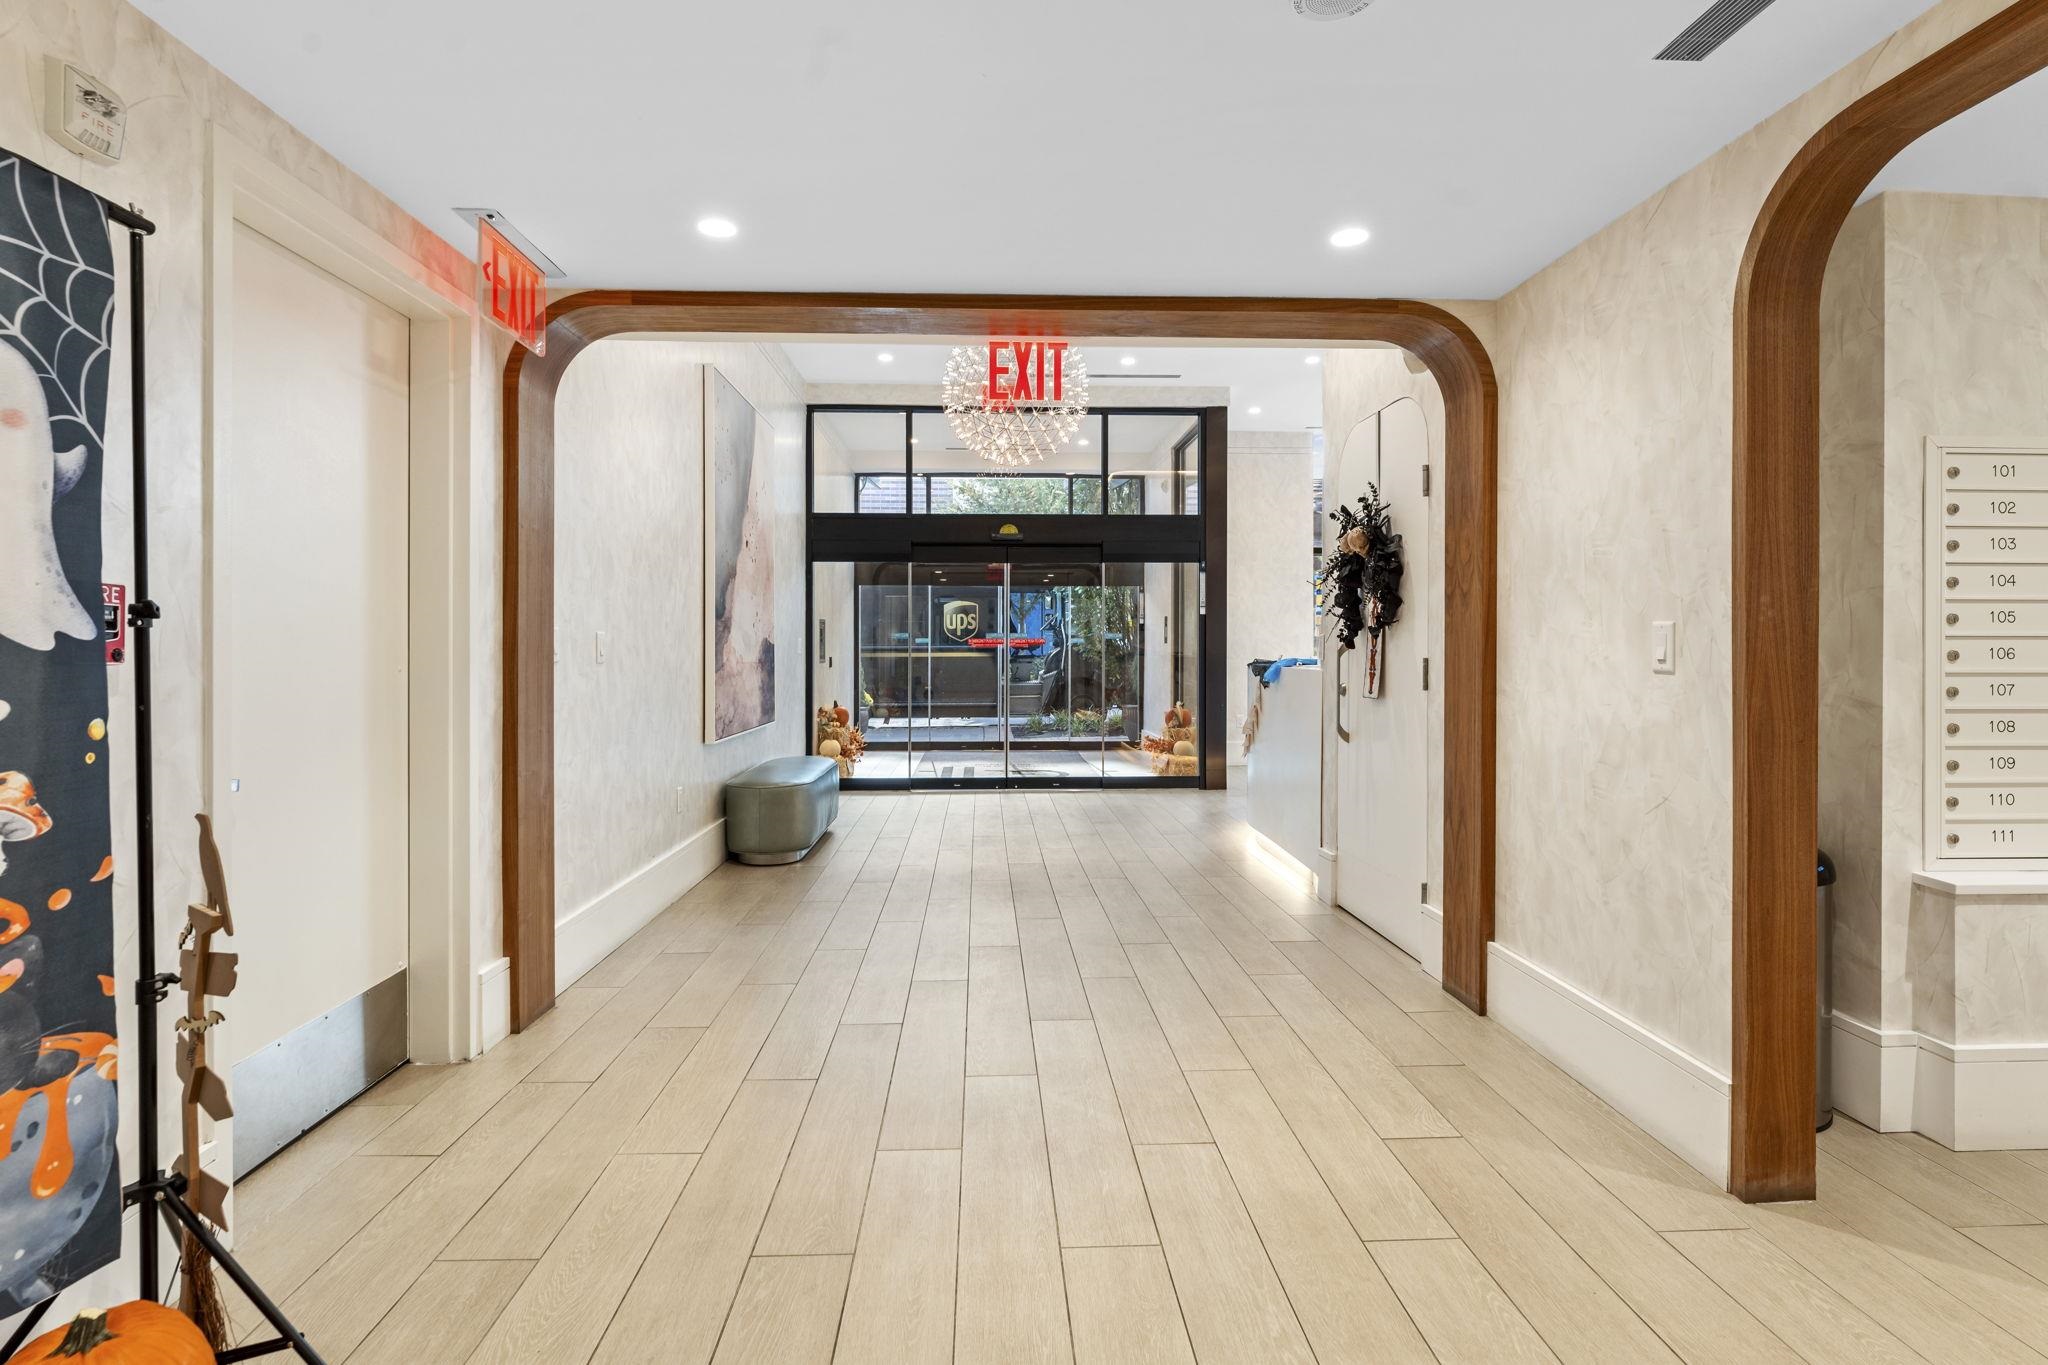
Condominium lobby with tiled floors, wood archways, and glass street entrance.
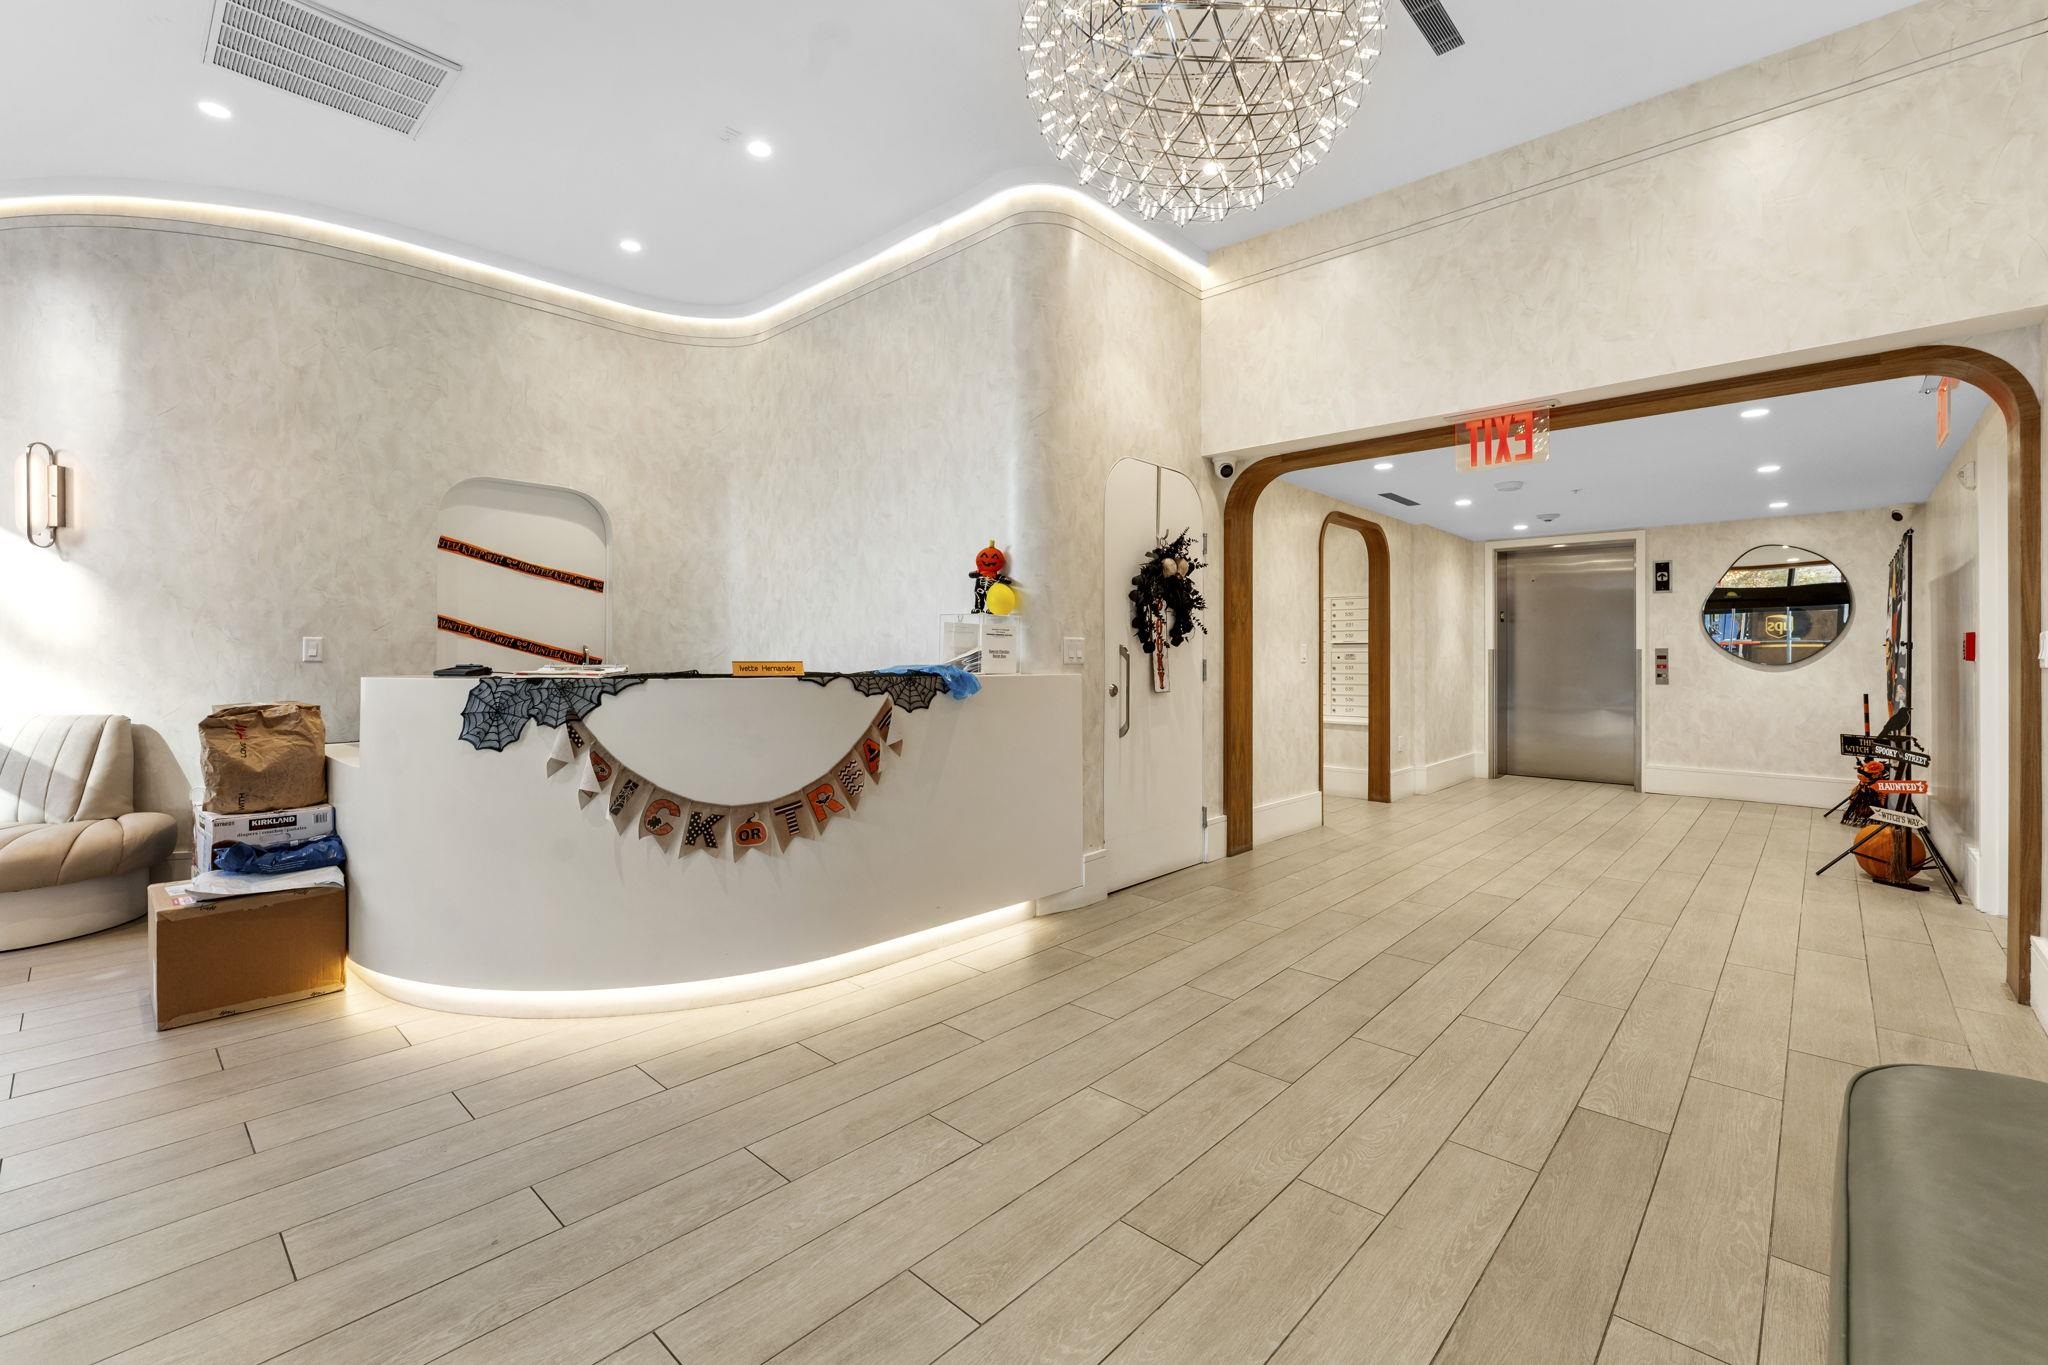
Apartment lobby with a curved reception desk, chandelier, tiled floor, and elevator.
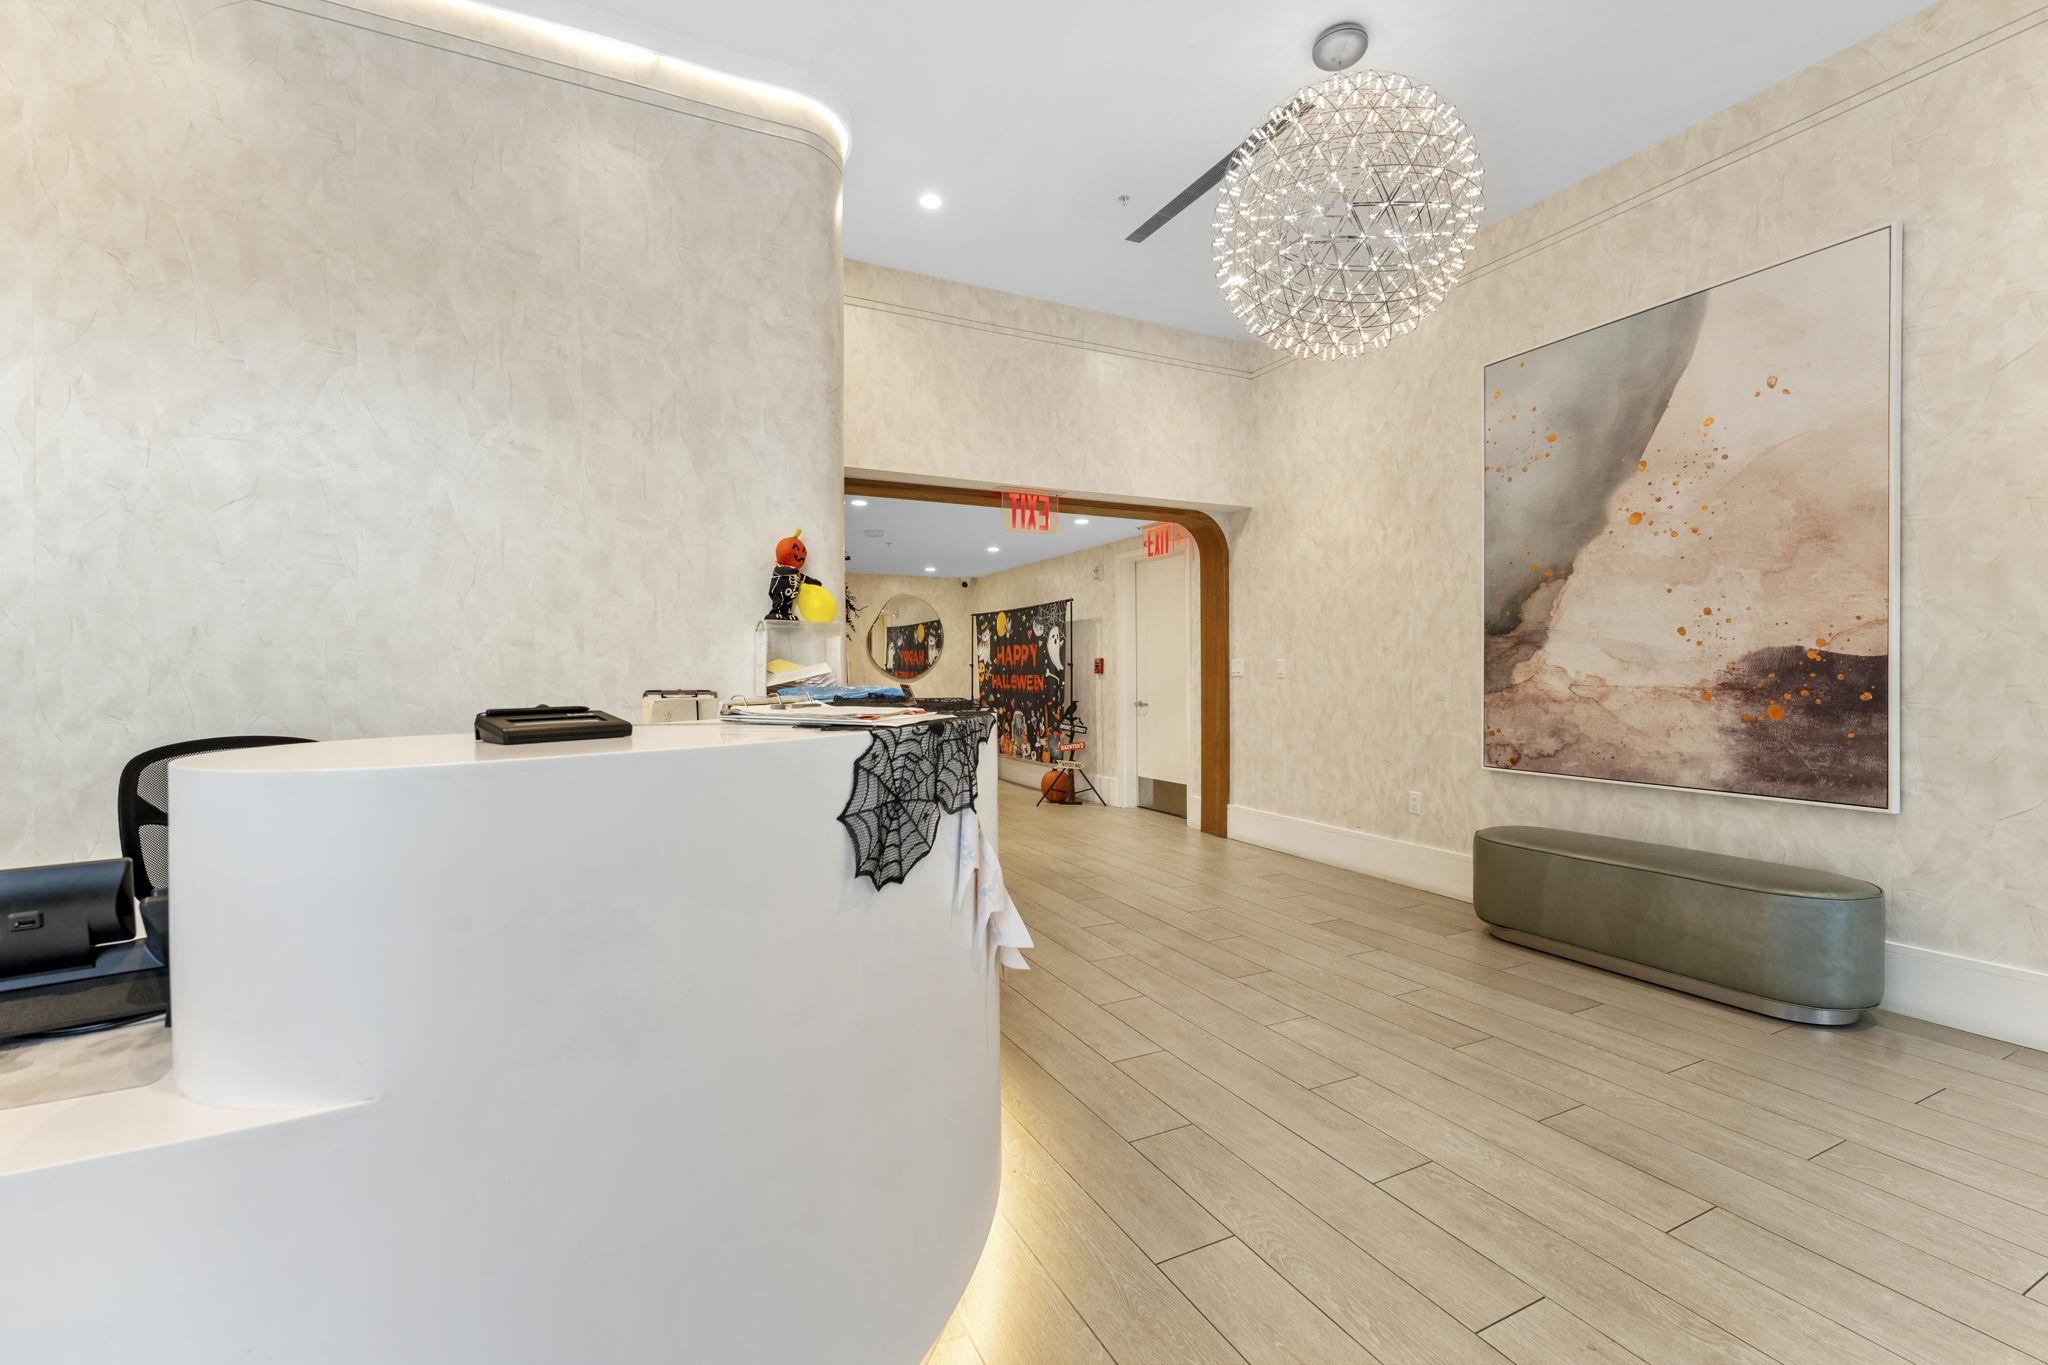
Residential lobby with a curved white reception desk, spherical chandelier, and Halloween decorations.
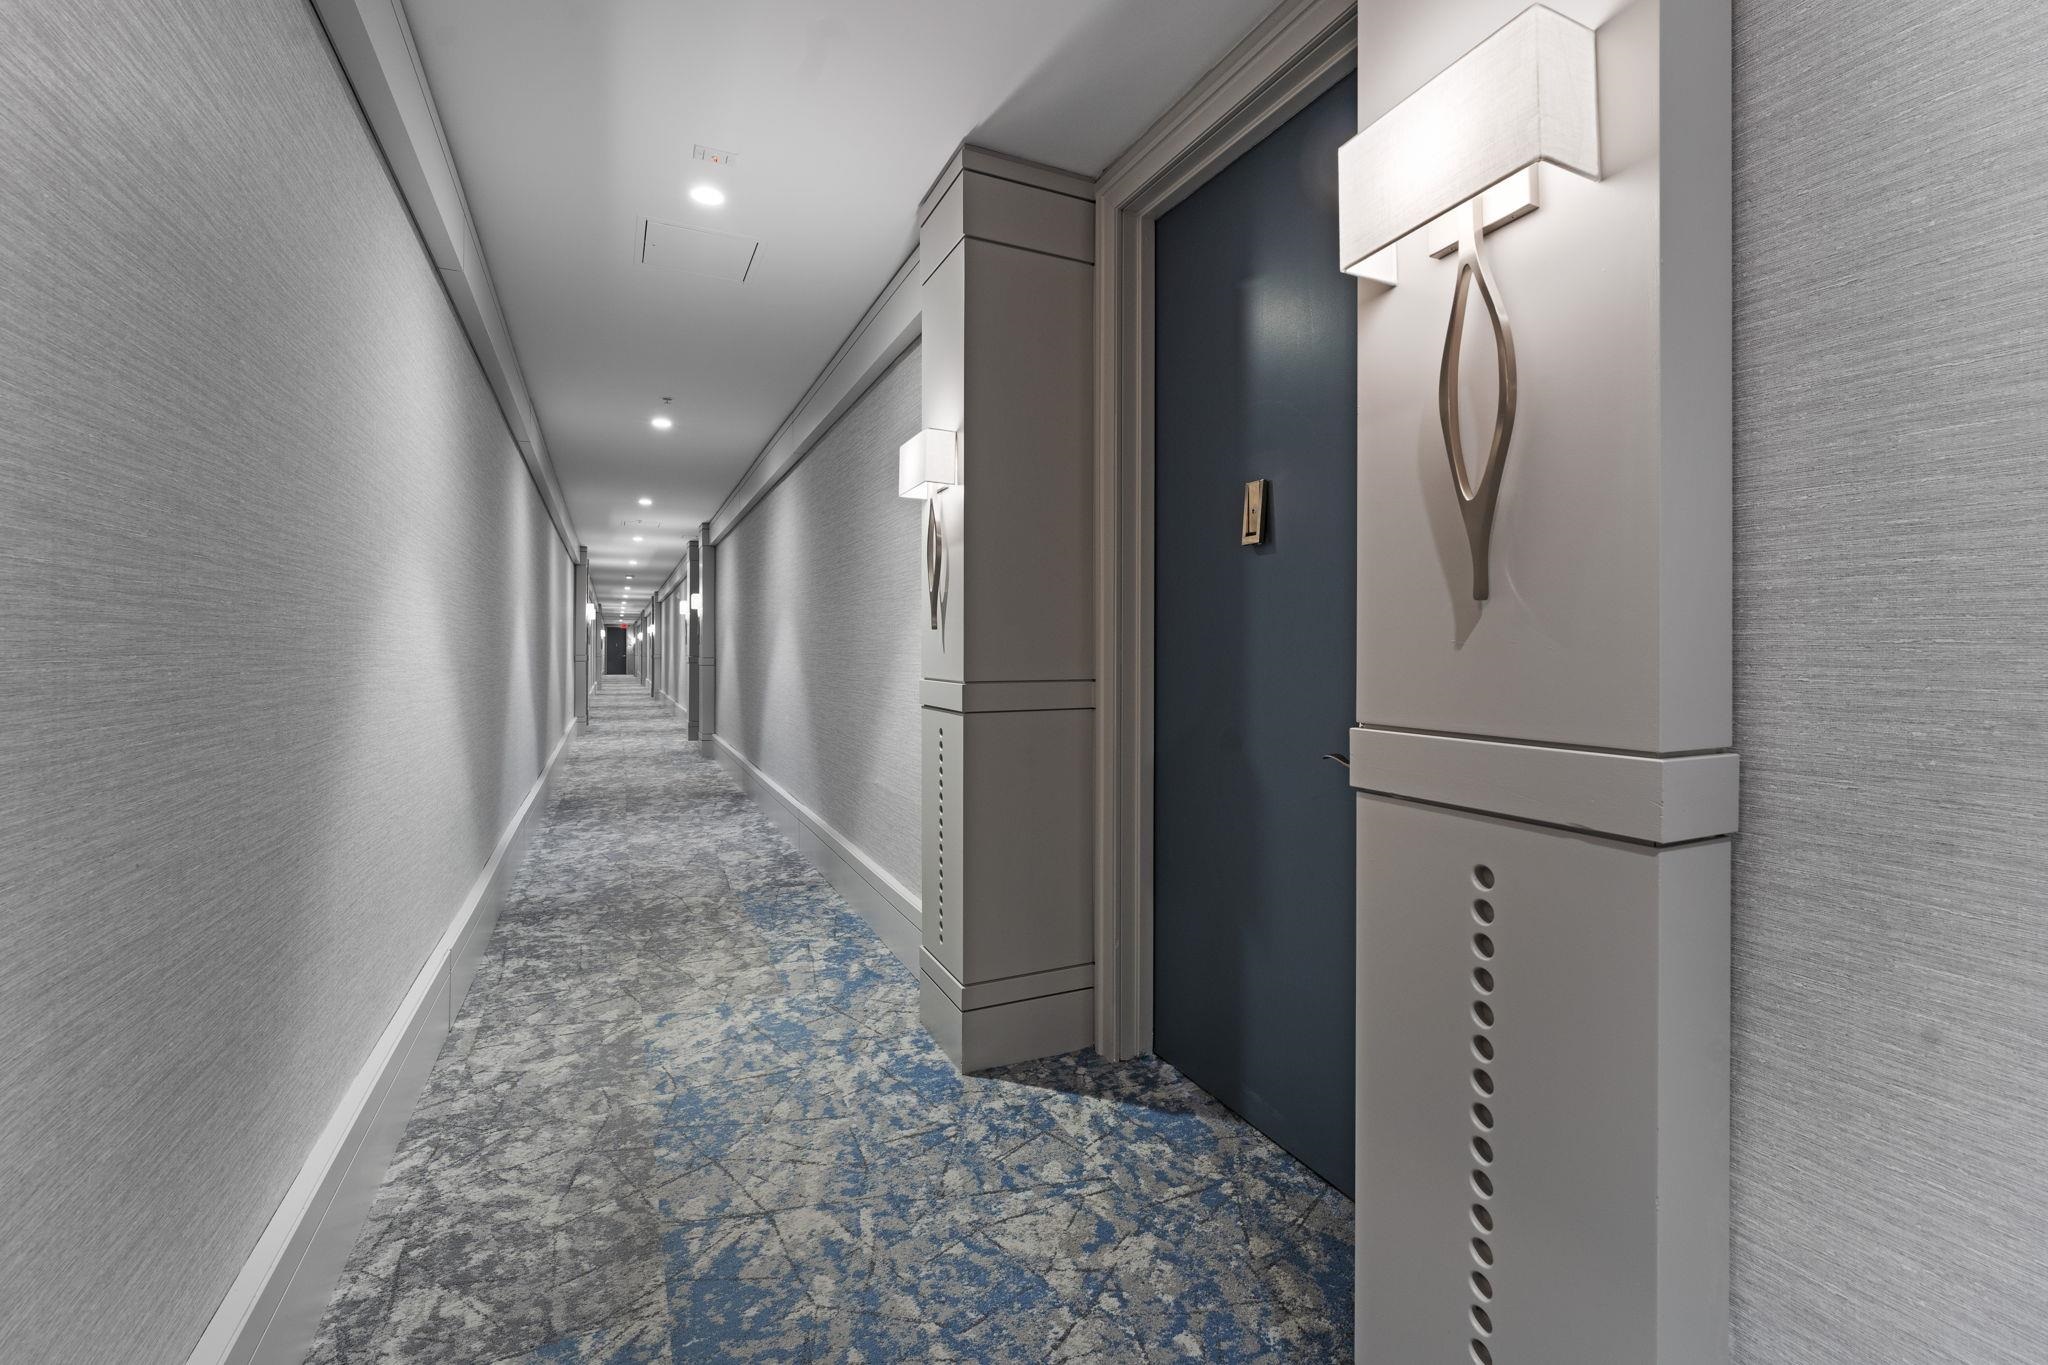
Apartment hallway with patterned blue-gray carpet, recessed lights, and a dark blue door.
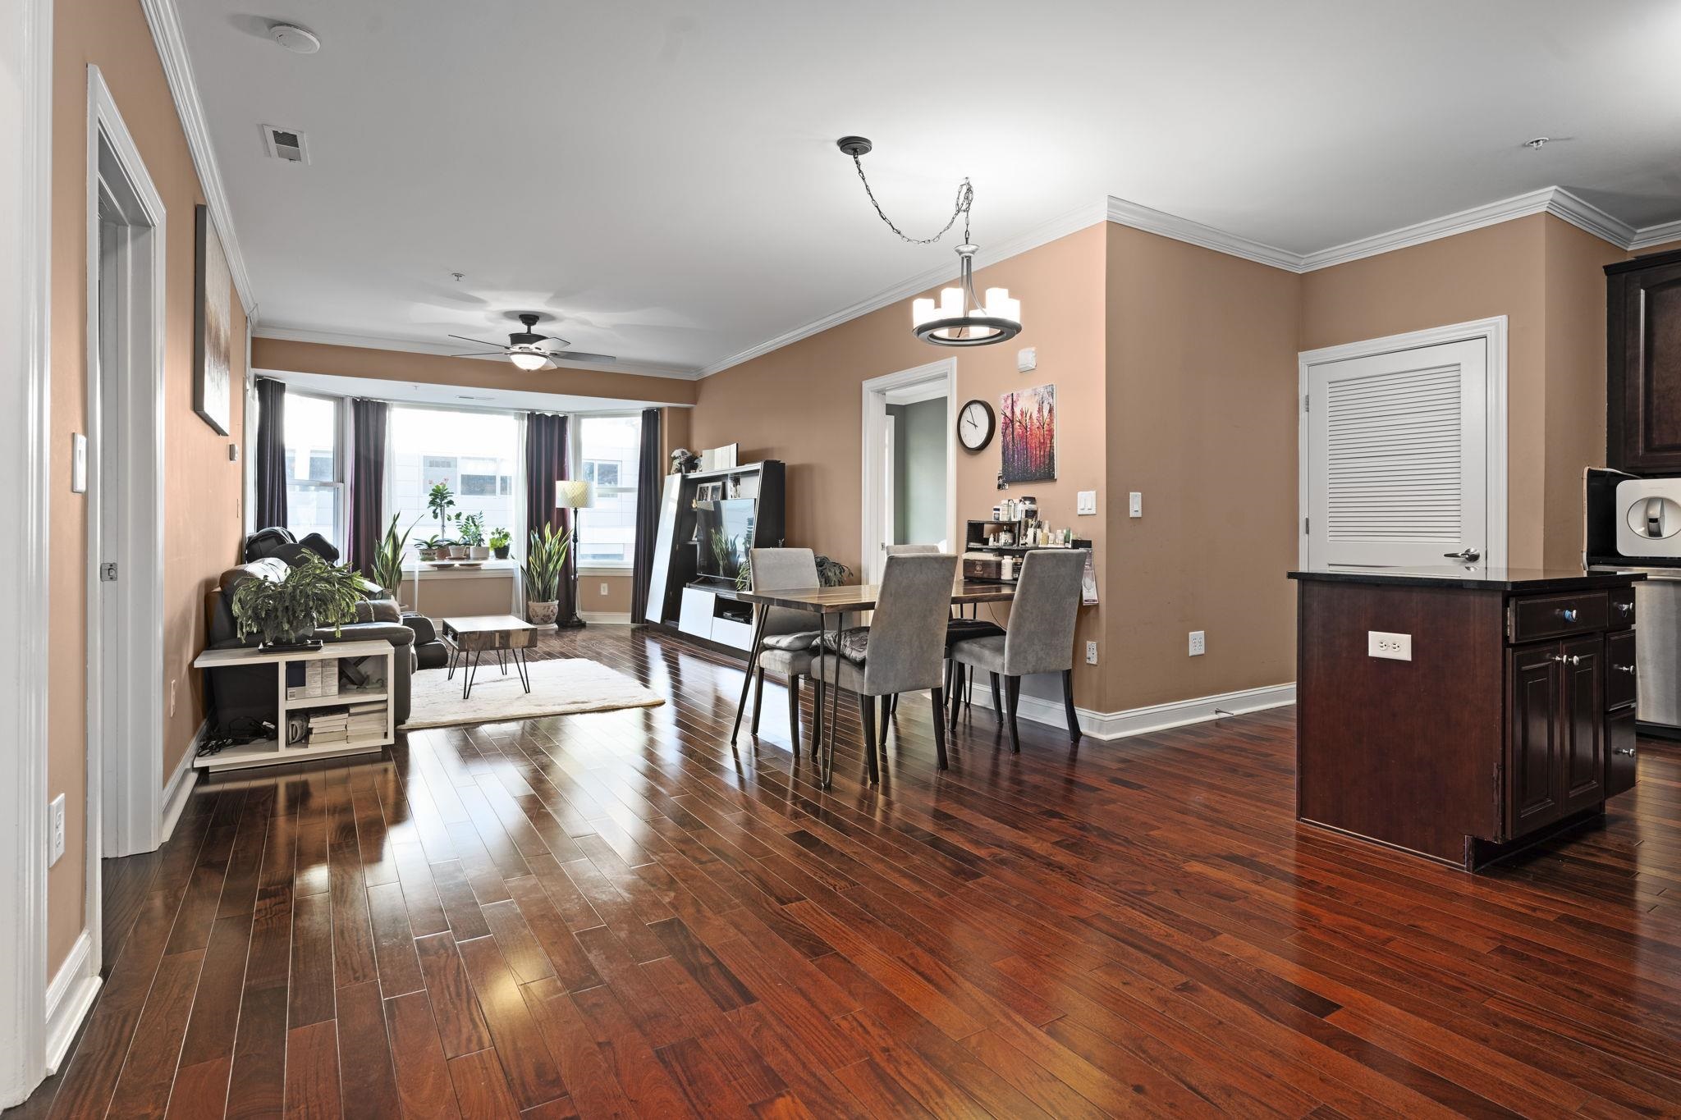
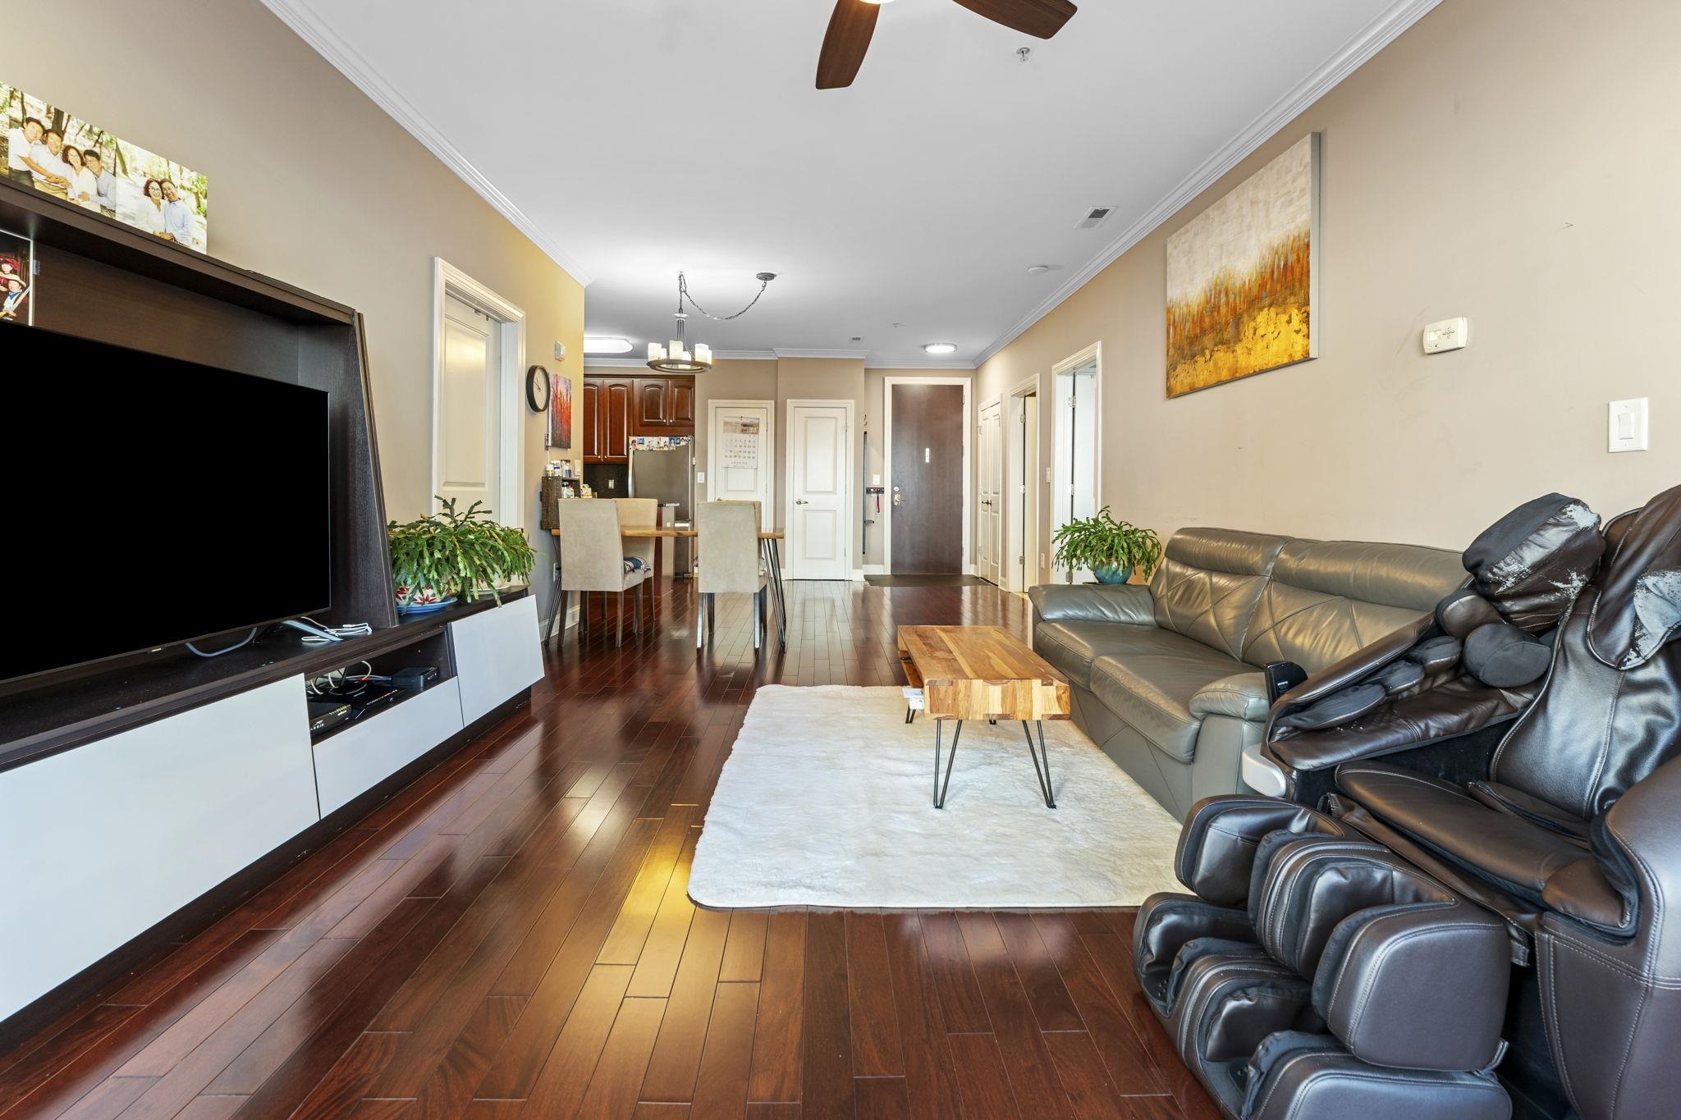
Open-plan living and dining area with dark hardwood floors, large windows, and a furnished seating area.
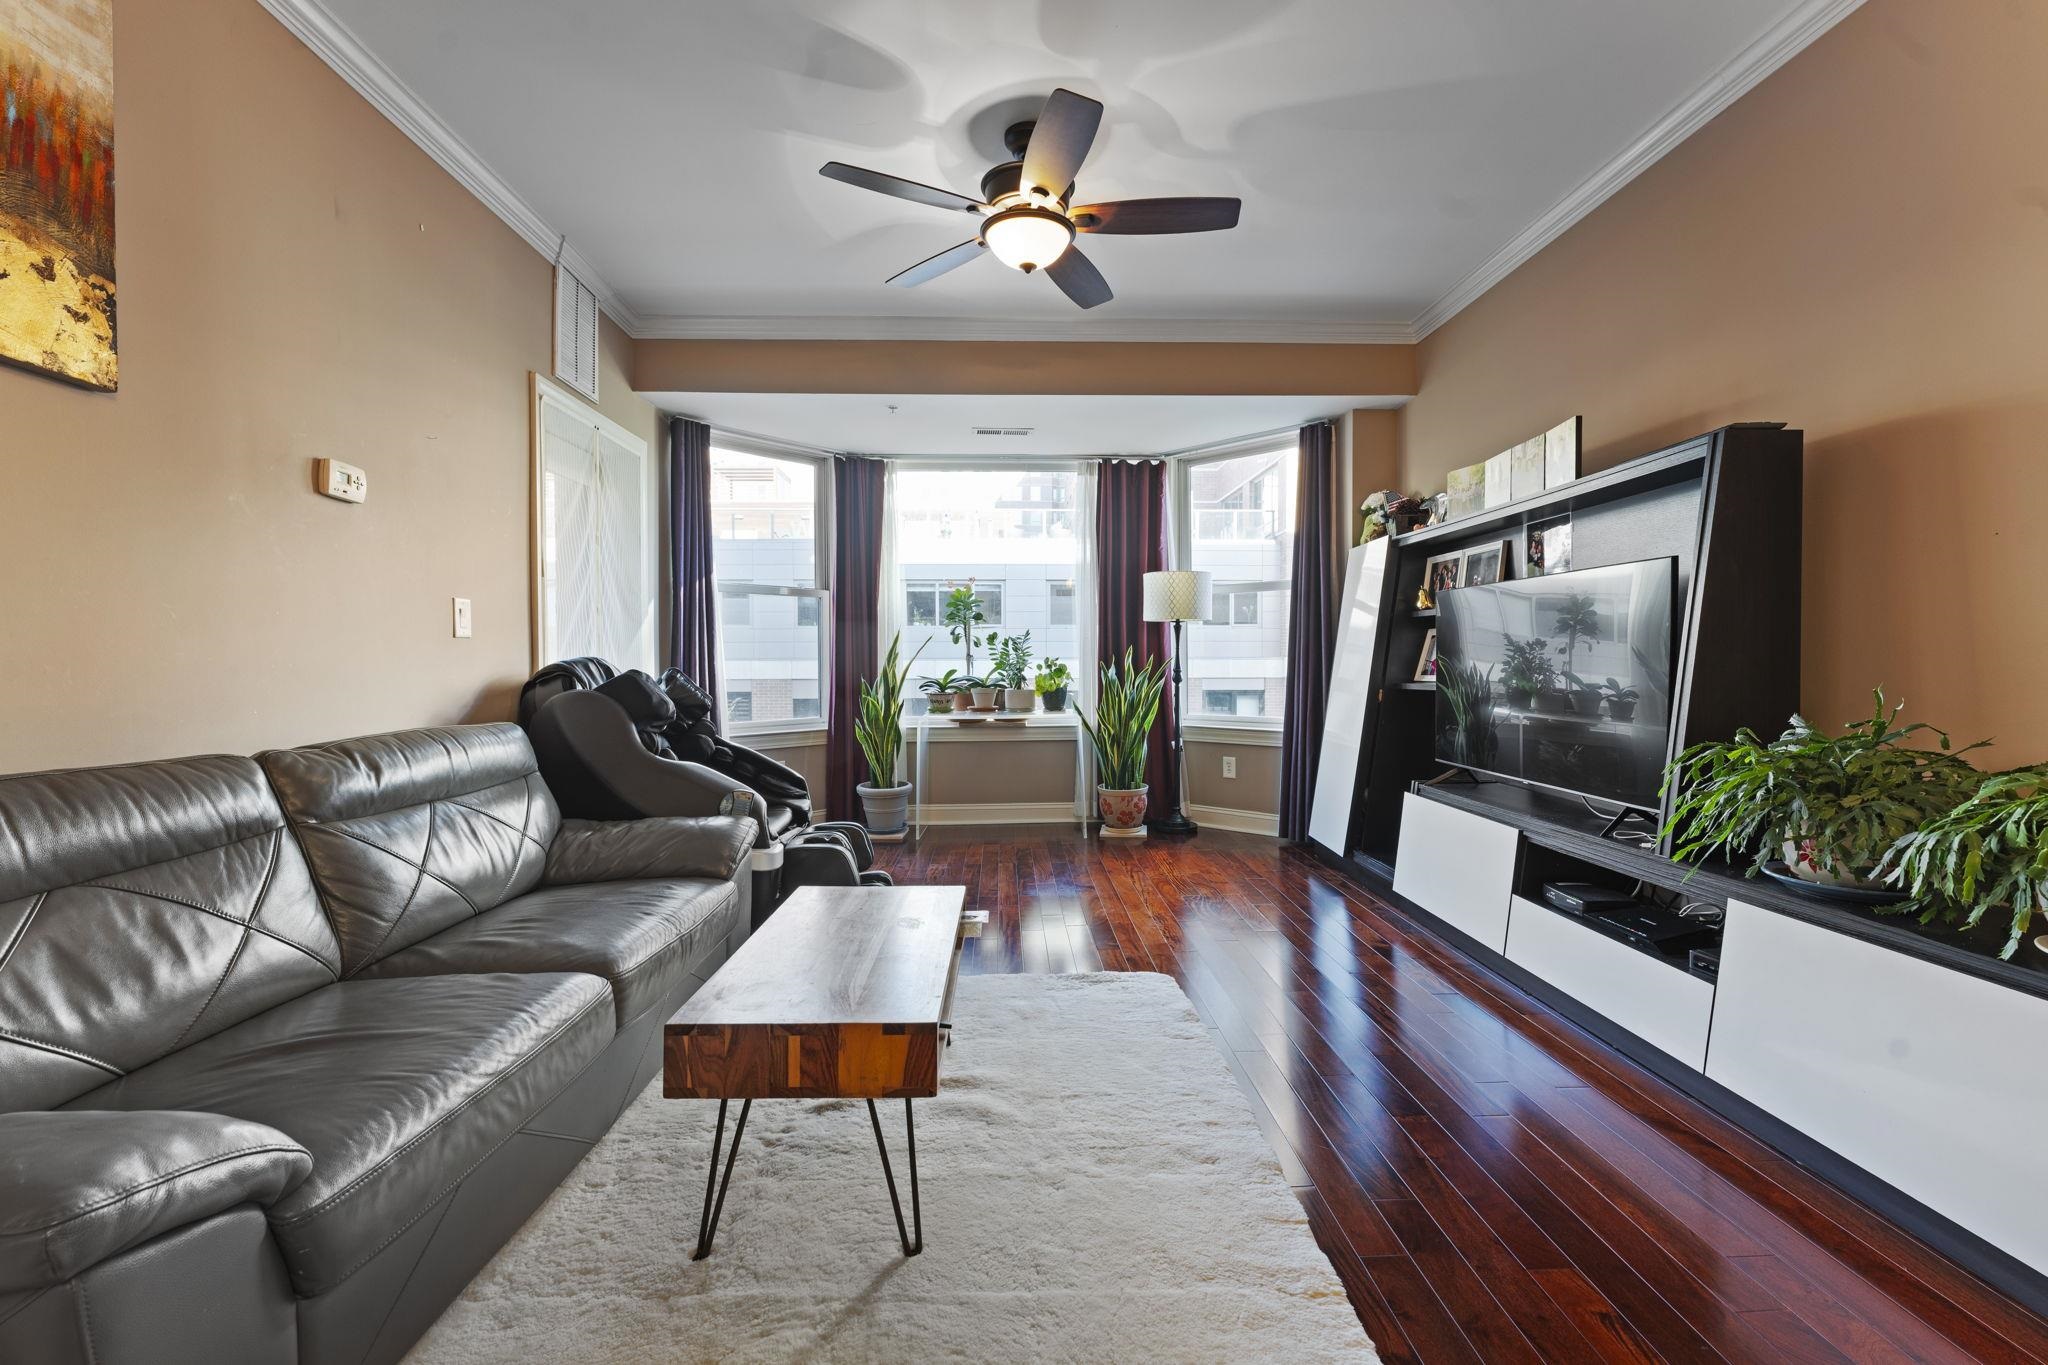
Furnished living room with a gray leather sectional, hardwood floors, and wide windows lined with plants.
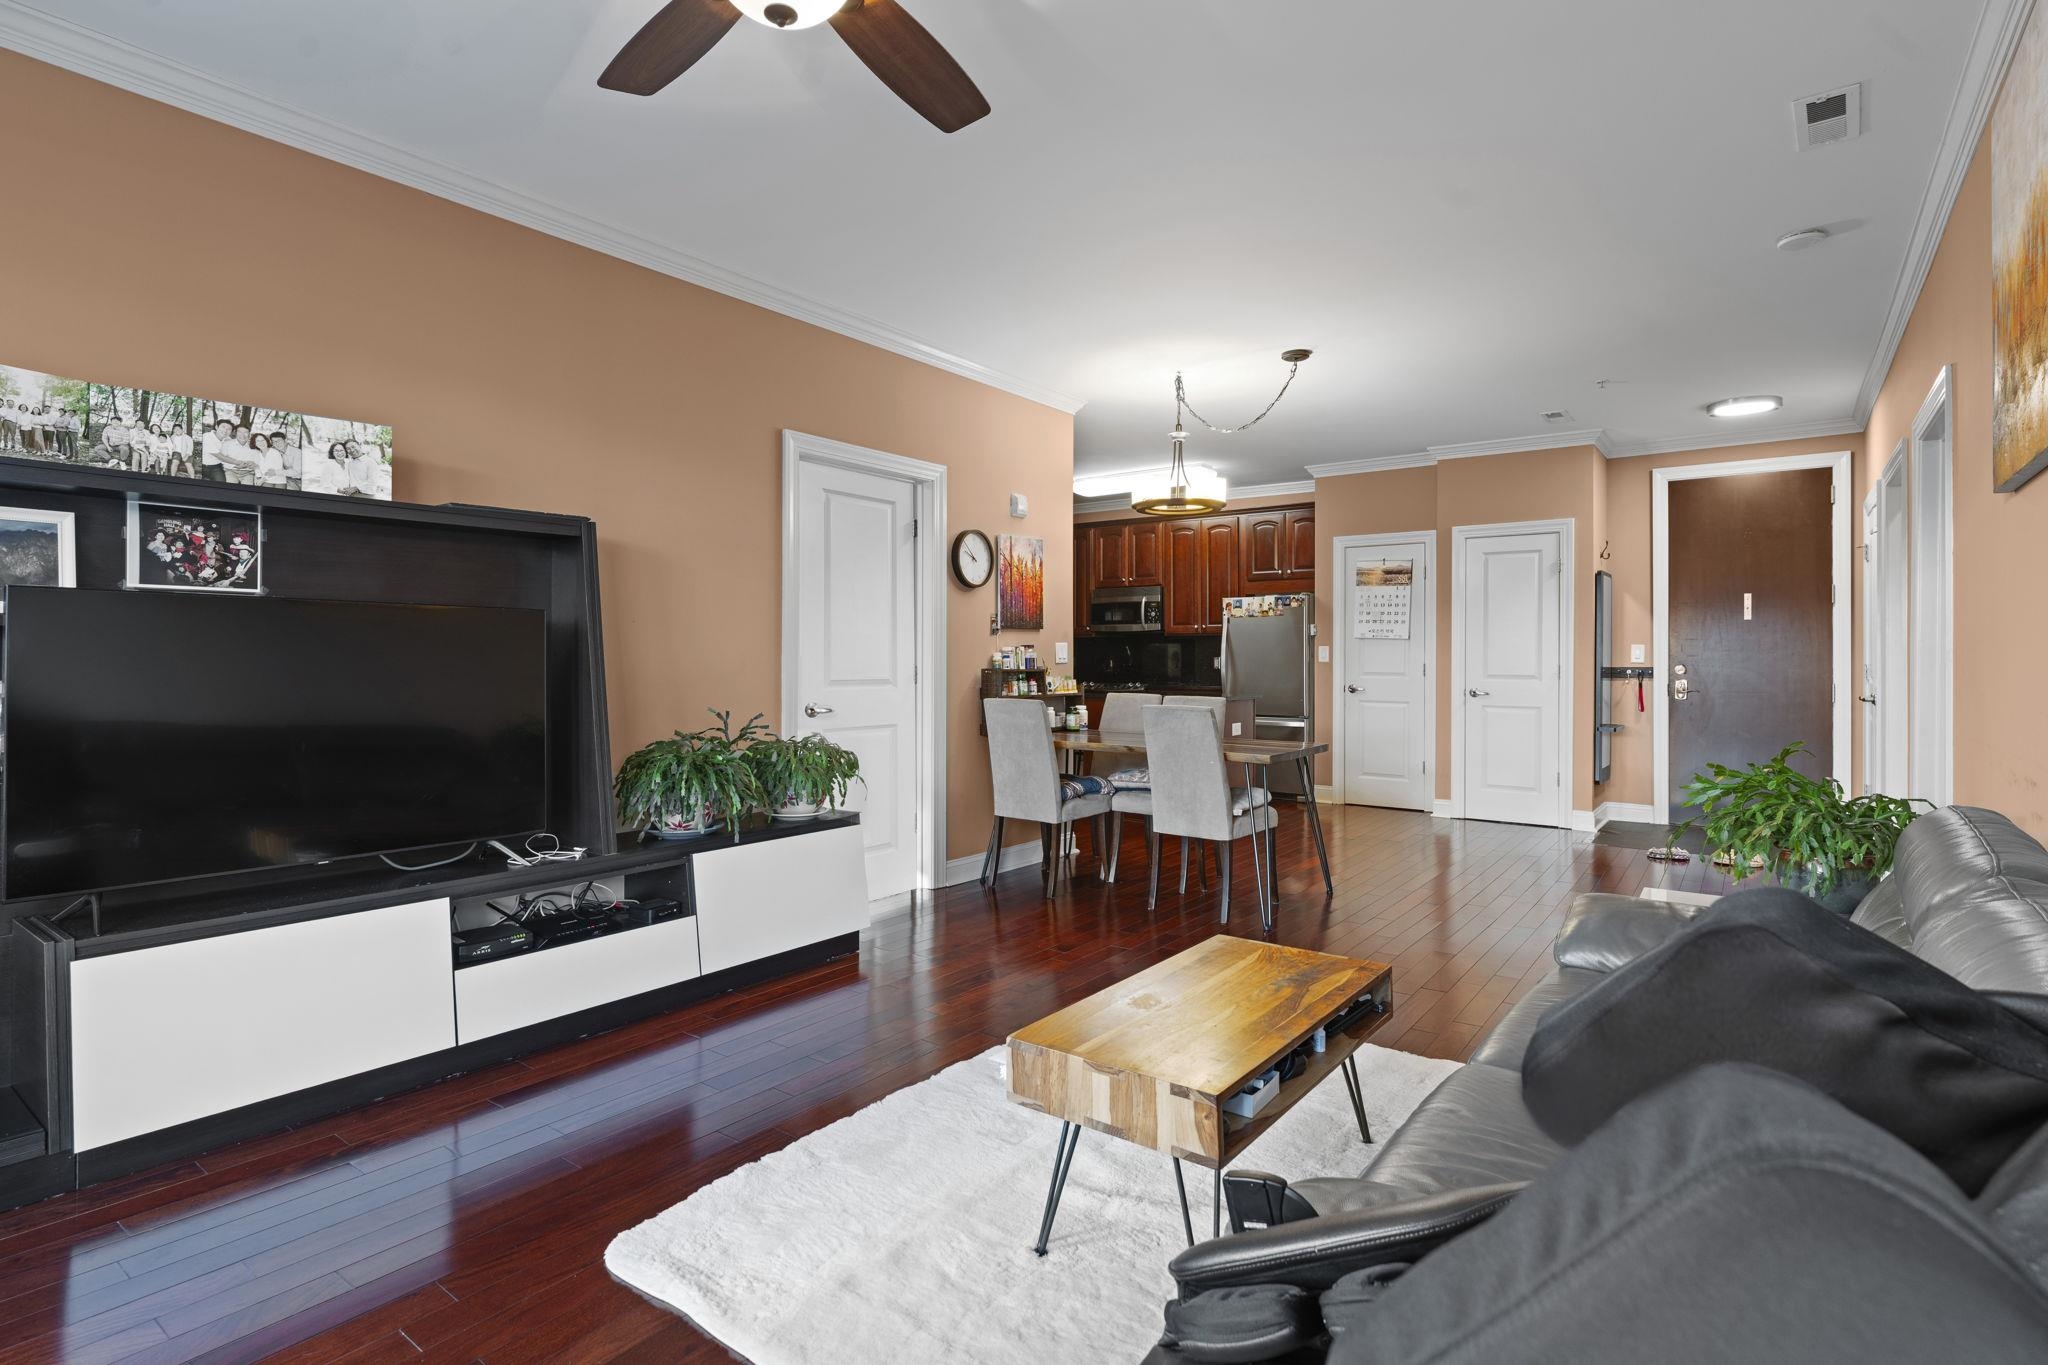
Living room with a gray sectional, hardwood floors, and an open dining area and kitchen.
Furnished living room with dark hardwood floors, leather seating, and an open dining area.
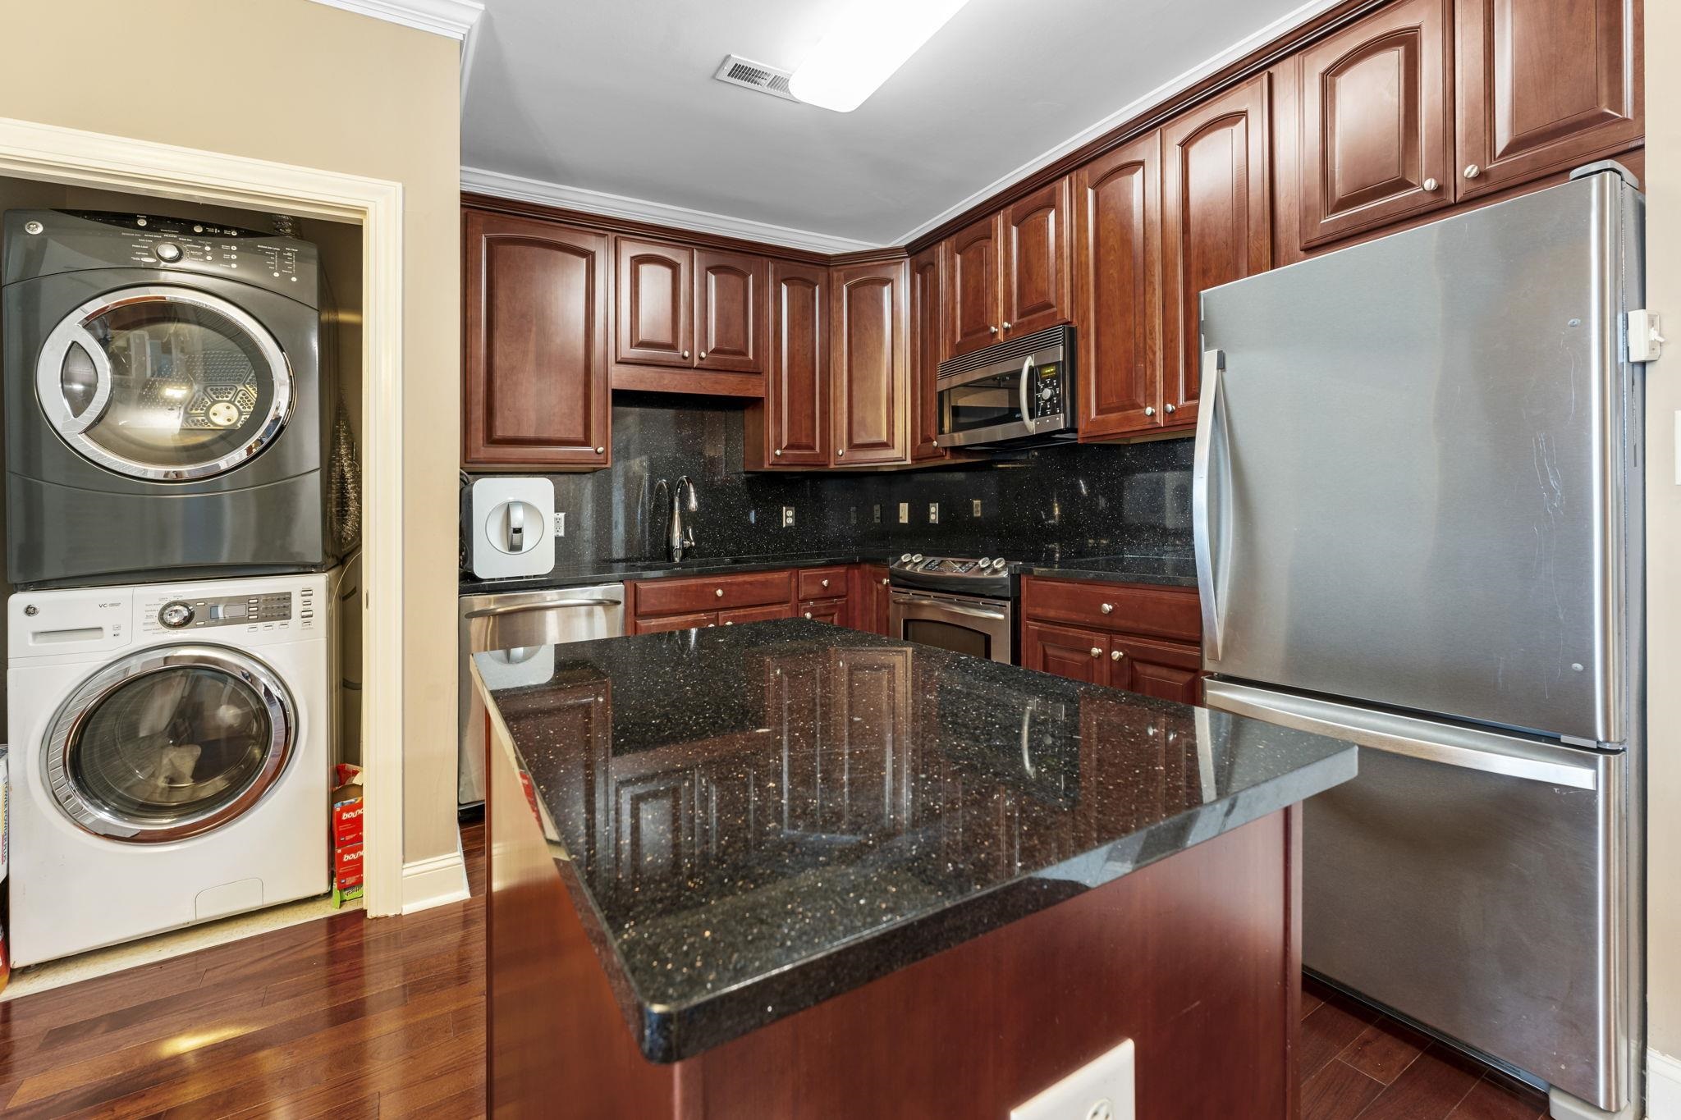
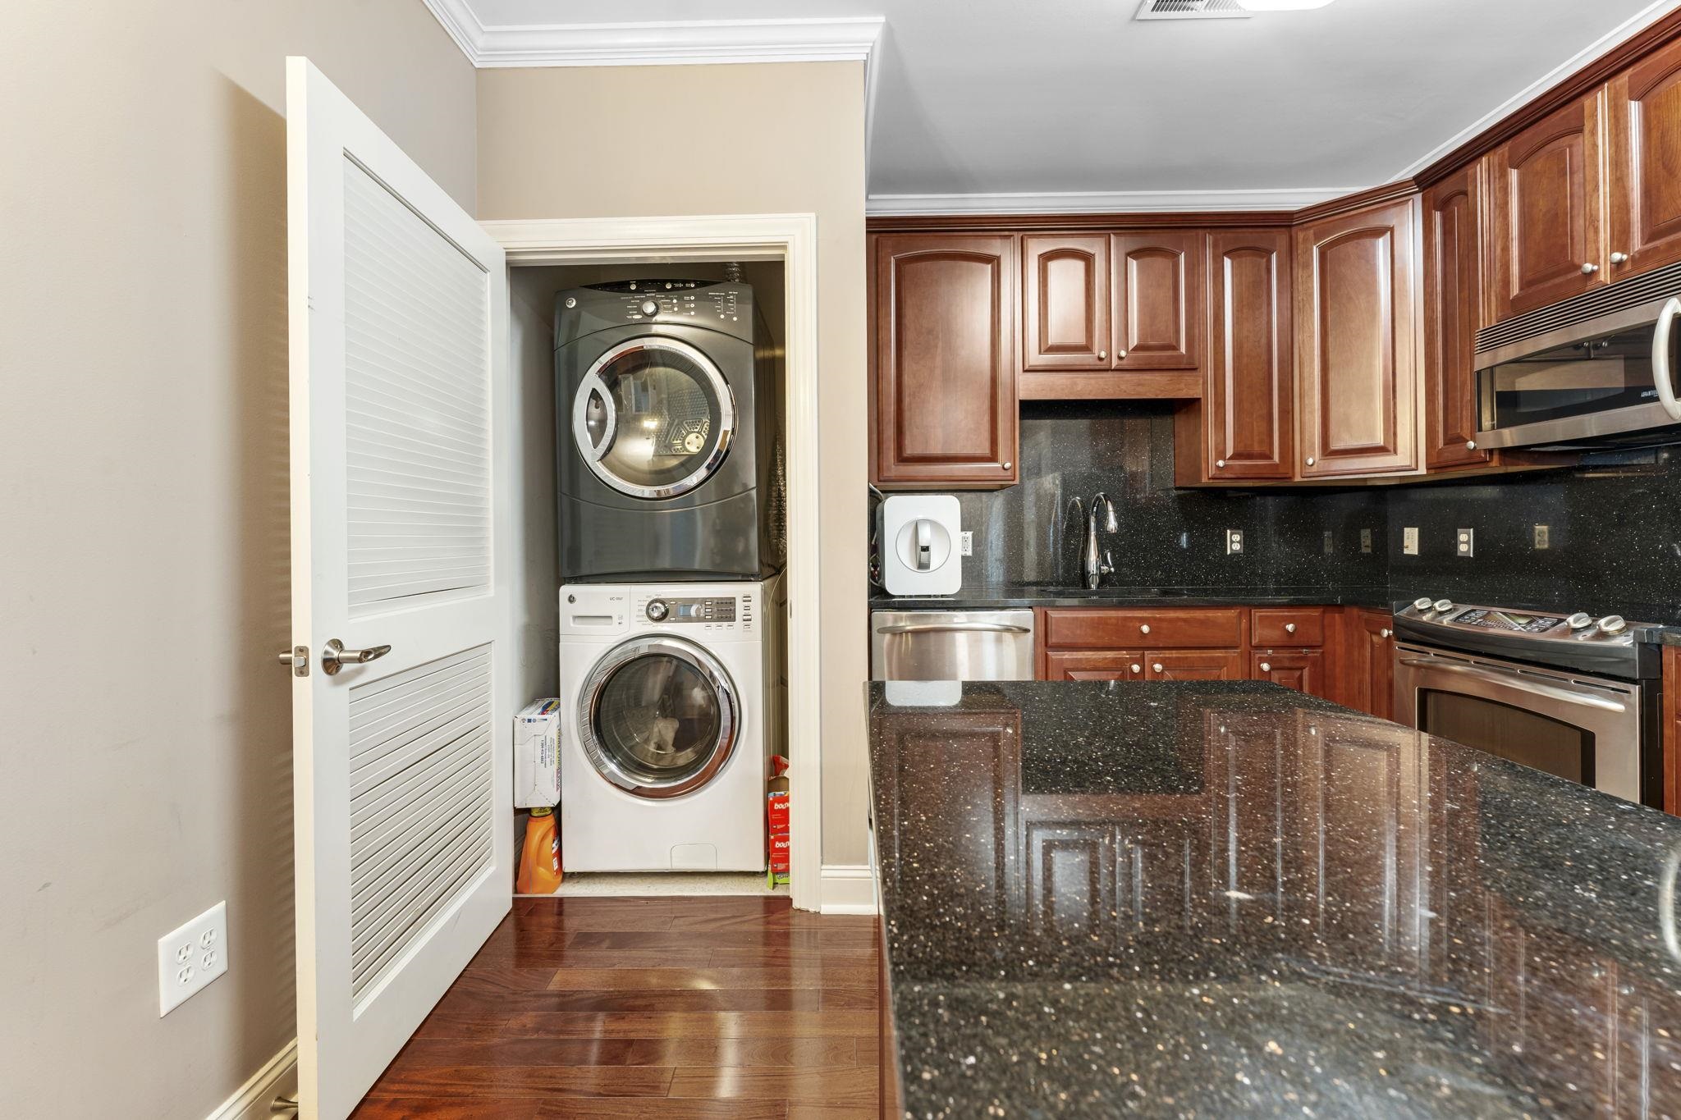
Kitchen with cherry cabinets, a black granite island, stainless steel appliances, and a stacked washer and dryer.
Kitchen with dark granite counters, wood cabinetry, and a stacked washer and dryer in an open closet.
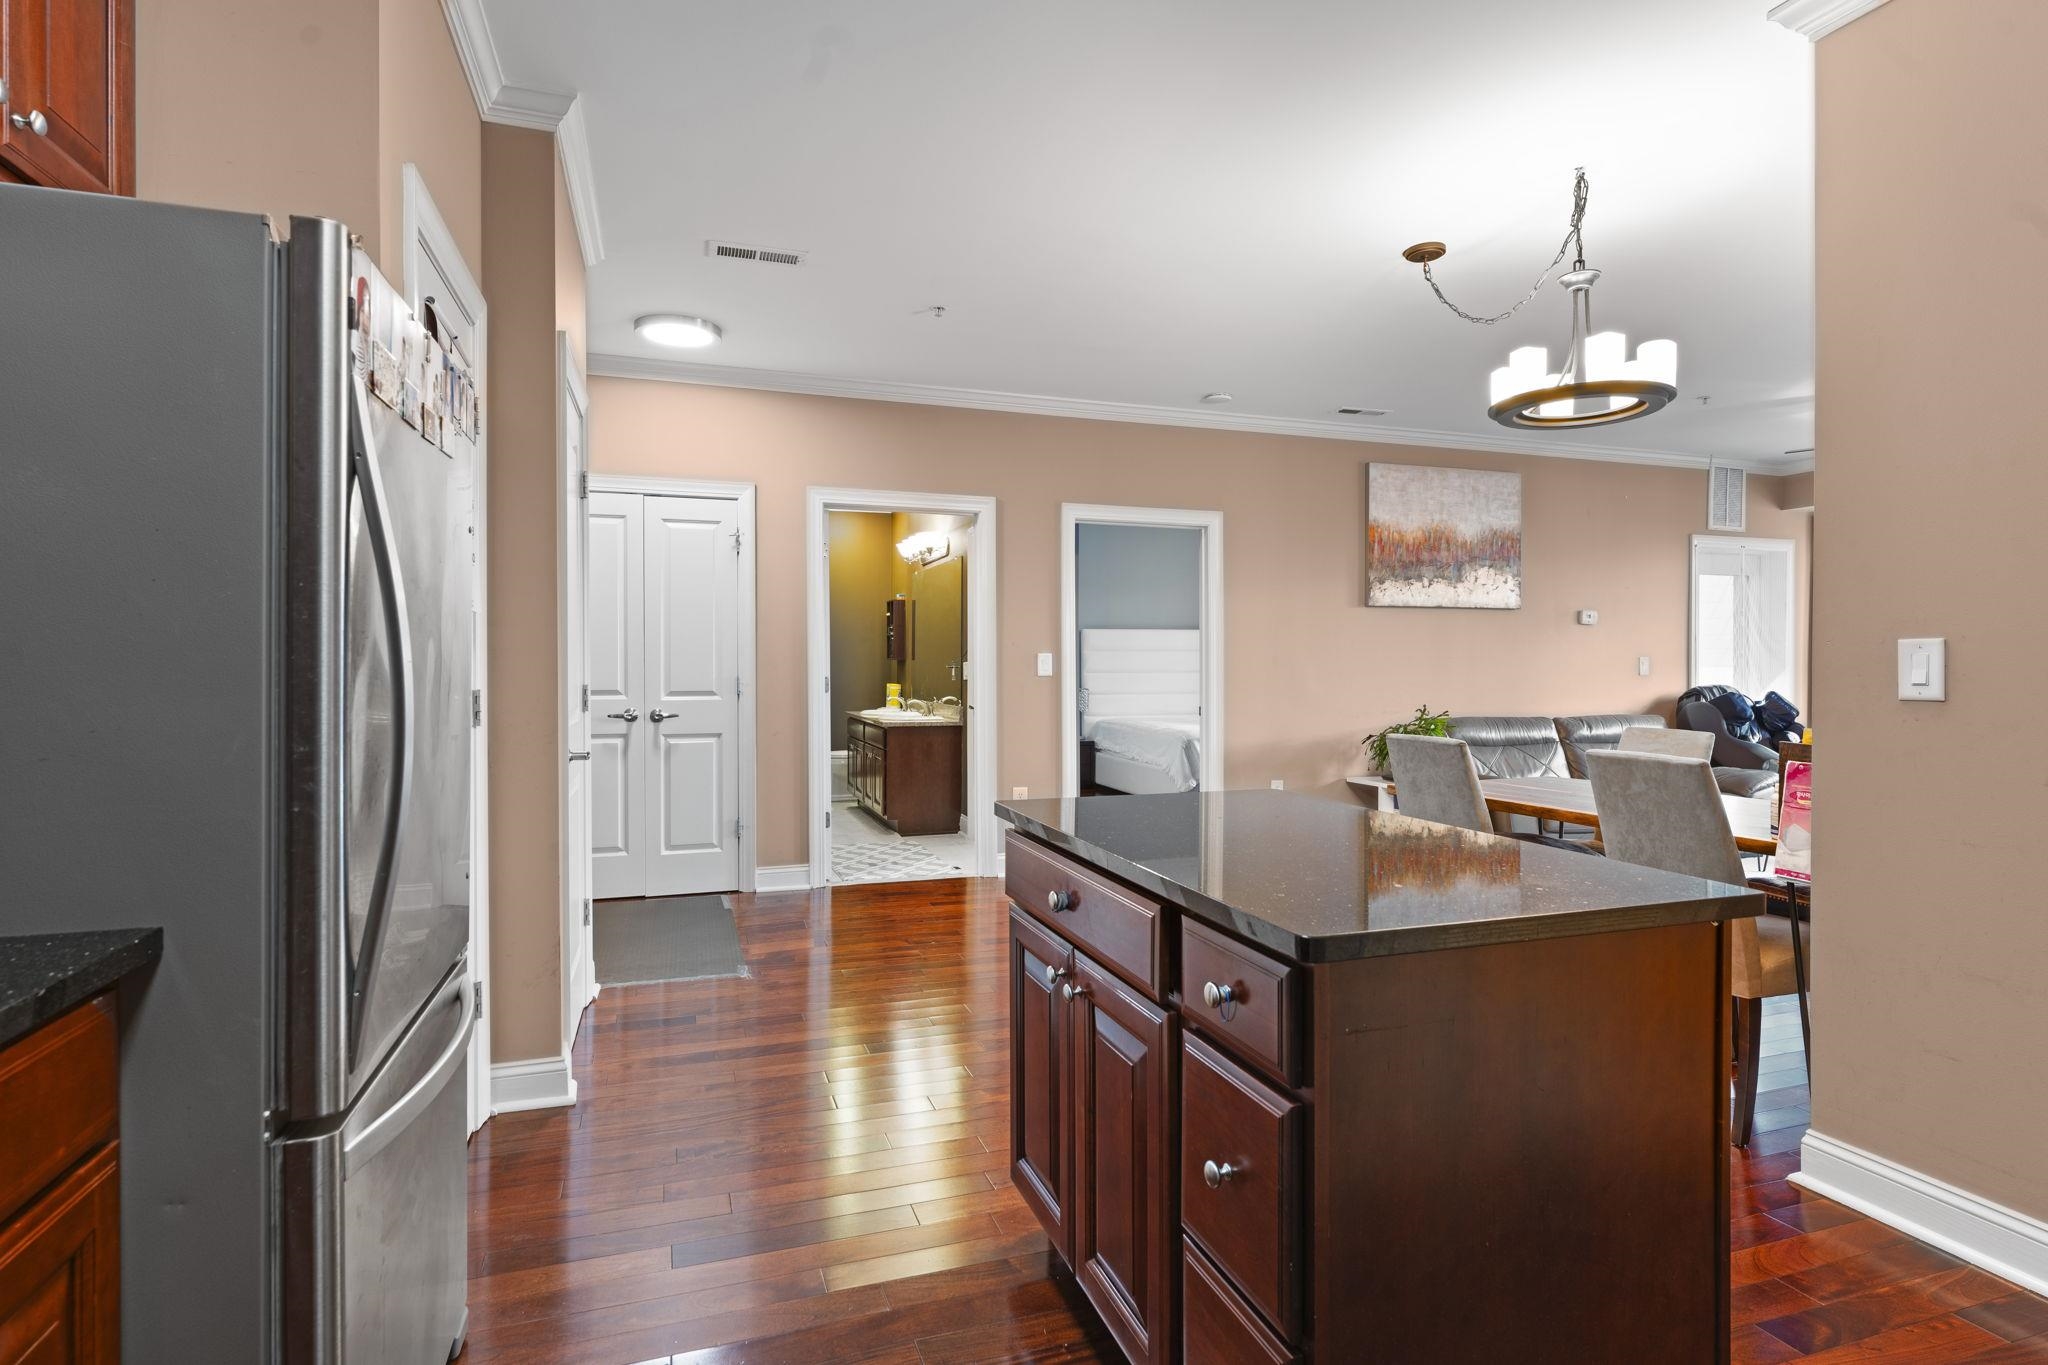
Condo kitchen with a dark wood island, stainless steel refrigerator, hardwood floors, and open dining and living areas.
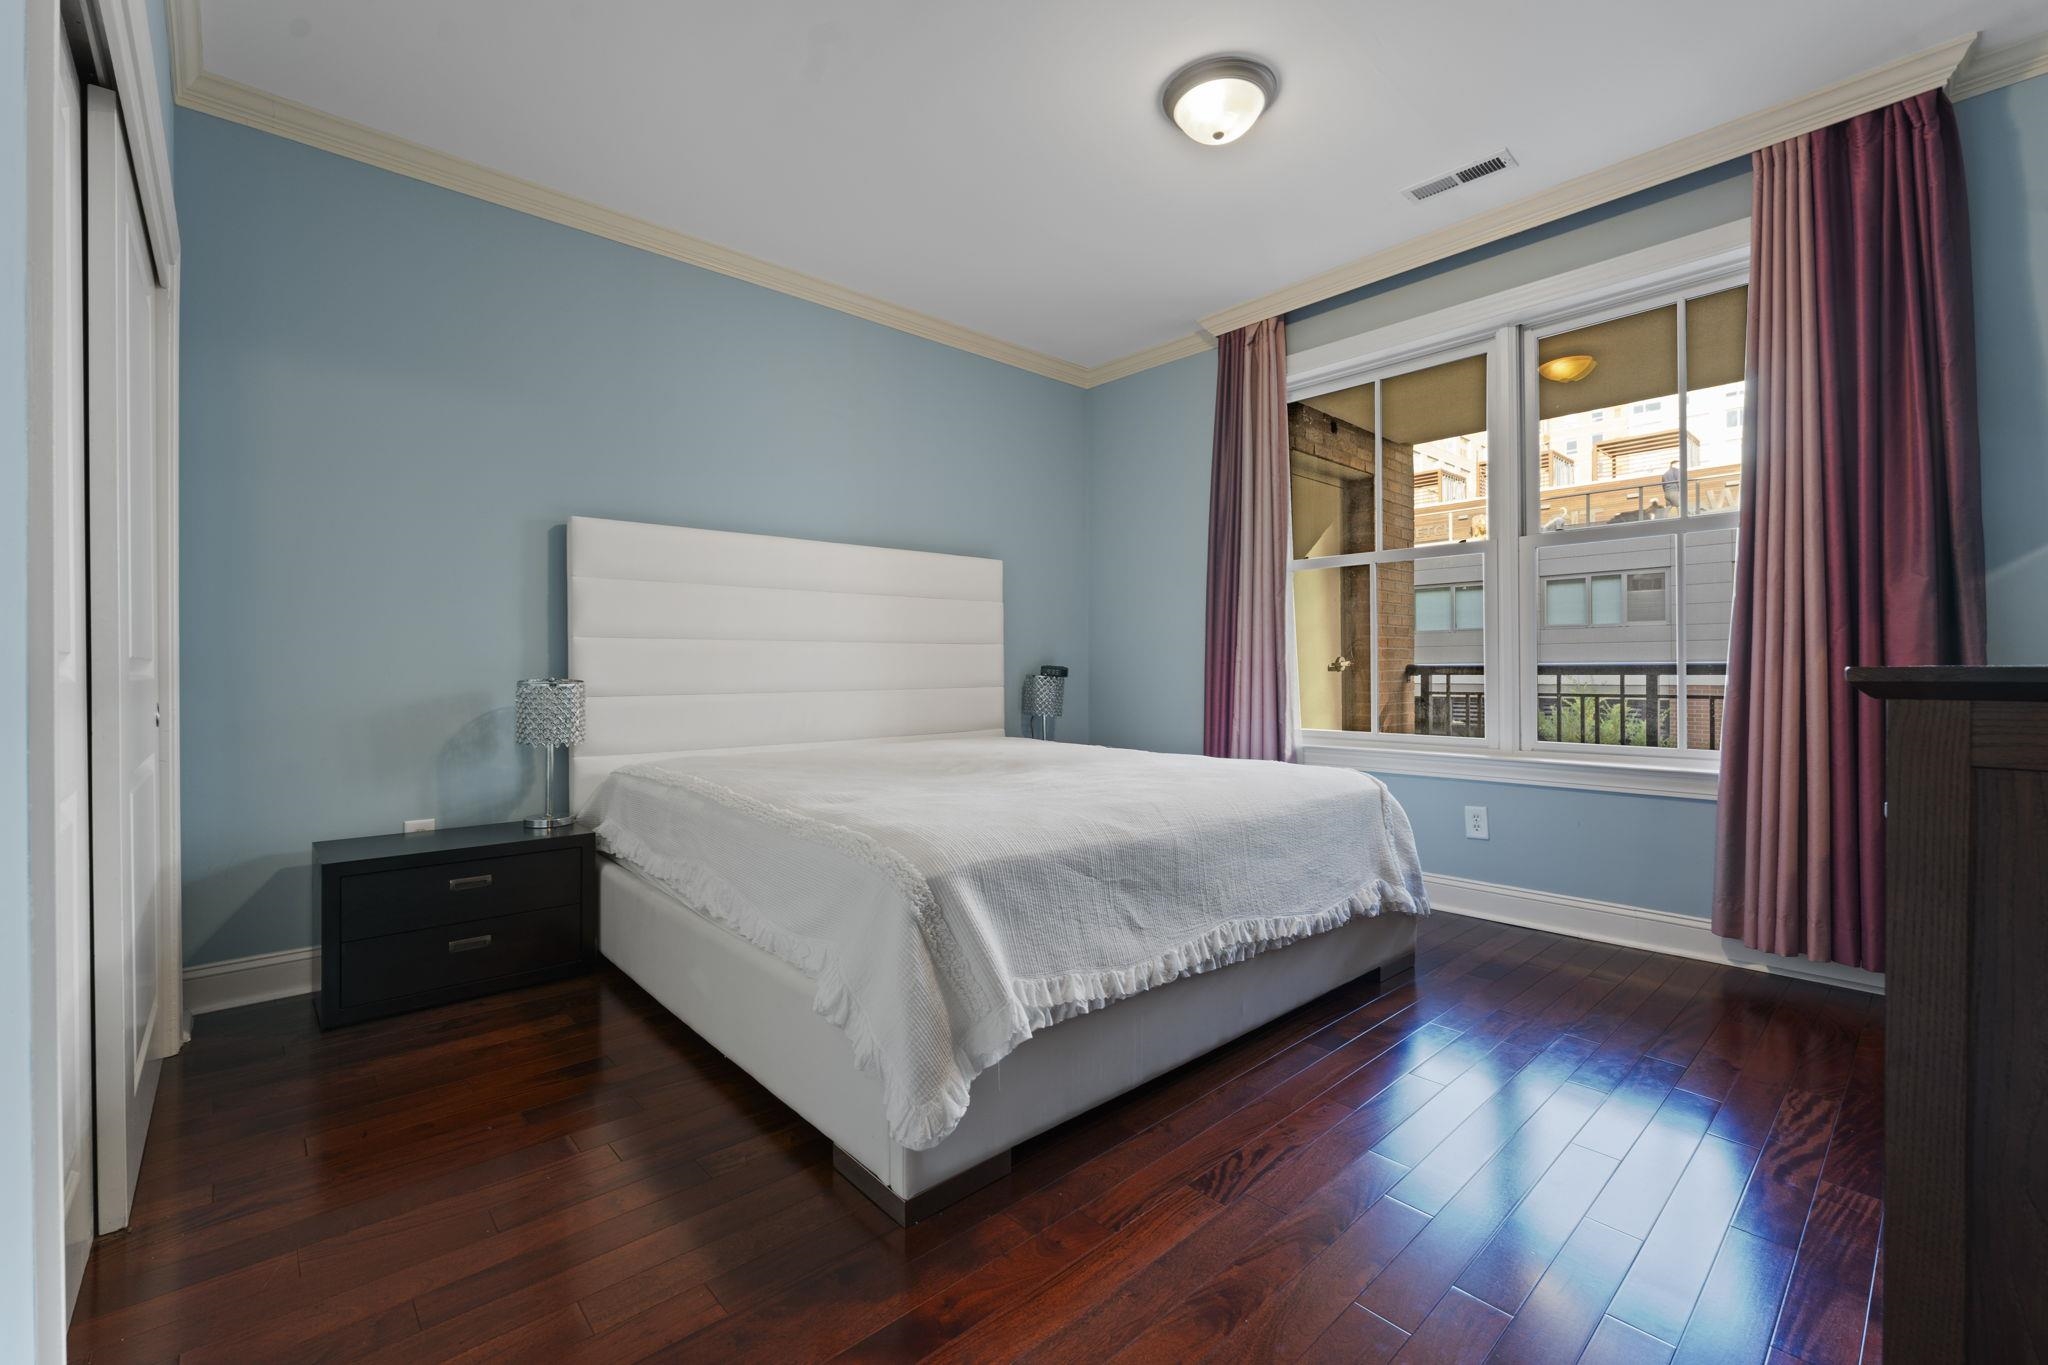
Bedroom with a white bed, blue walls, dark hardwood floors, and mauve curtains beside a large window.
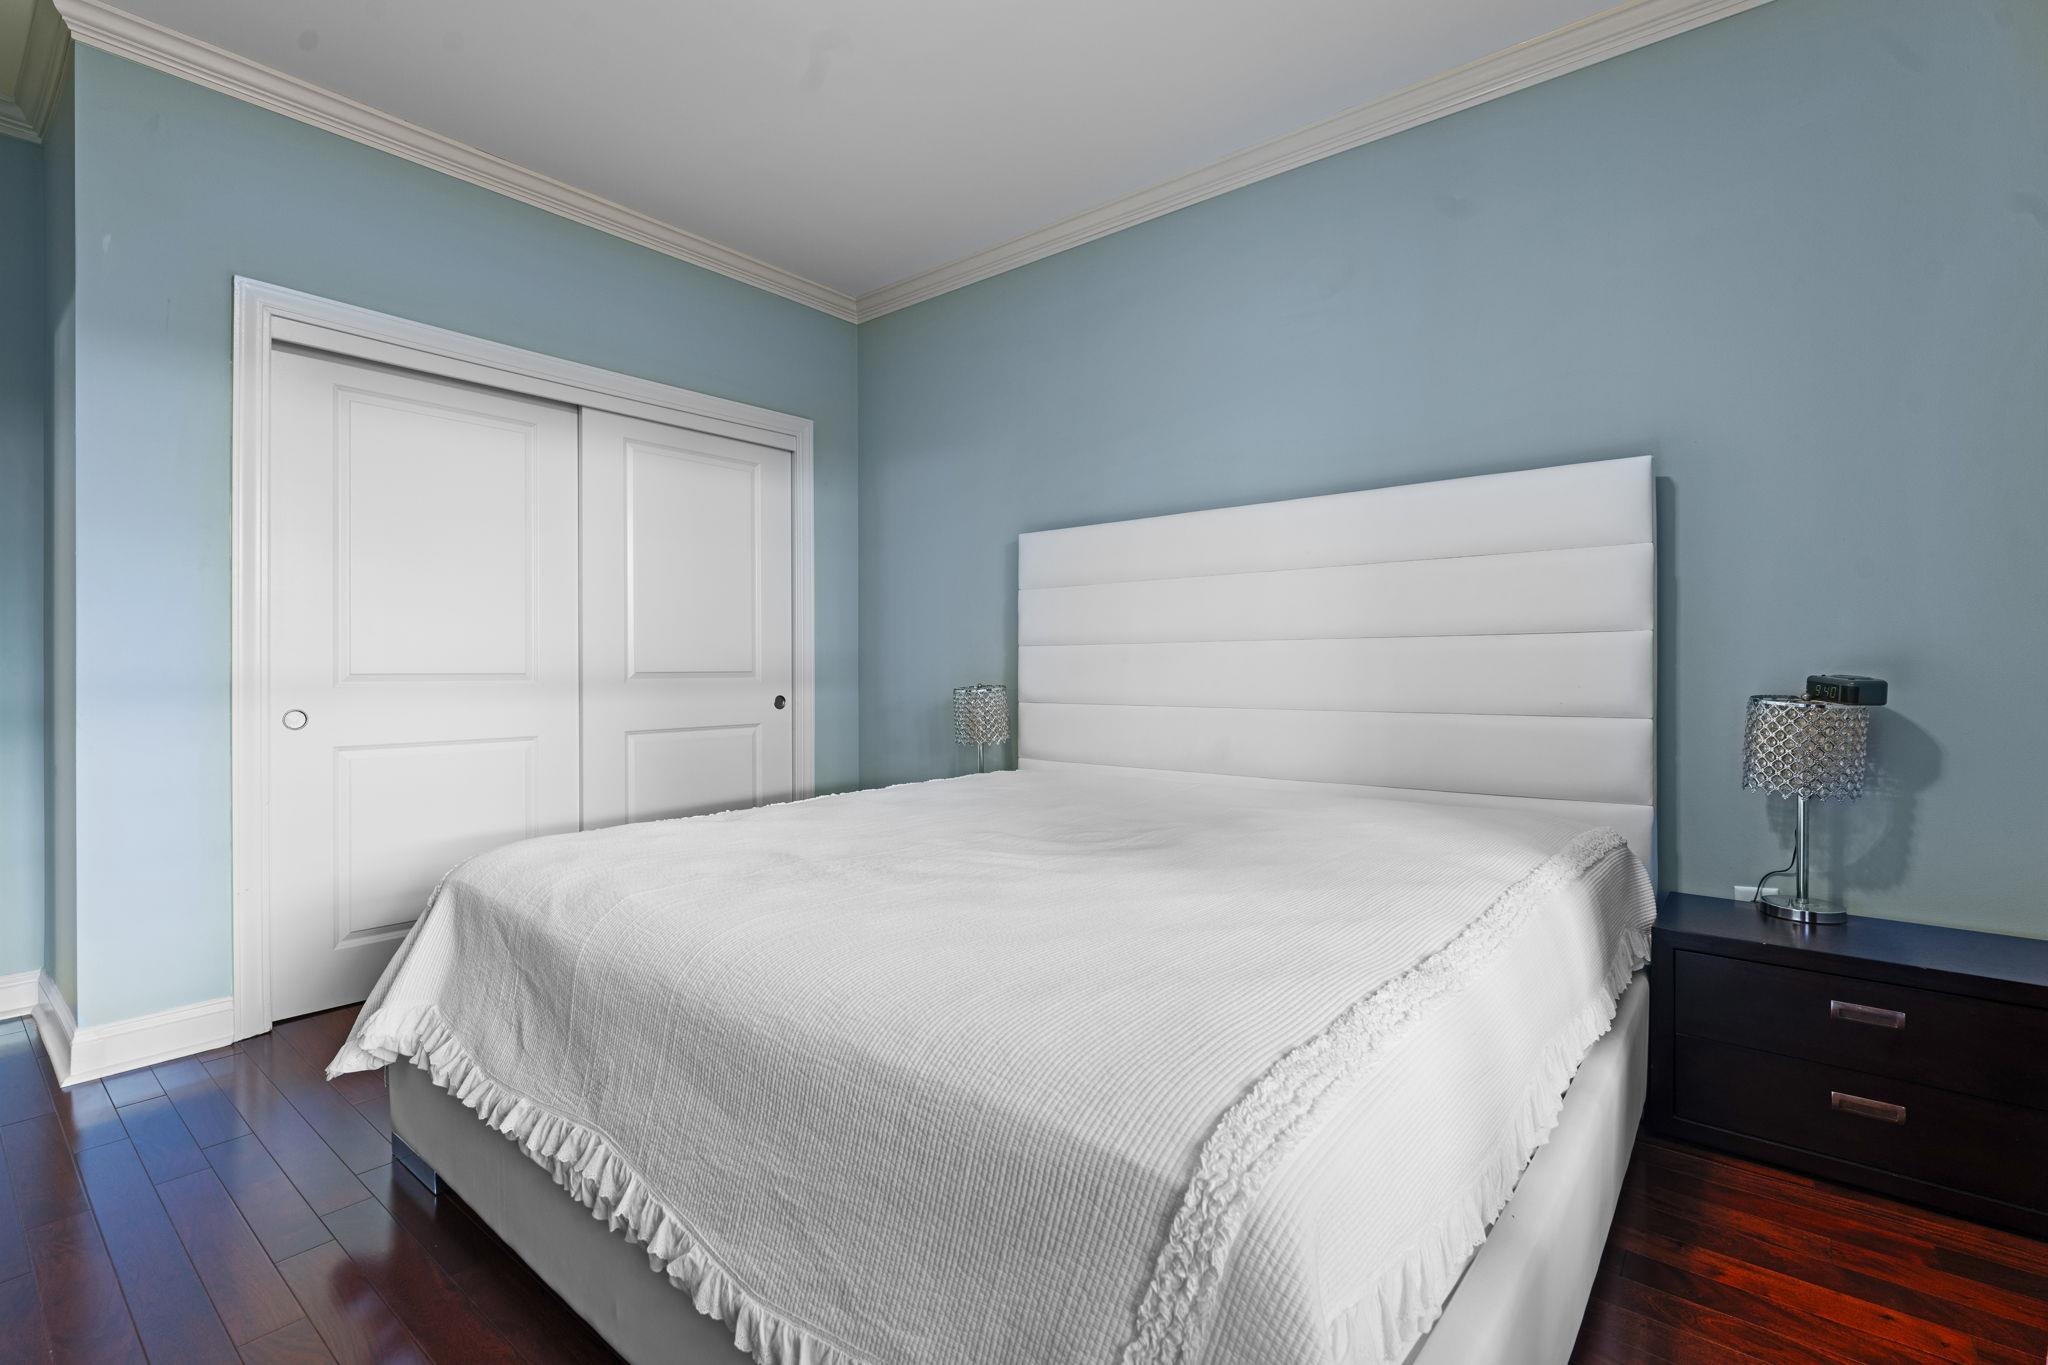
Bedroom with a large white bed, tall upholstered headboard, blue walls, and dark wood floors.
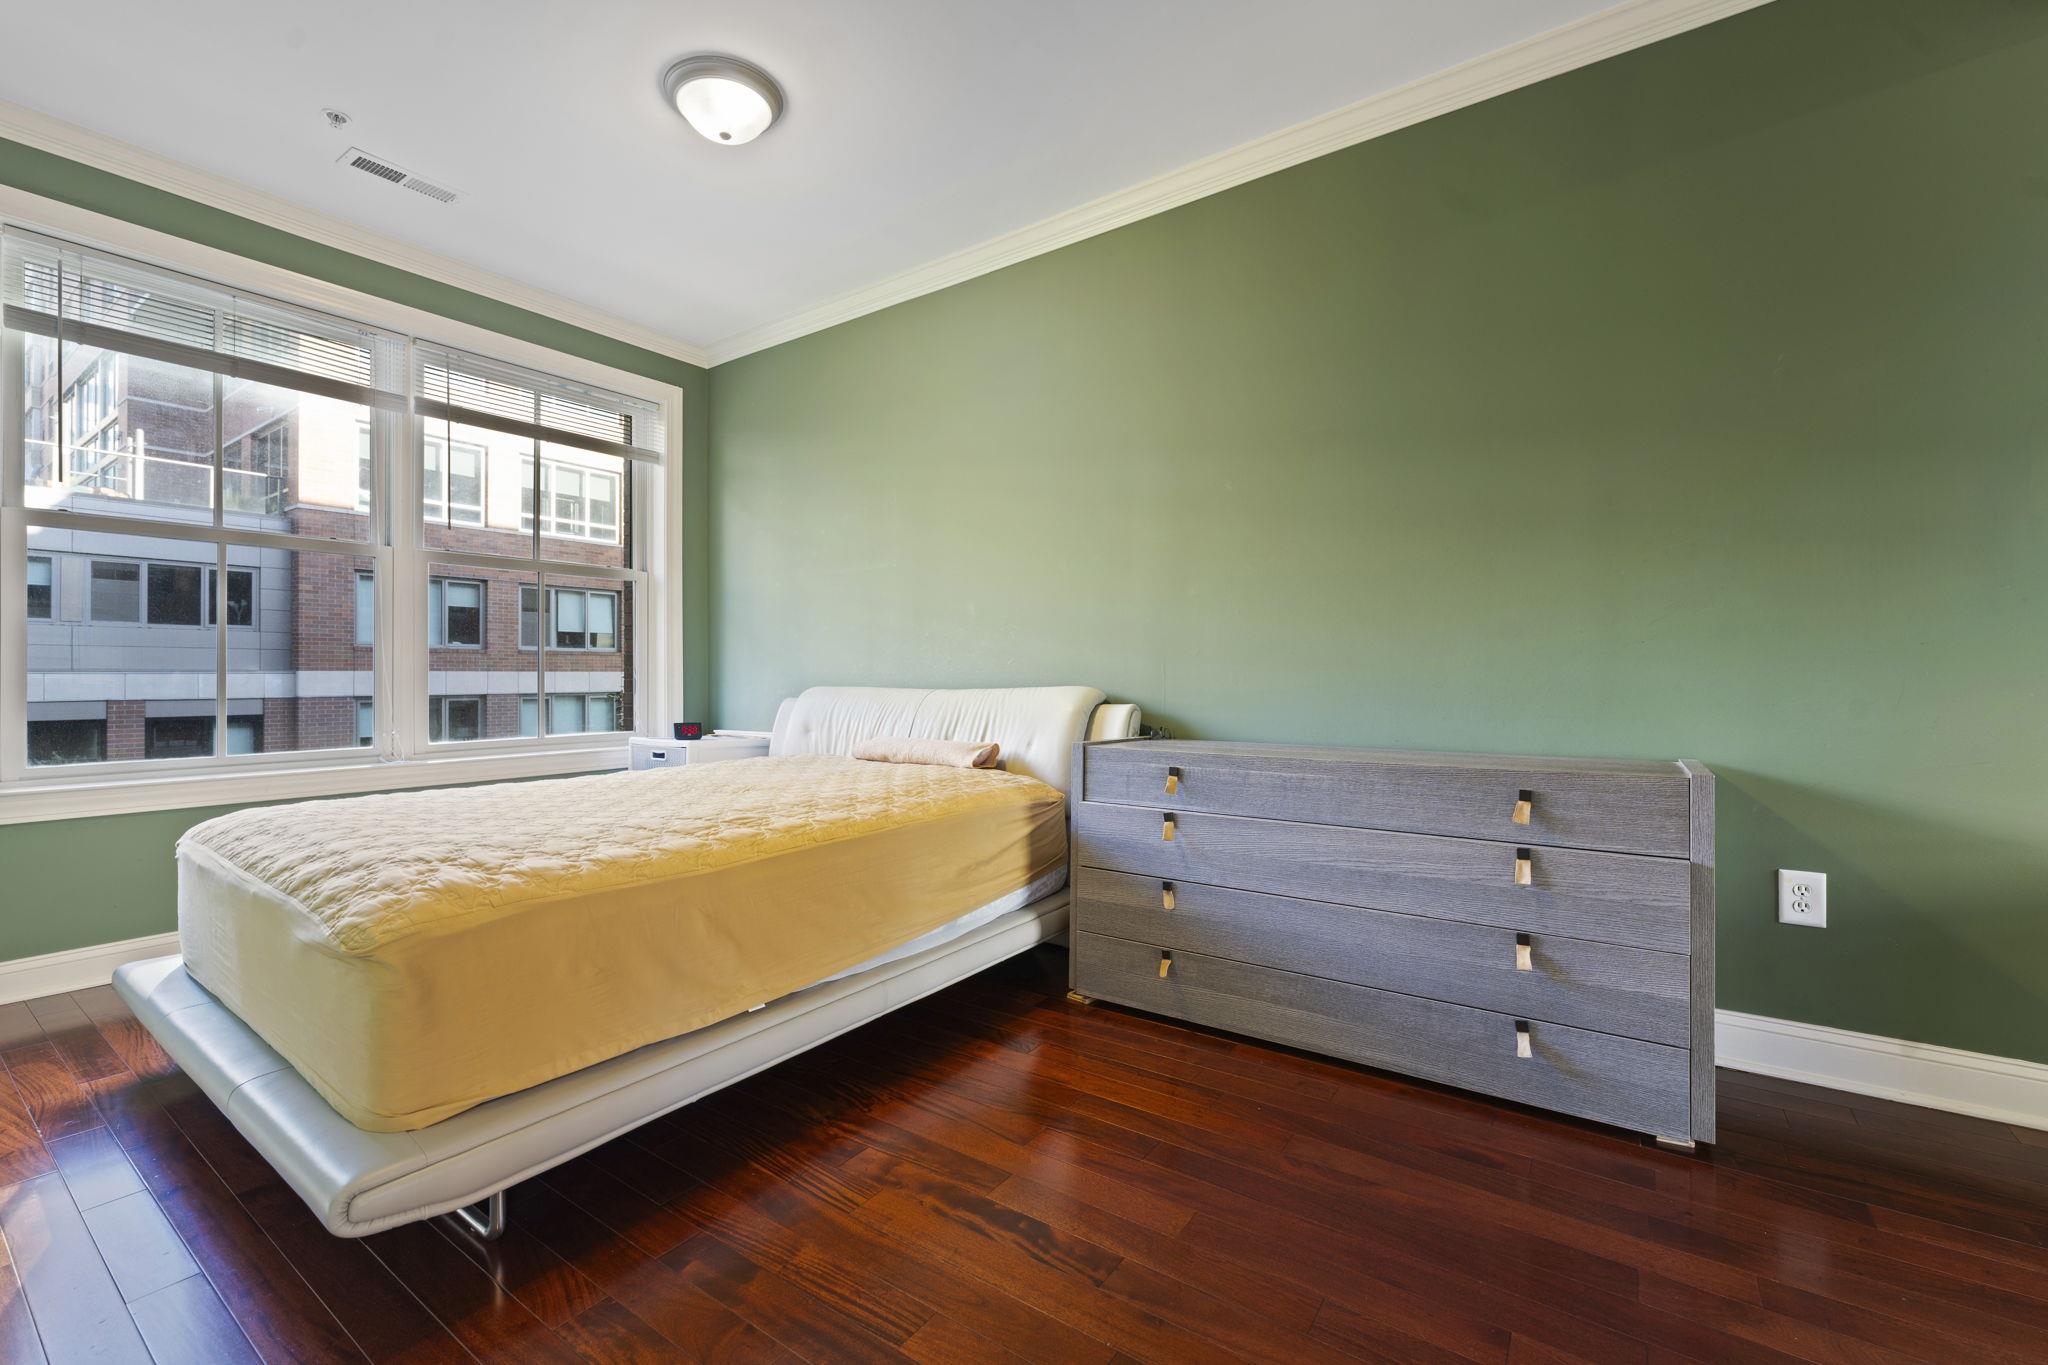
Bedroom with green walls, a white platform bed, yellow bedding, and large windows overlooking a neighboring building.
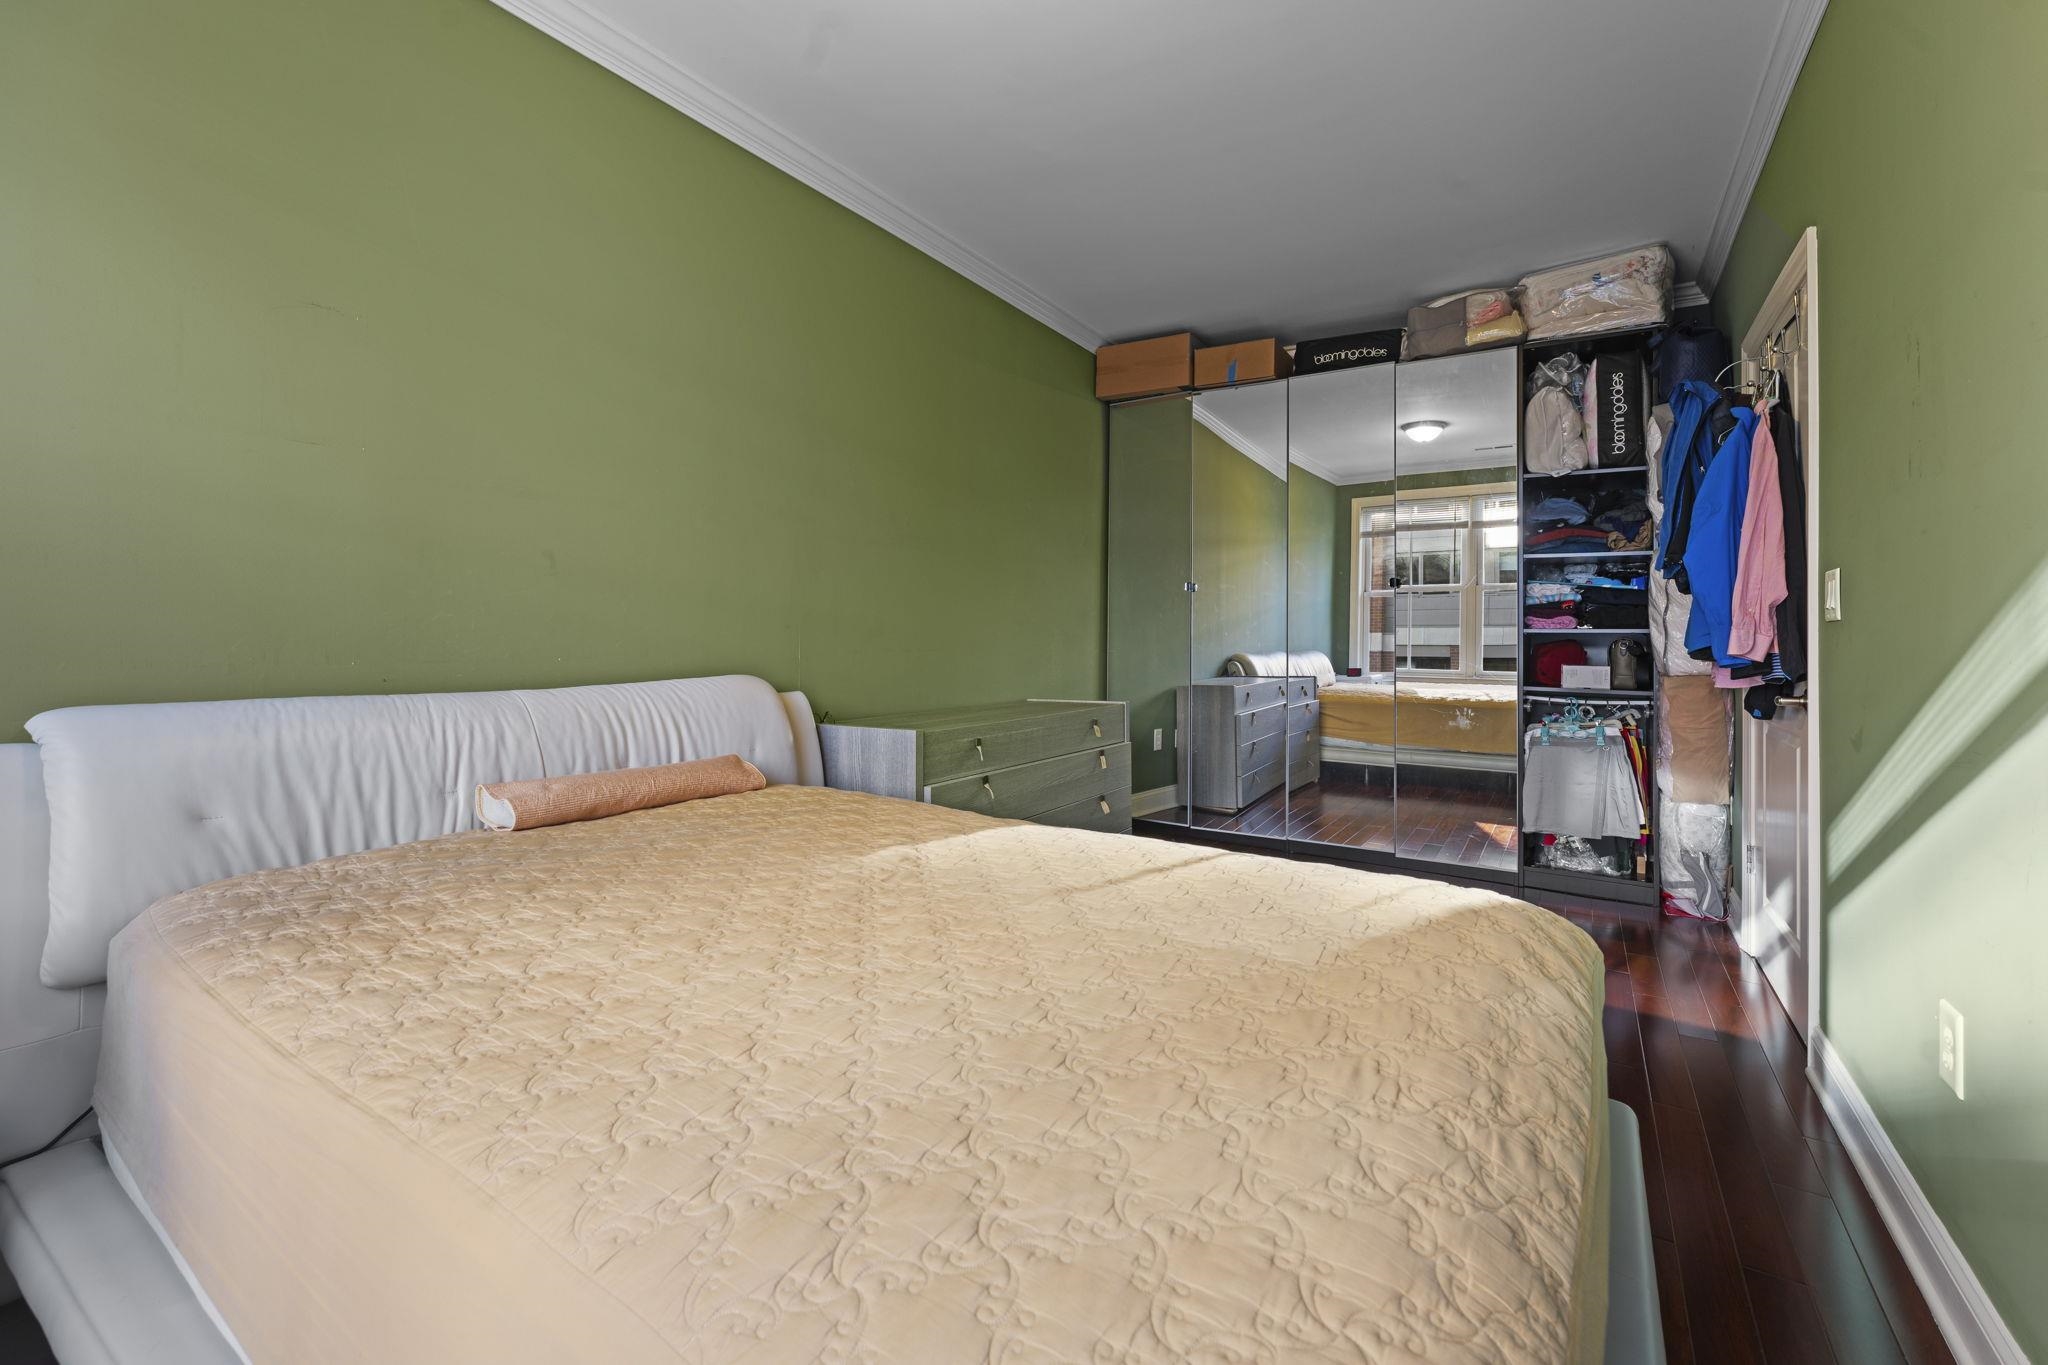
Bedroom with a large cream-covered bed, mirrored wardrobes, and open clothing storage.
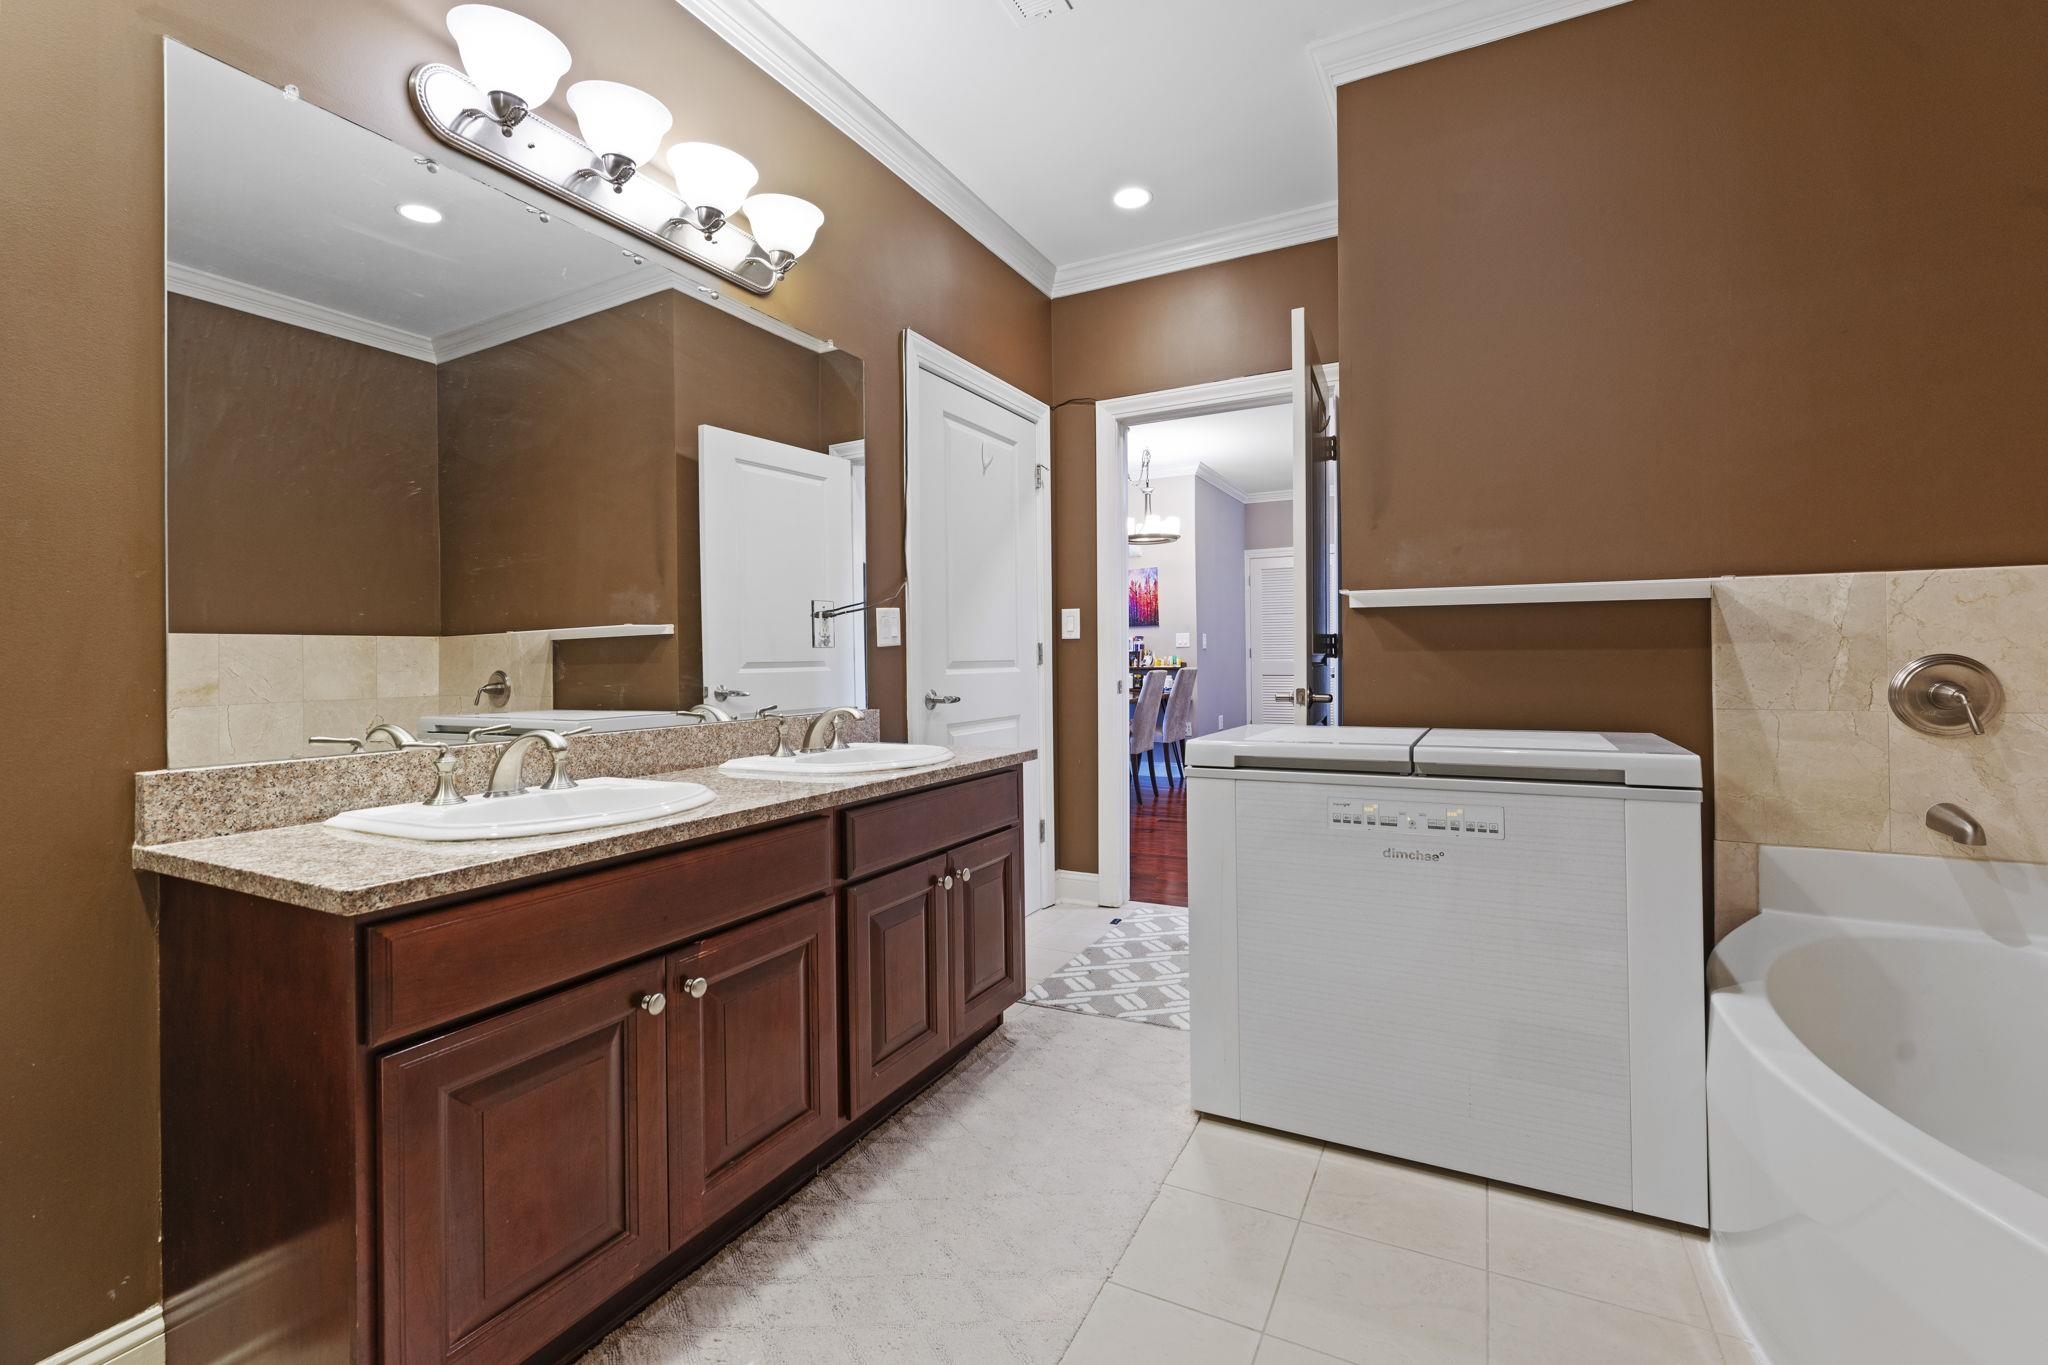
Bathroom with a double-sink vanity, bathtub, and stacked washer and dryer.
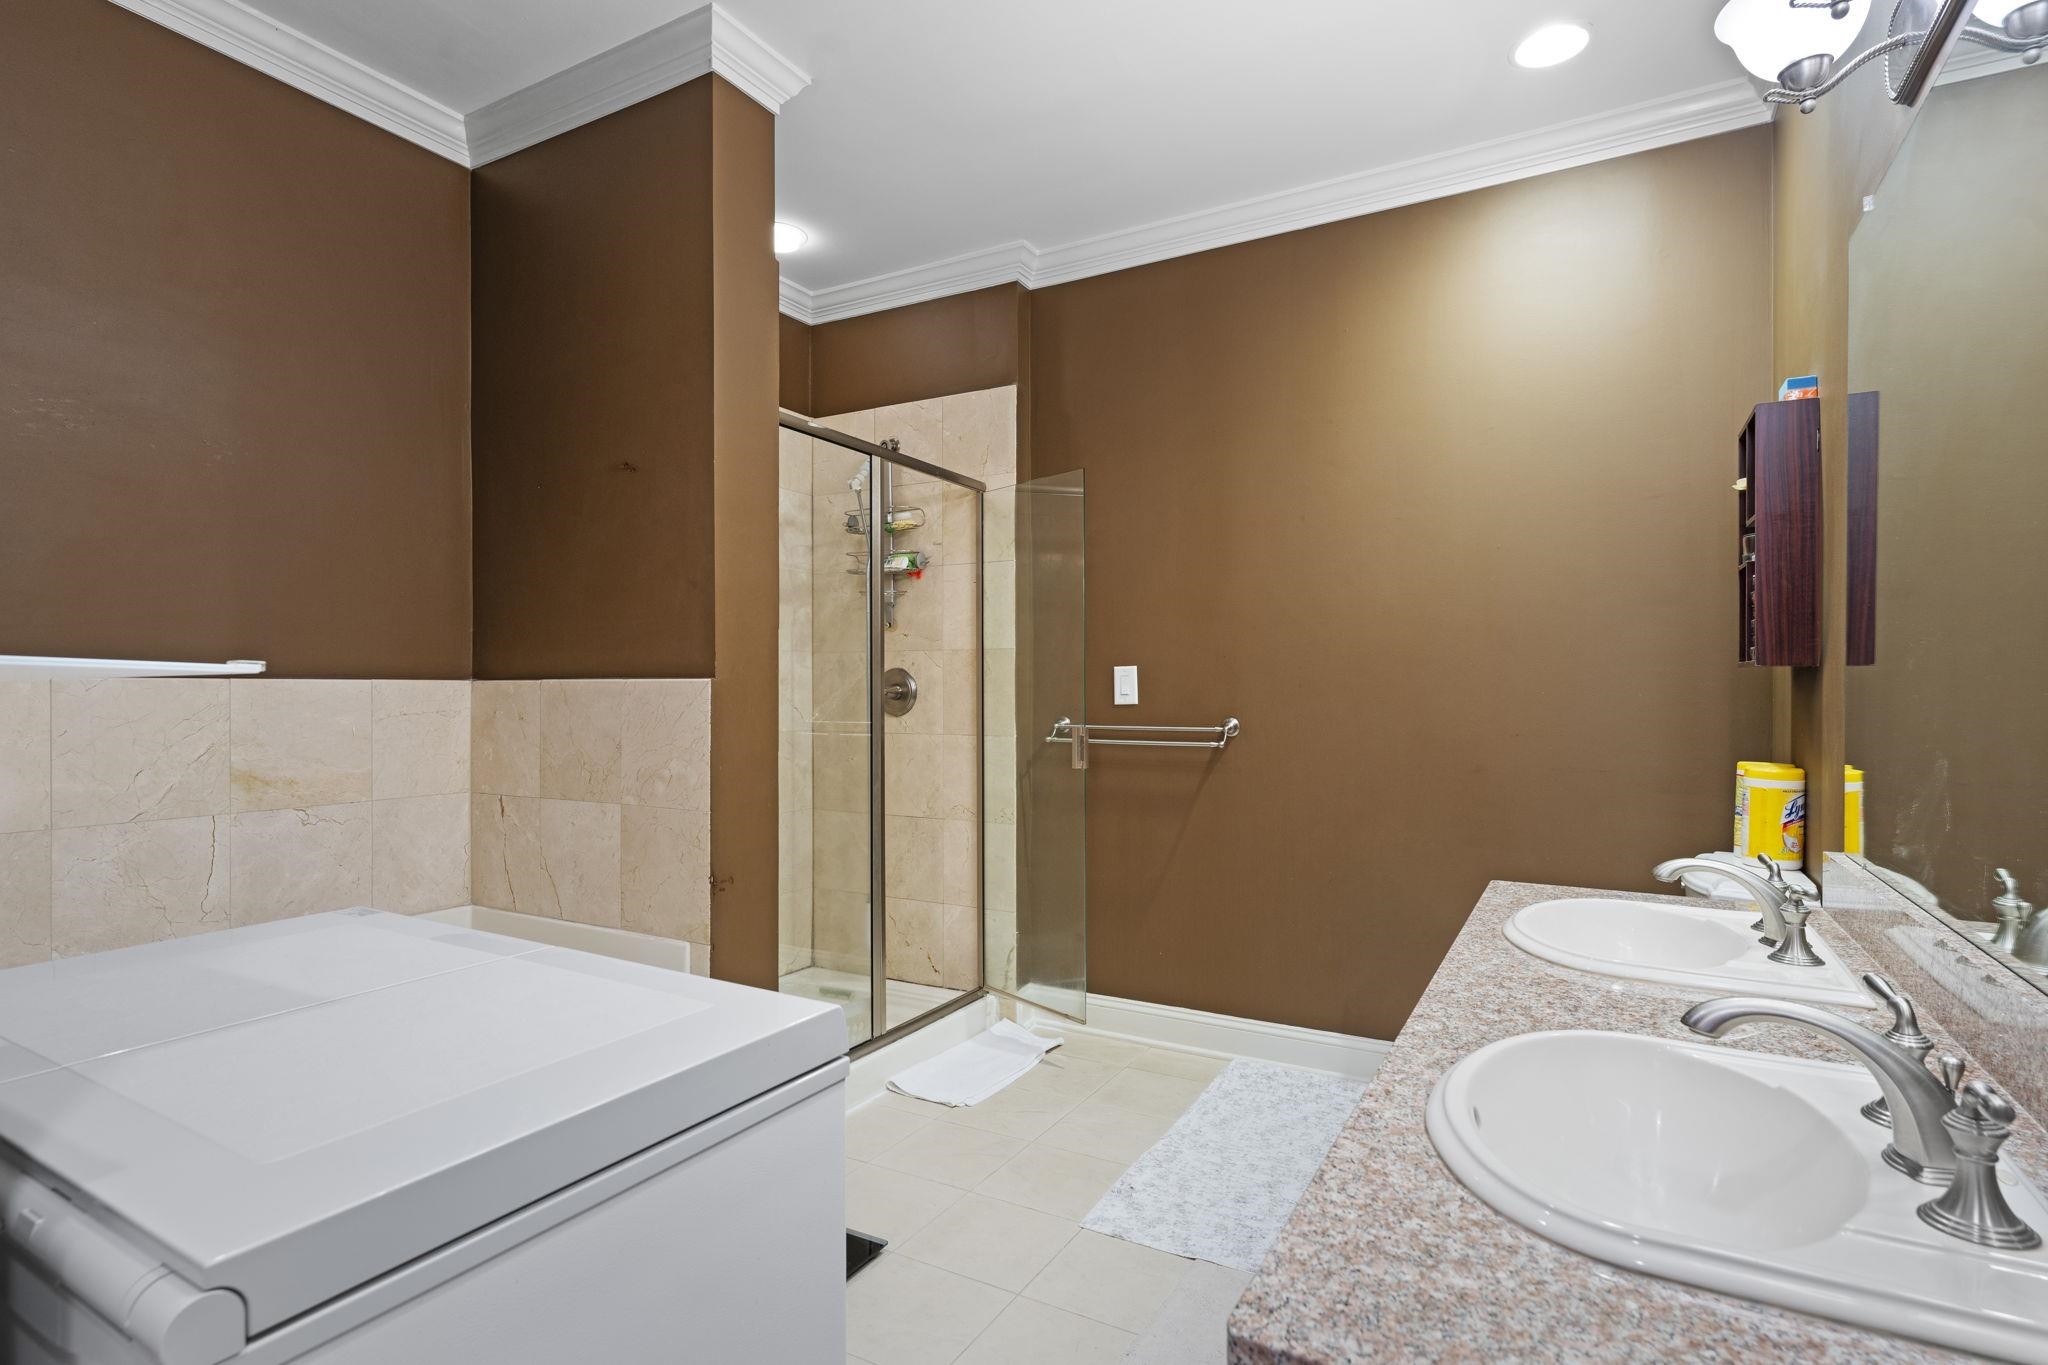
Bathroom with a glass-enclosed shower, large bathtub, and granite double vanity.
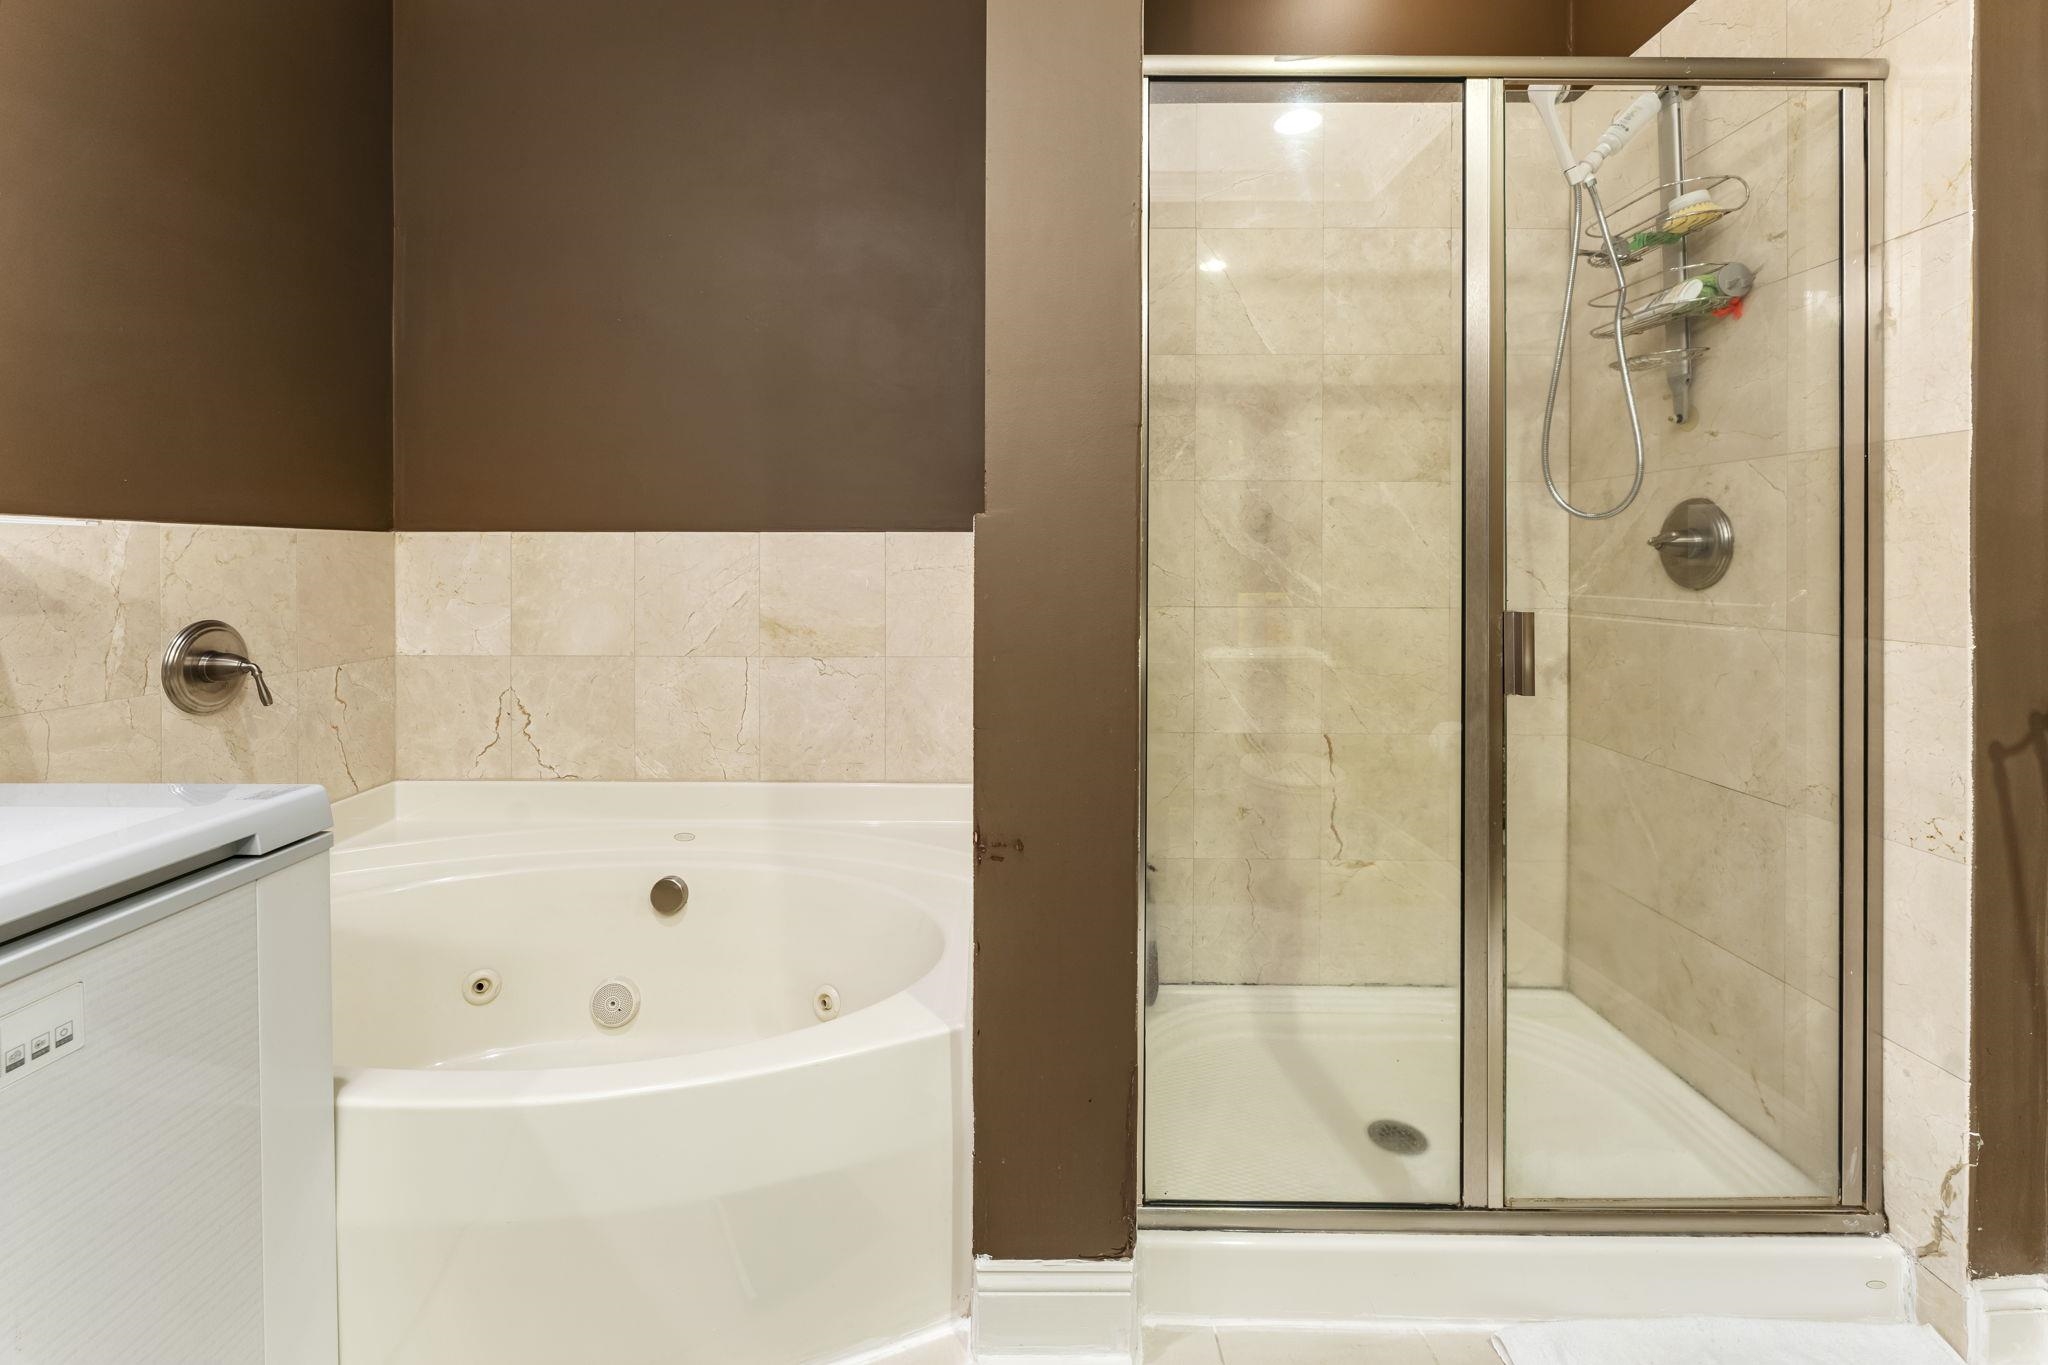
Bathroom with a jetted soaking tub beside a glass-enclosed shower and beige stone tile.
Apartment balcony overlooking neighboring urban apartment buildings.
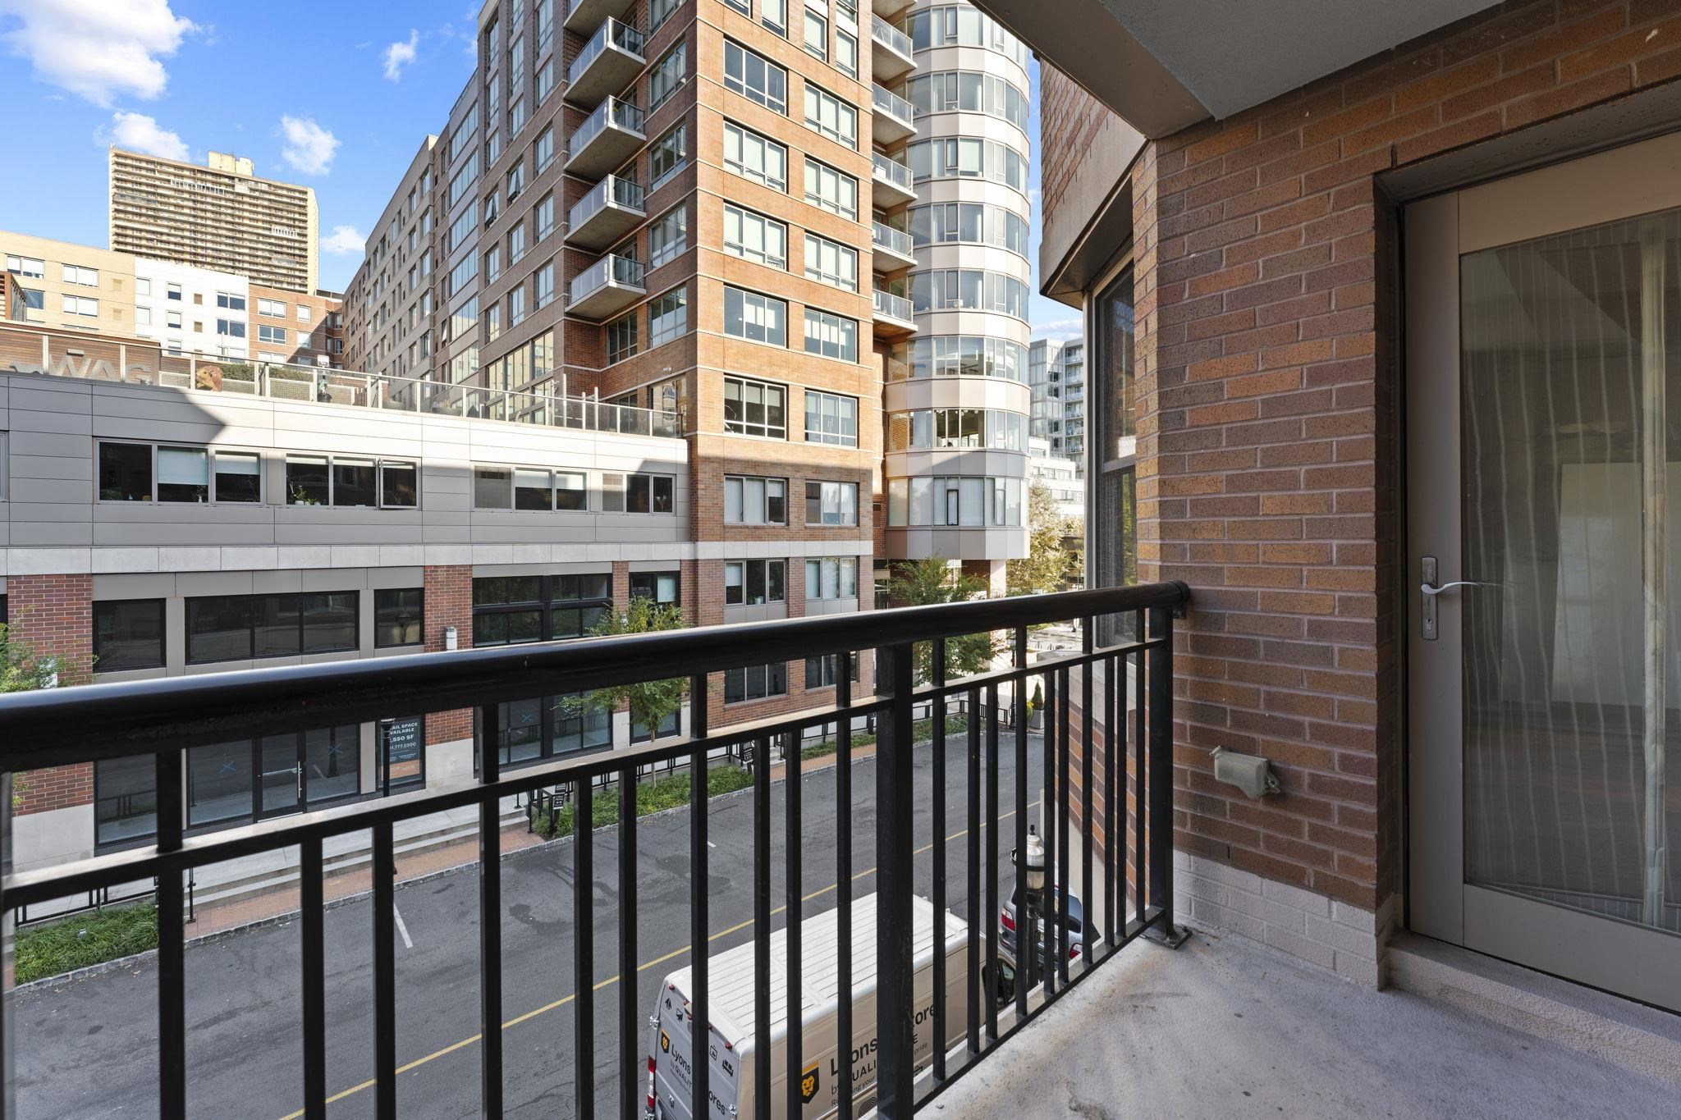
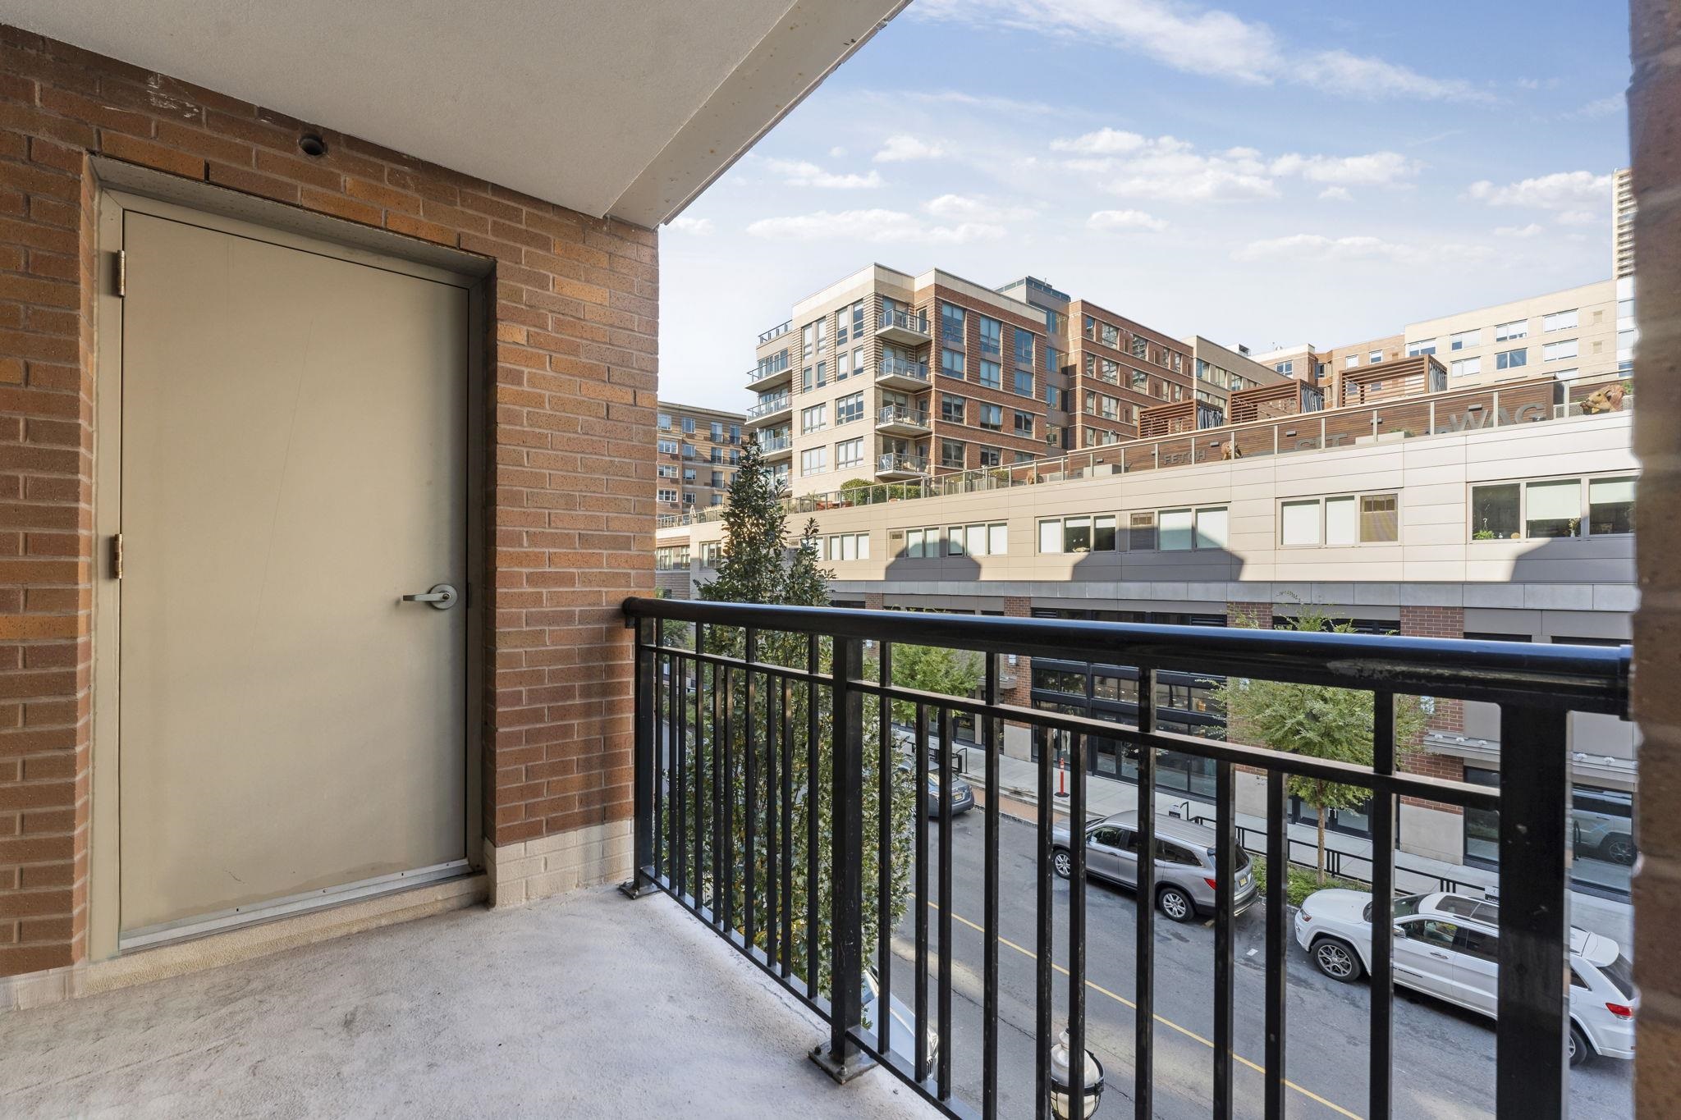
Apartment balcony overlooking modern buildings and a street, with a brick wall and black railing.
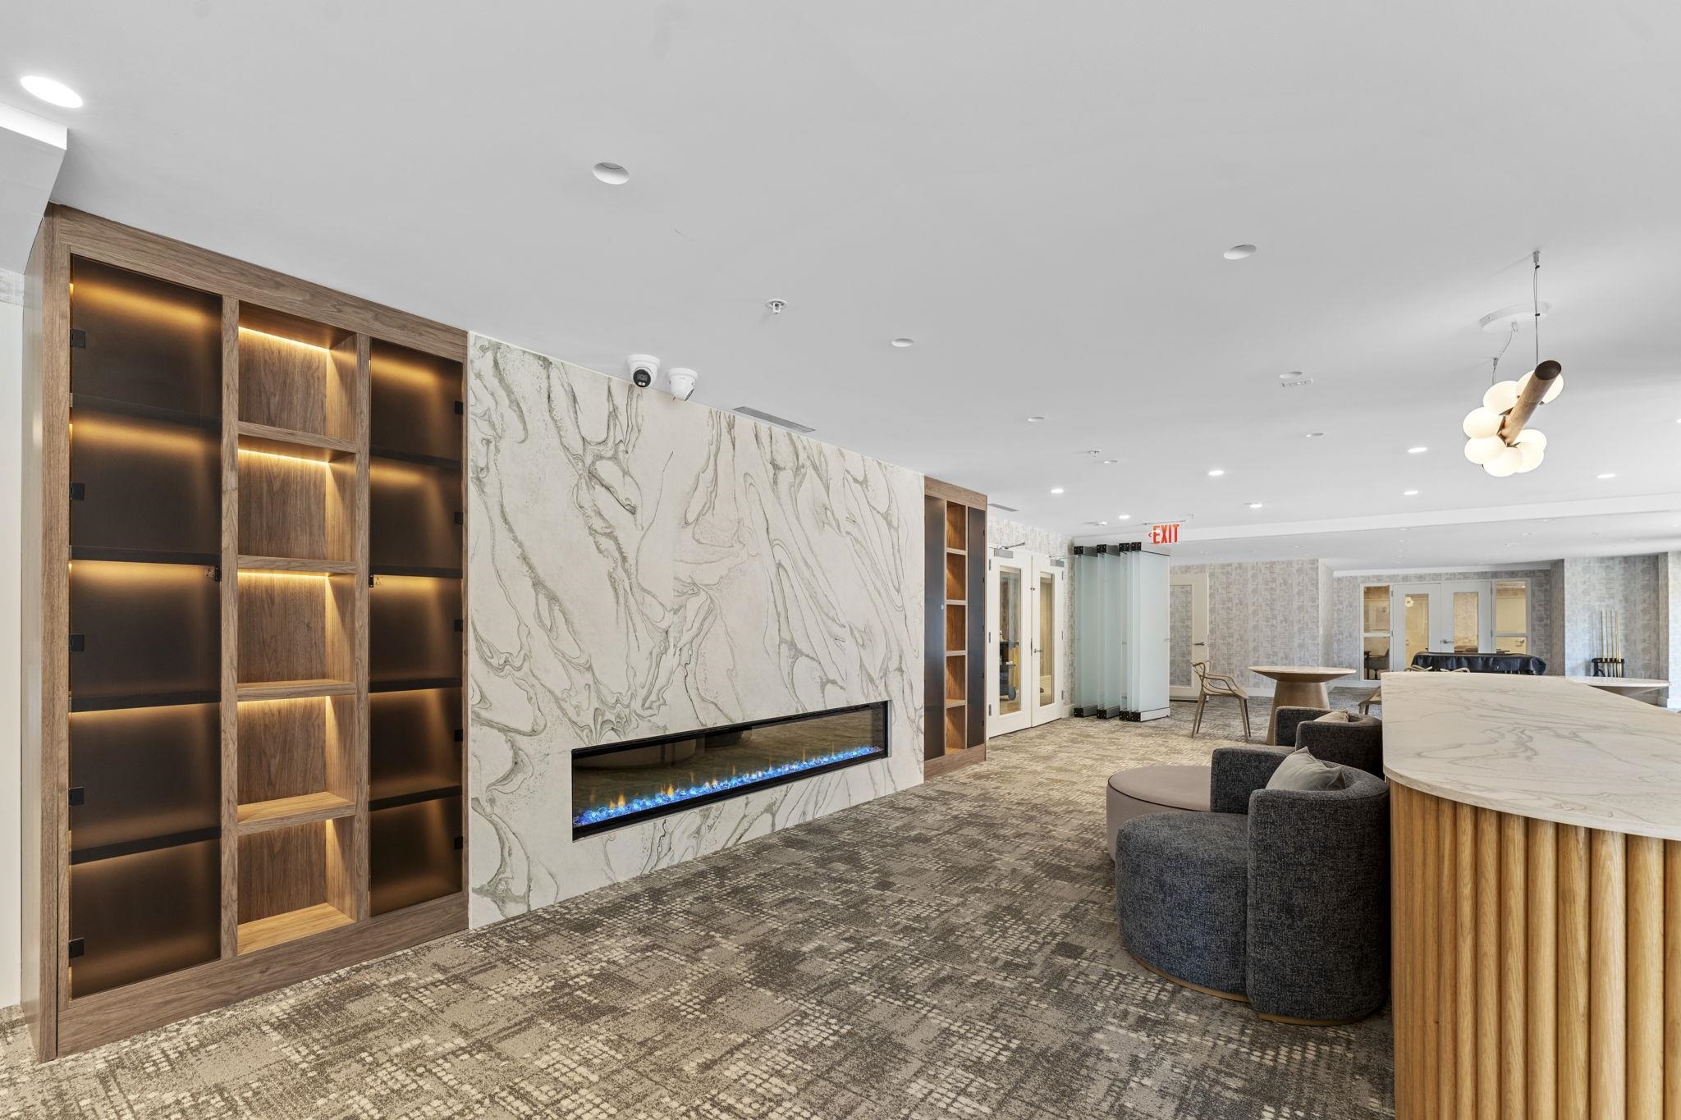
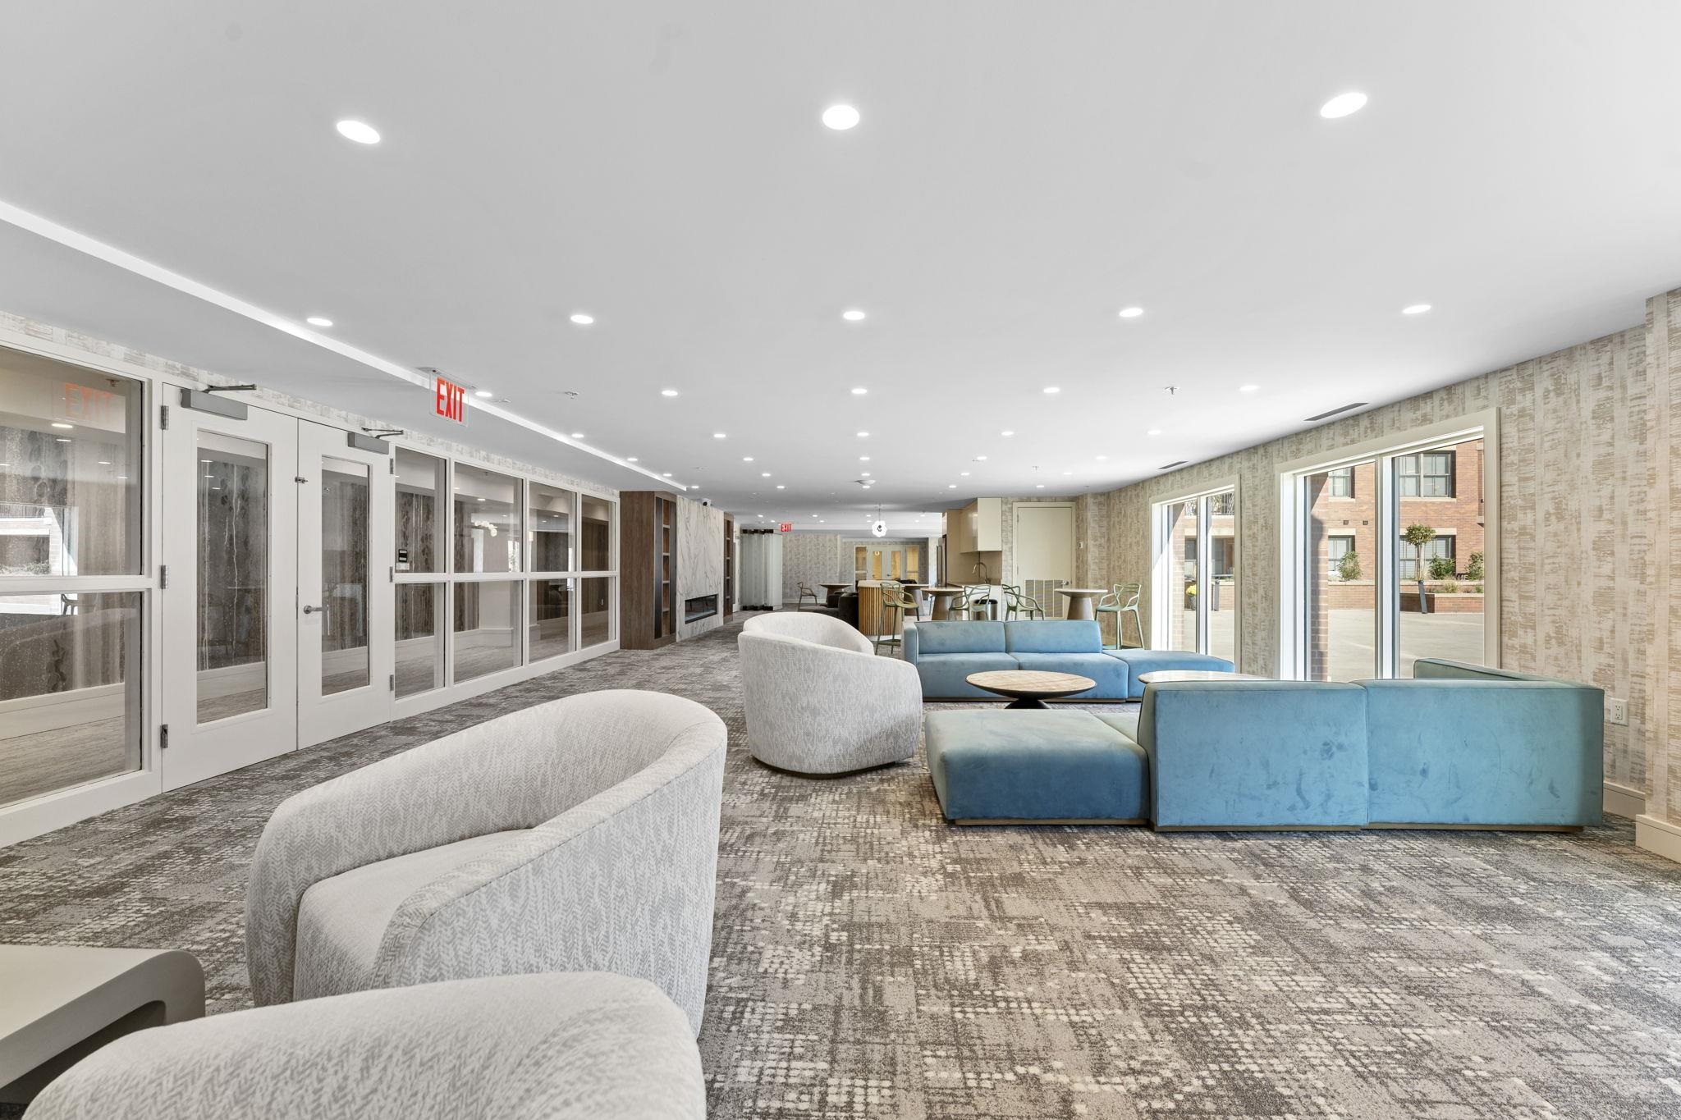
Furnished building lounge with a marble fireplace wall, illuminated shelving, and curved counter.
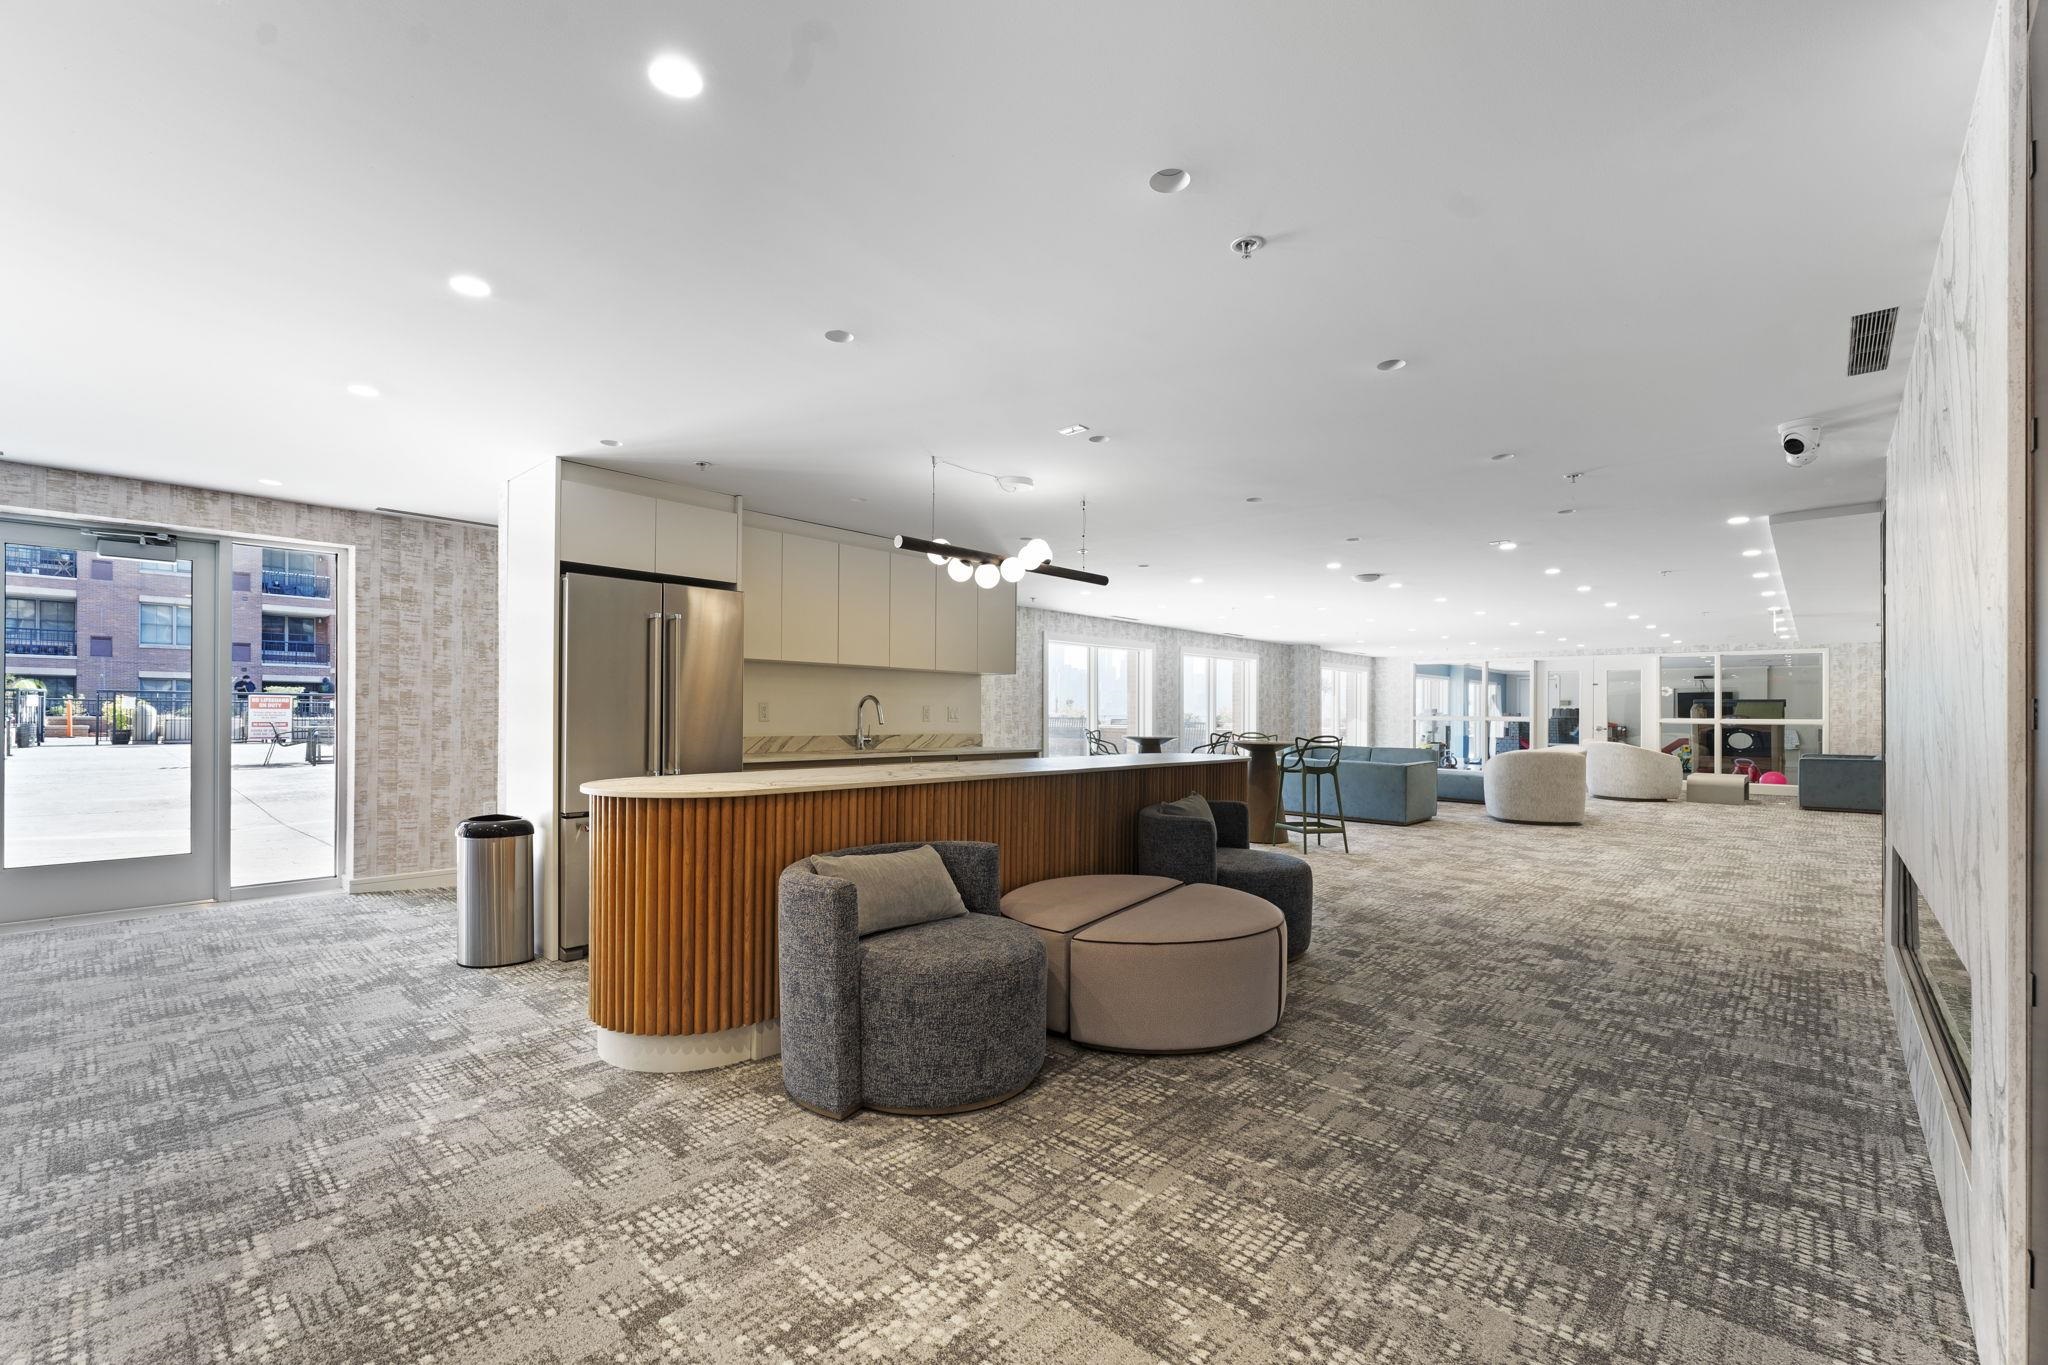
Resident lounge with kitchenette, curved wood counter, upholstered seating, and large windows.
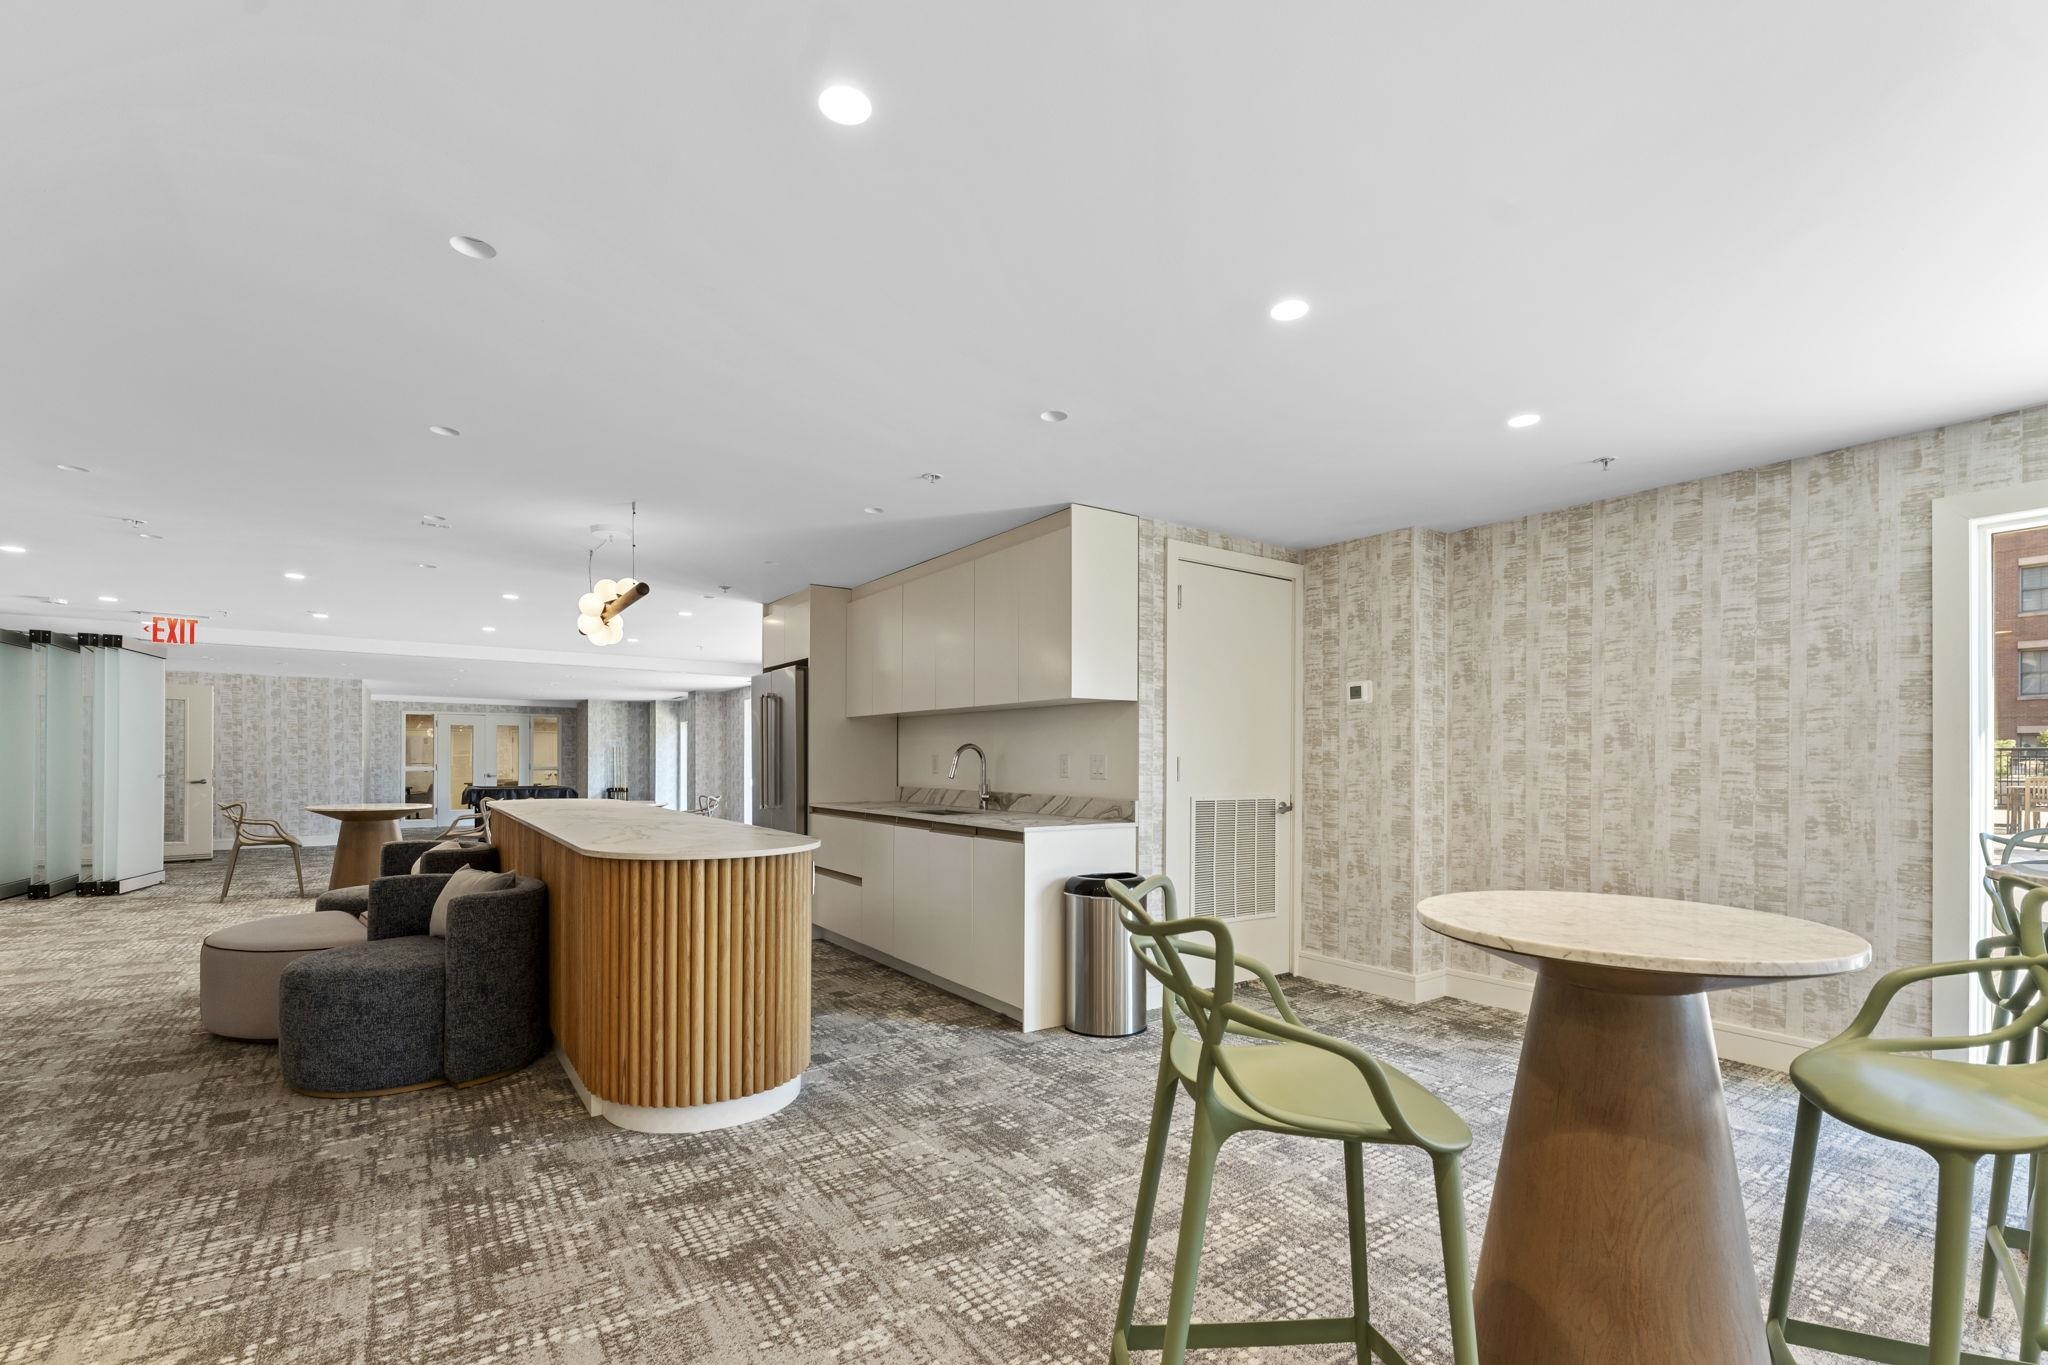
Furnished building lounge with a kitchenette, curved wood island, green chairs, and patterned carpet.
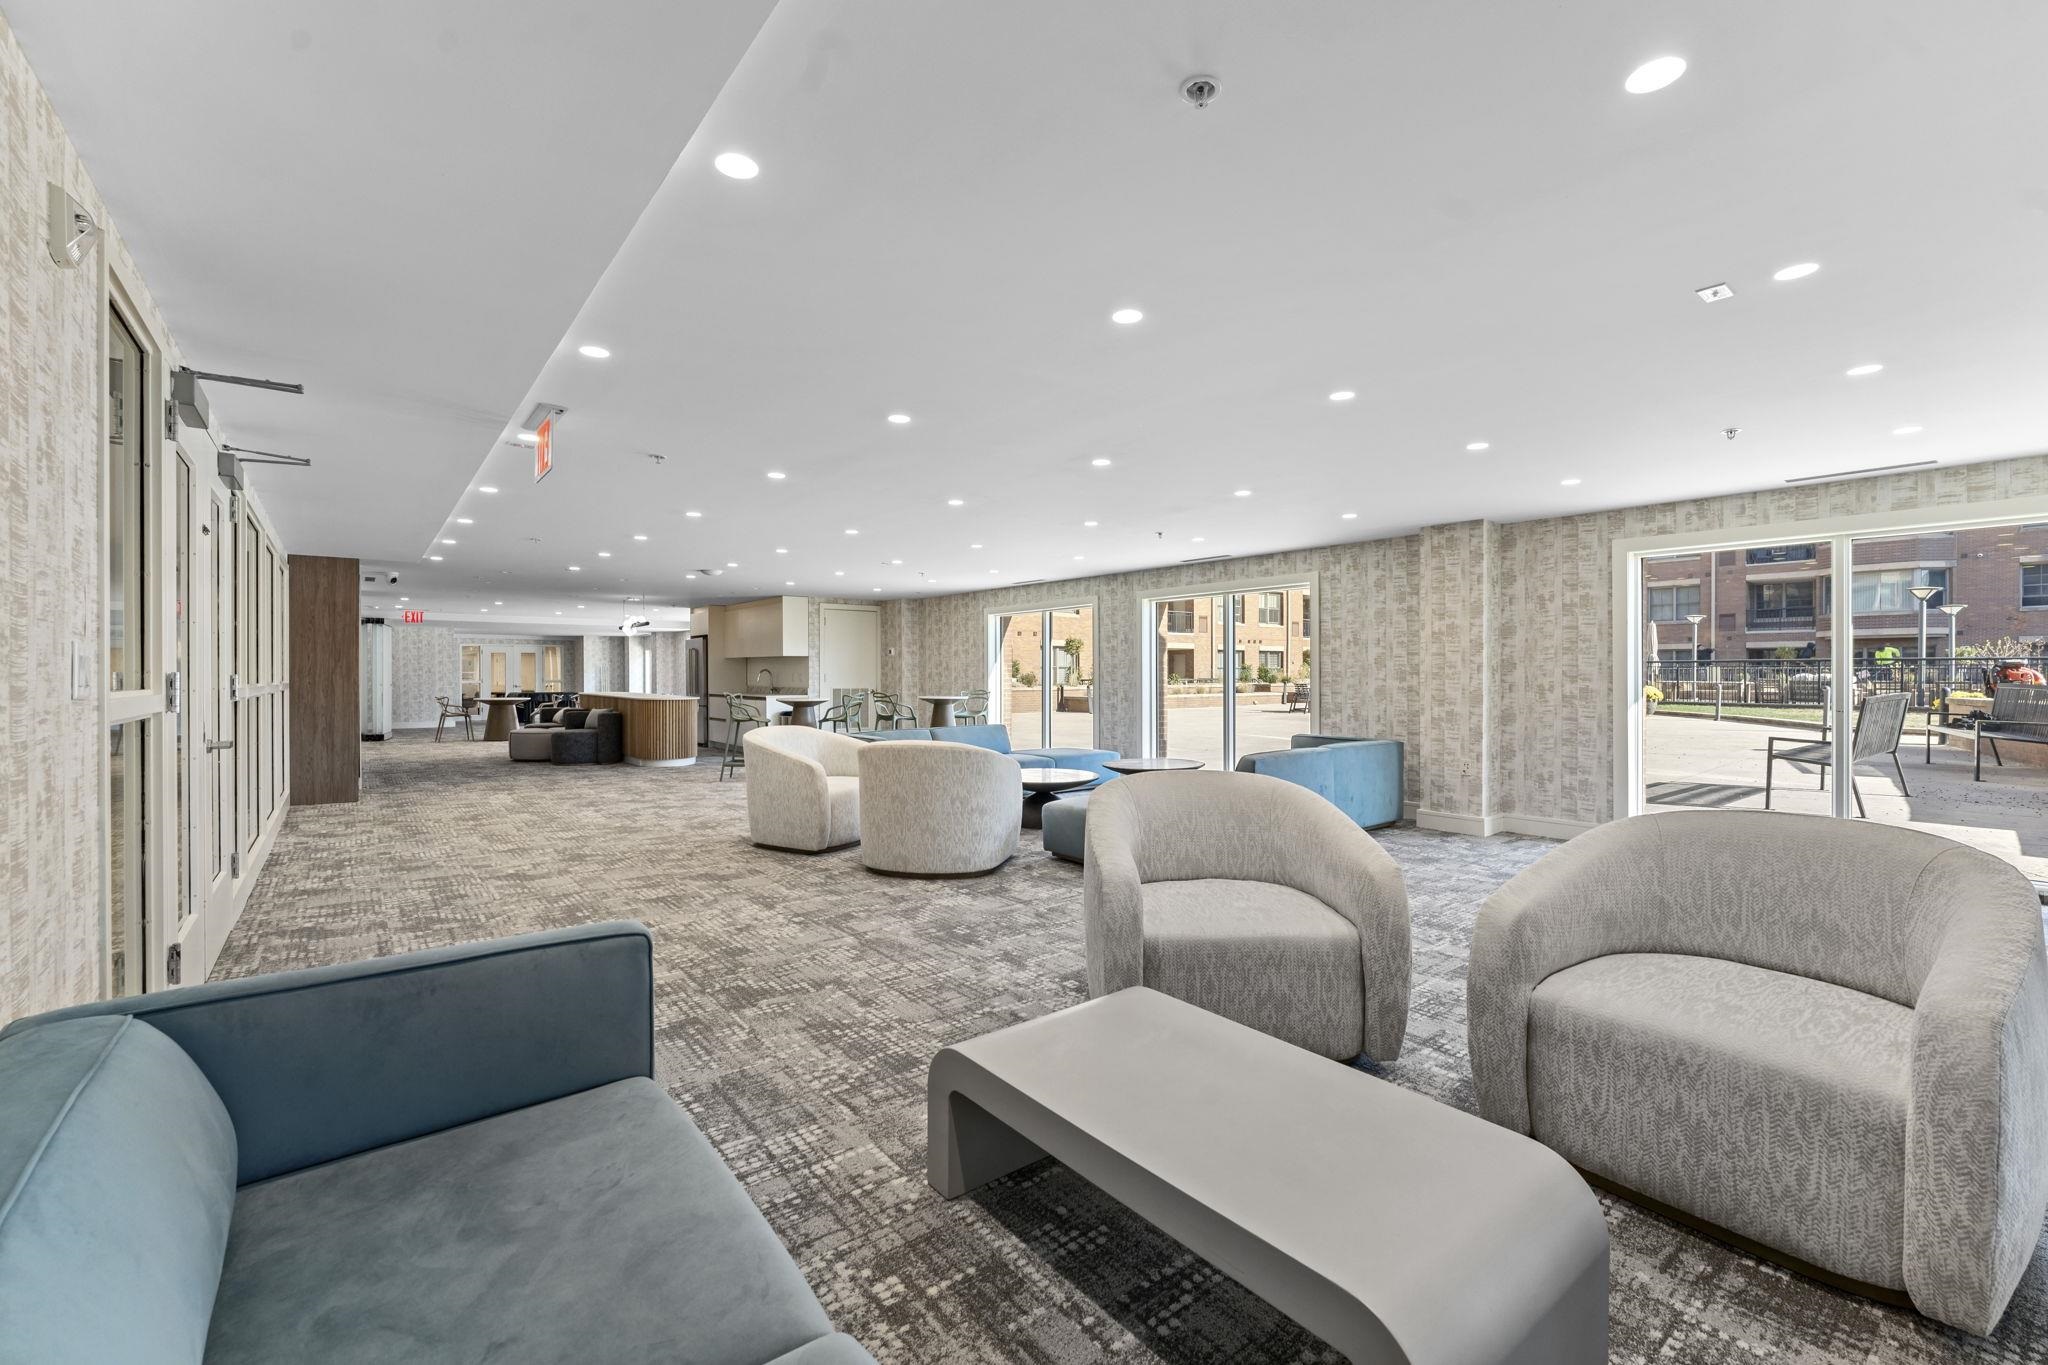
Furnished communal lounge with blue and cream seating beside large windows opening onto a patio.
Furnished apartment lounge with blue sofas, large courtyard-facing windows, and a dining area.
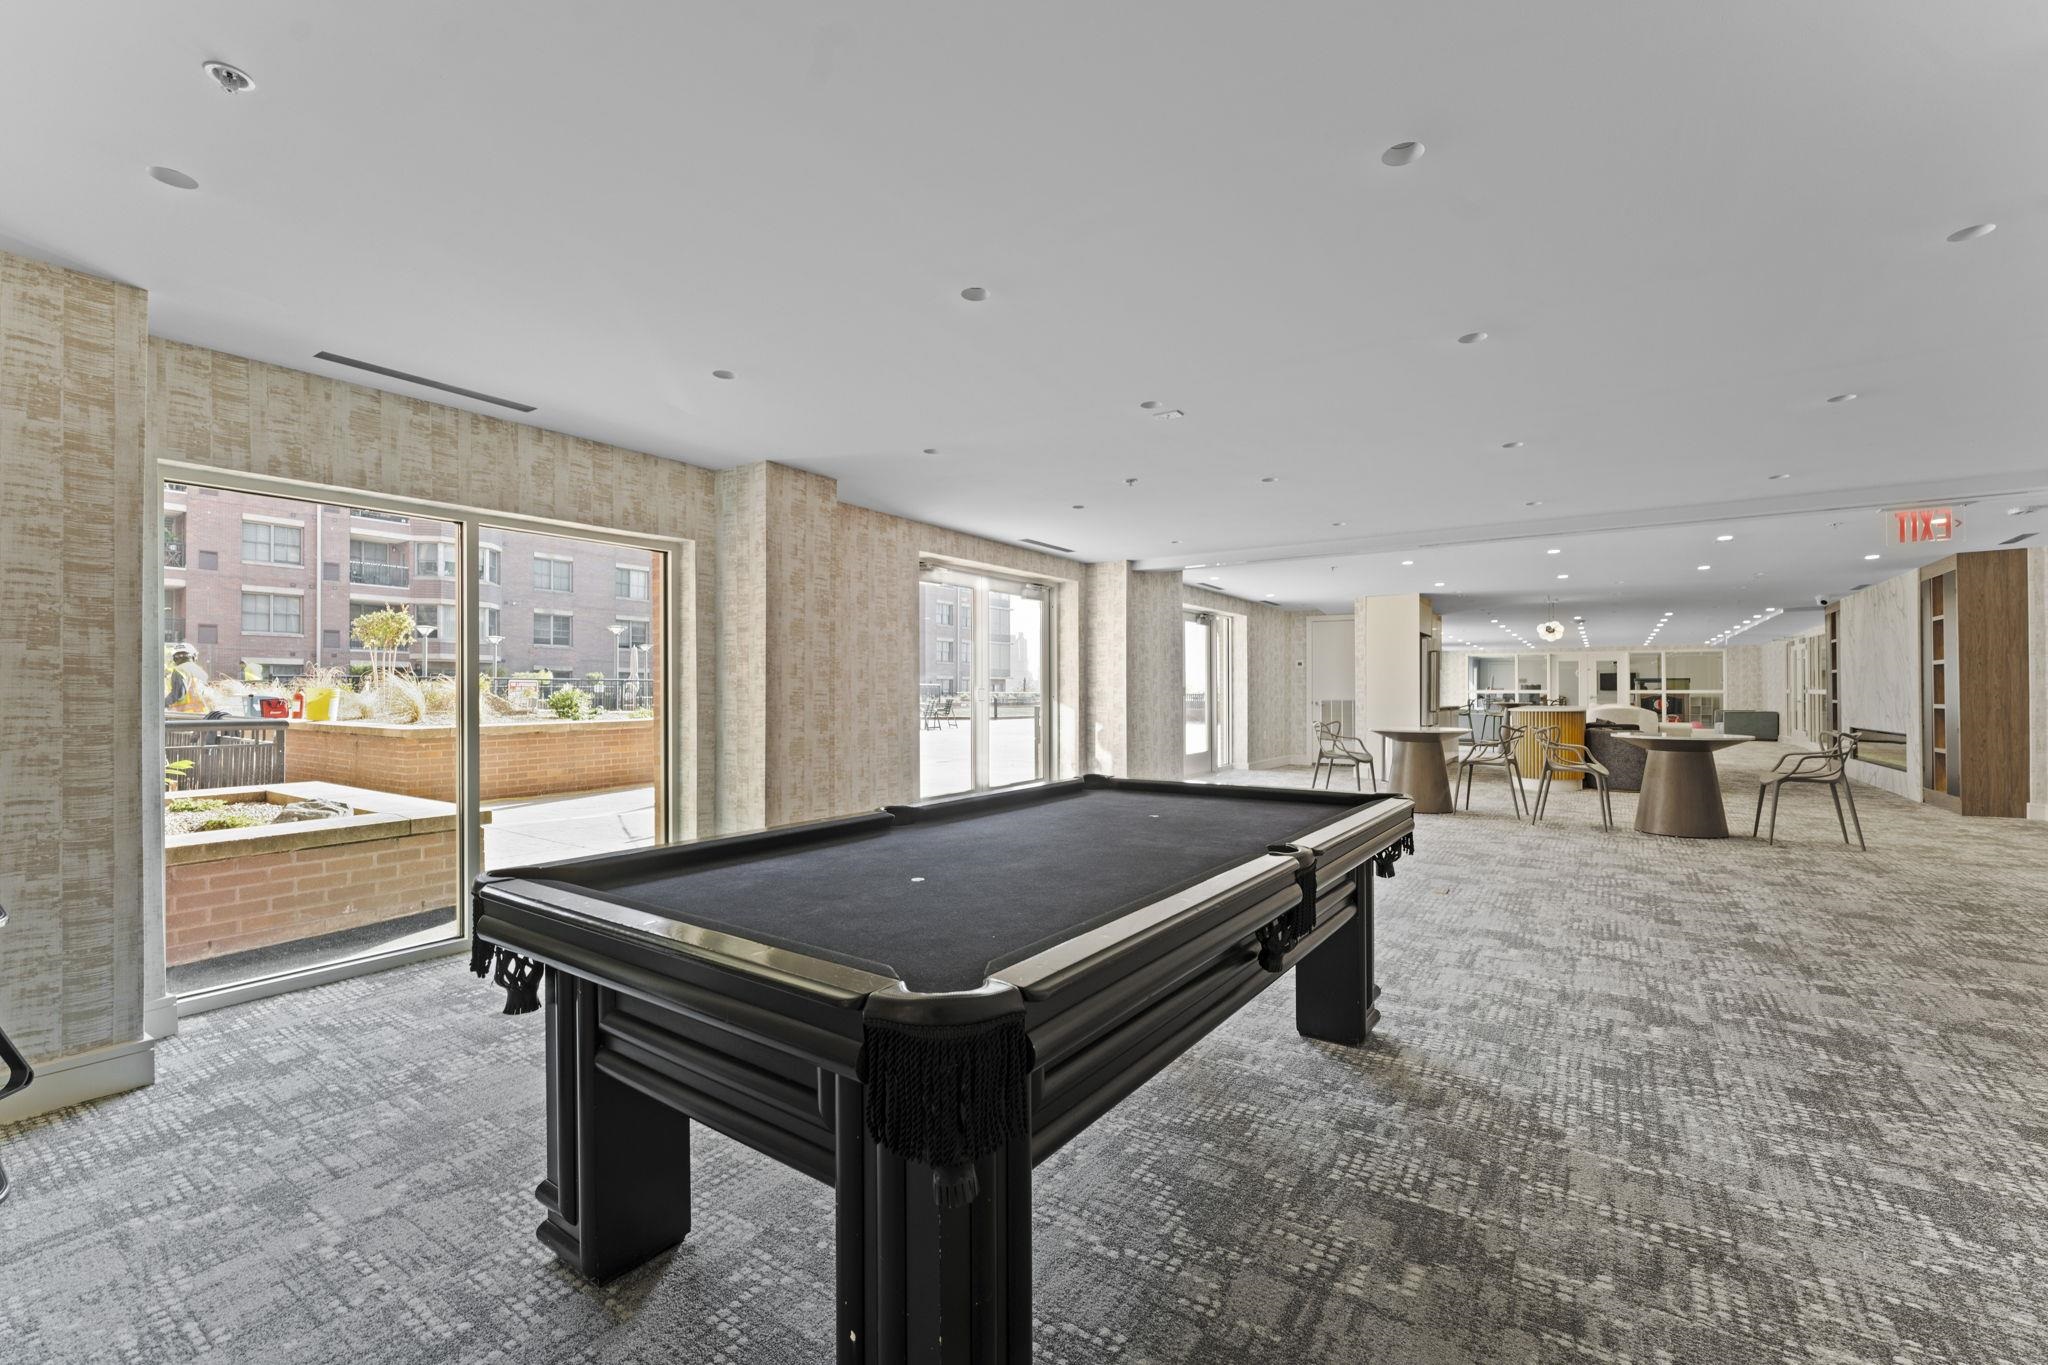
Amenity lounge with a large pool table, café seating, and glass doors to a terrace.
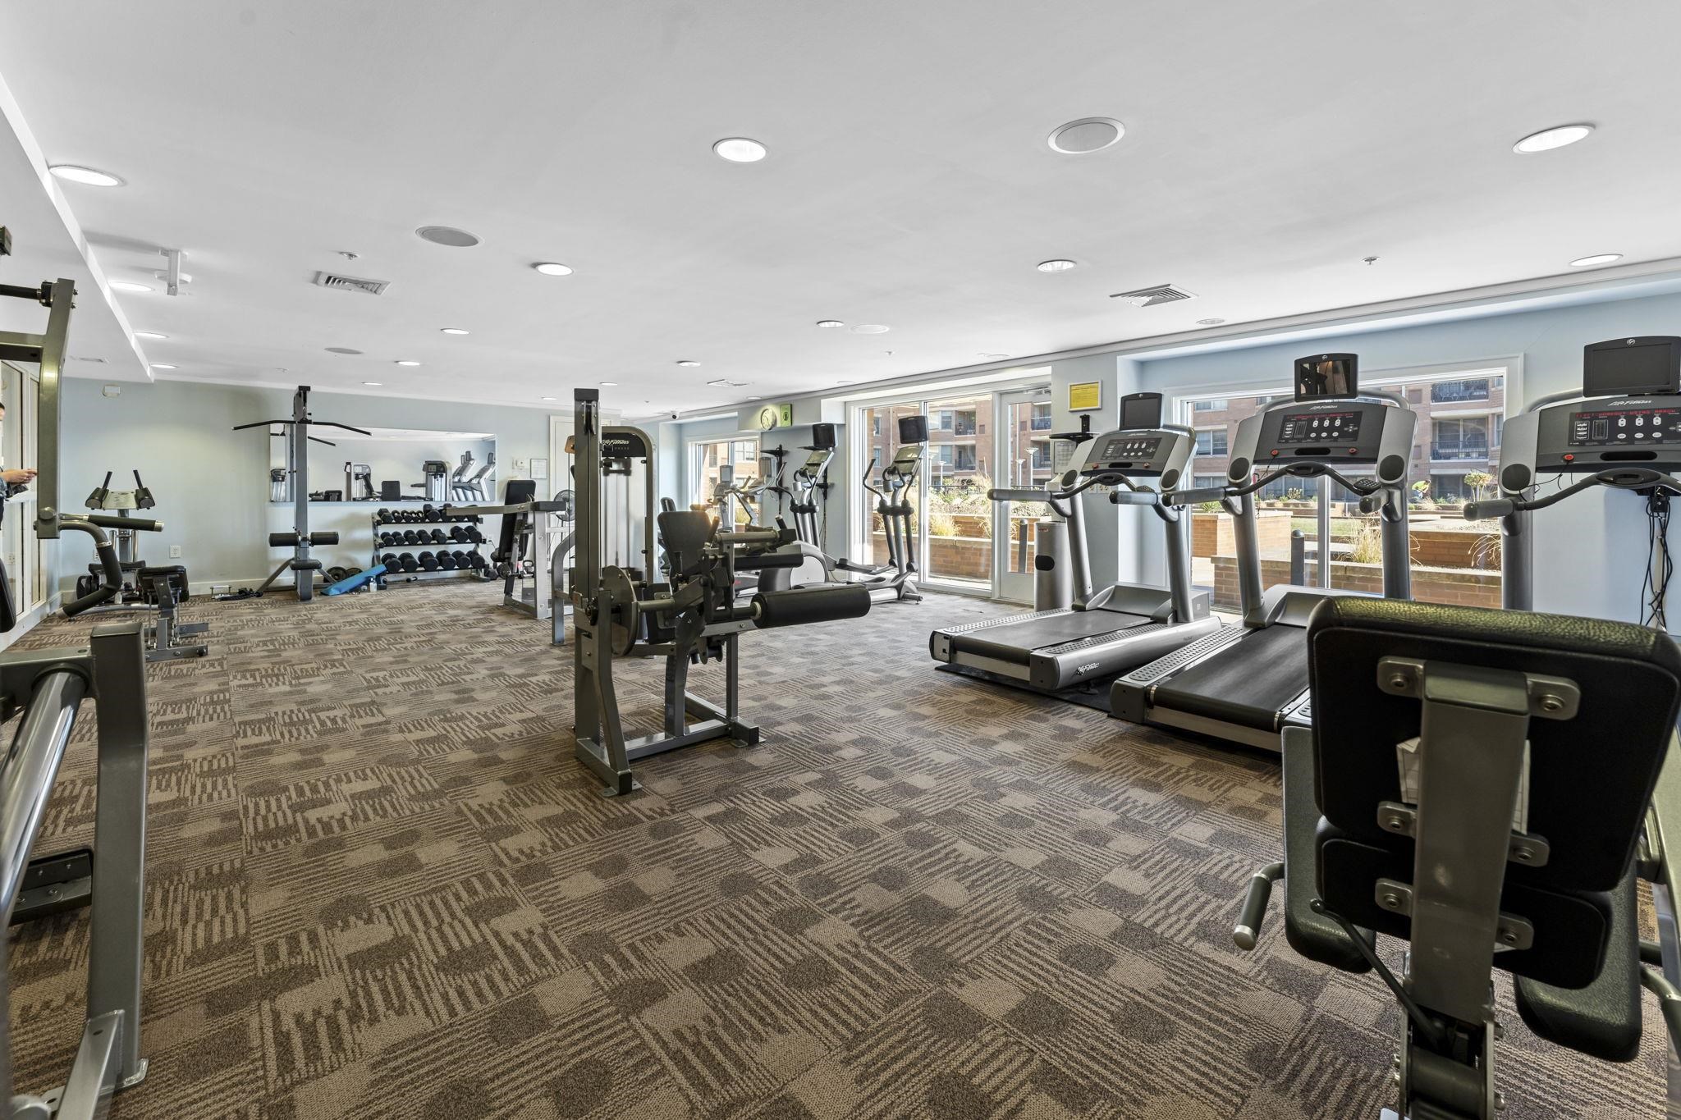
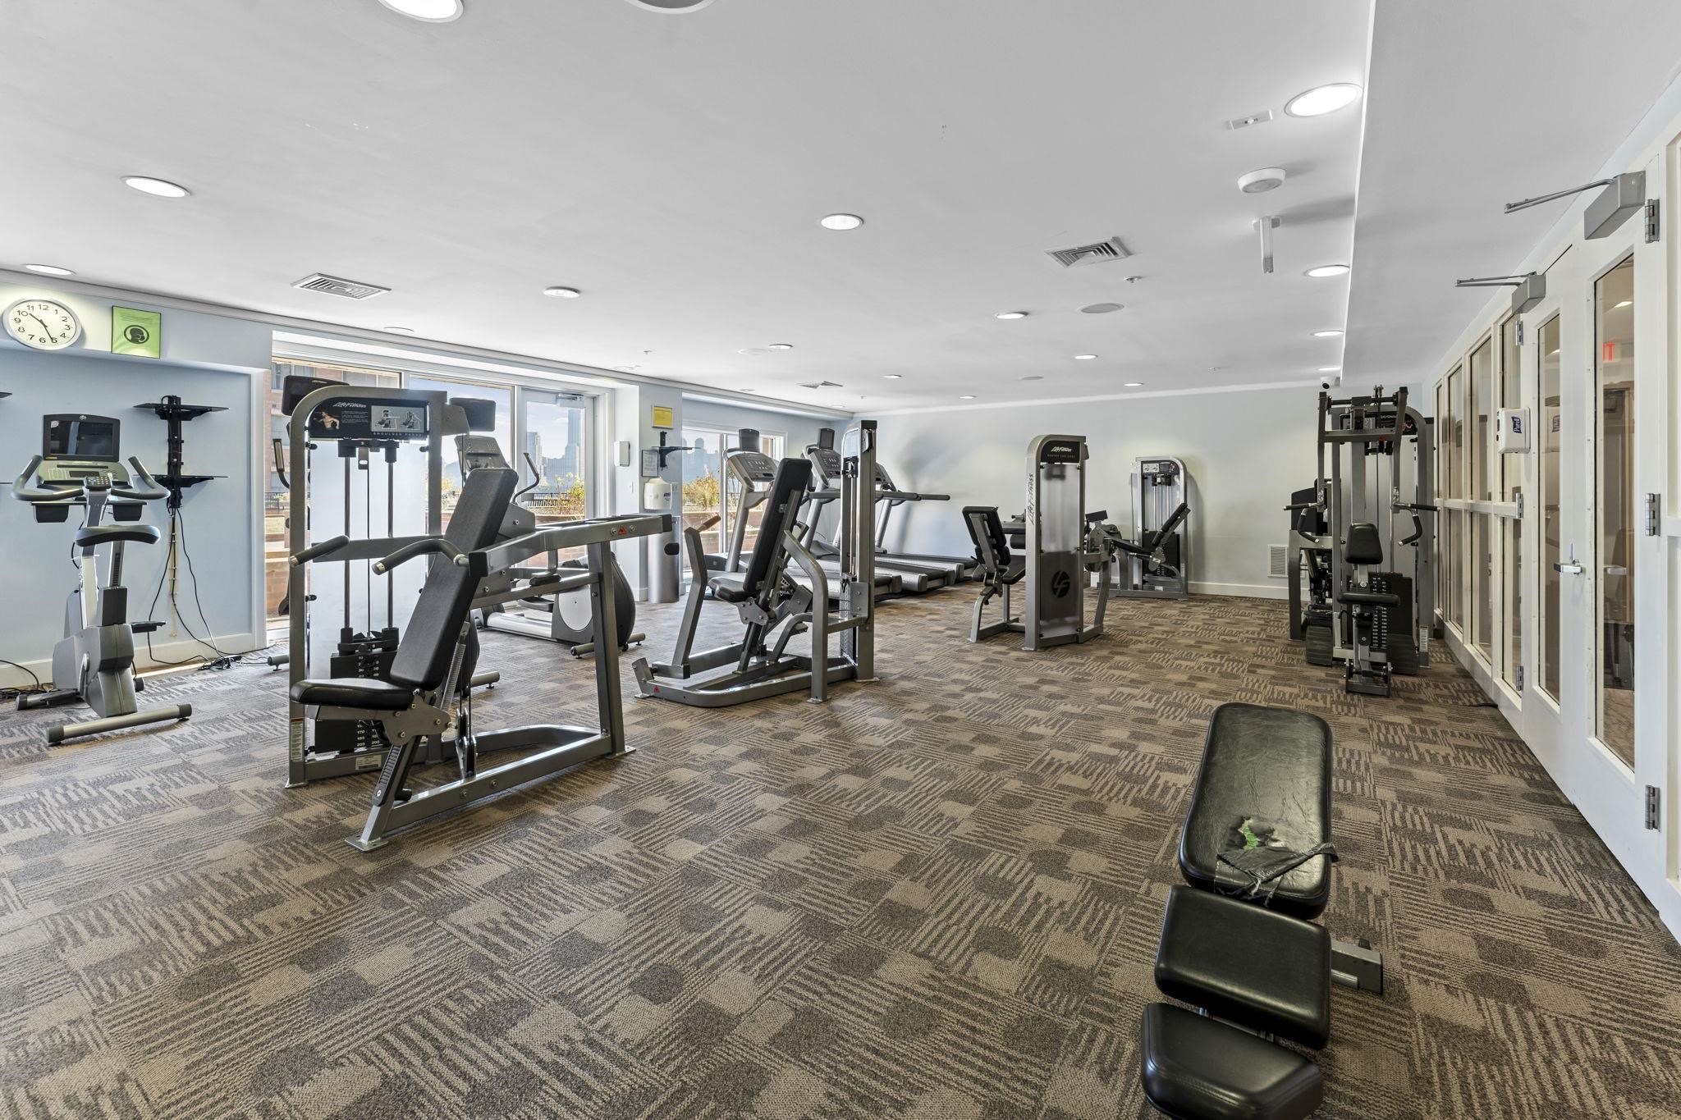
Fitness room with treadmills by large windows and weight machines across the carpeted floor.
Fitness room with weight machines, treadmills, patterned carpet, and large windows.
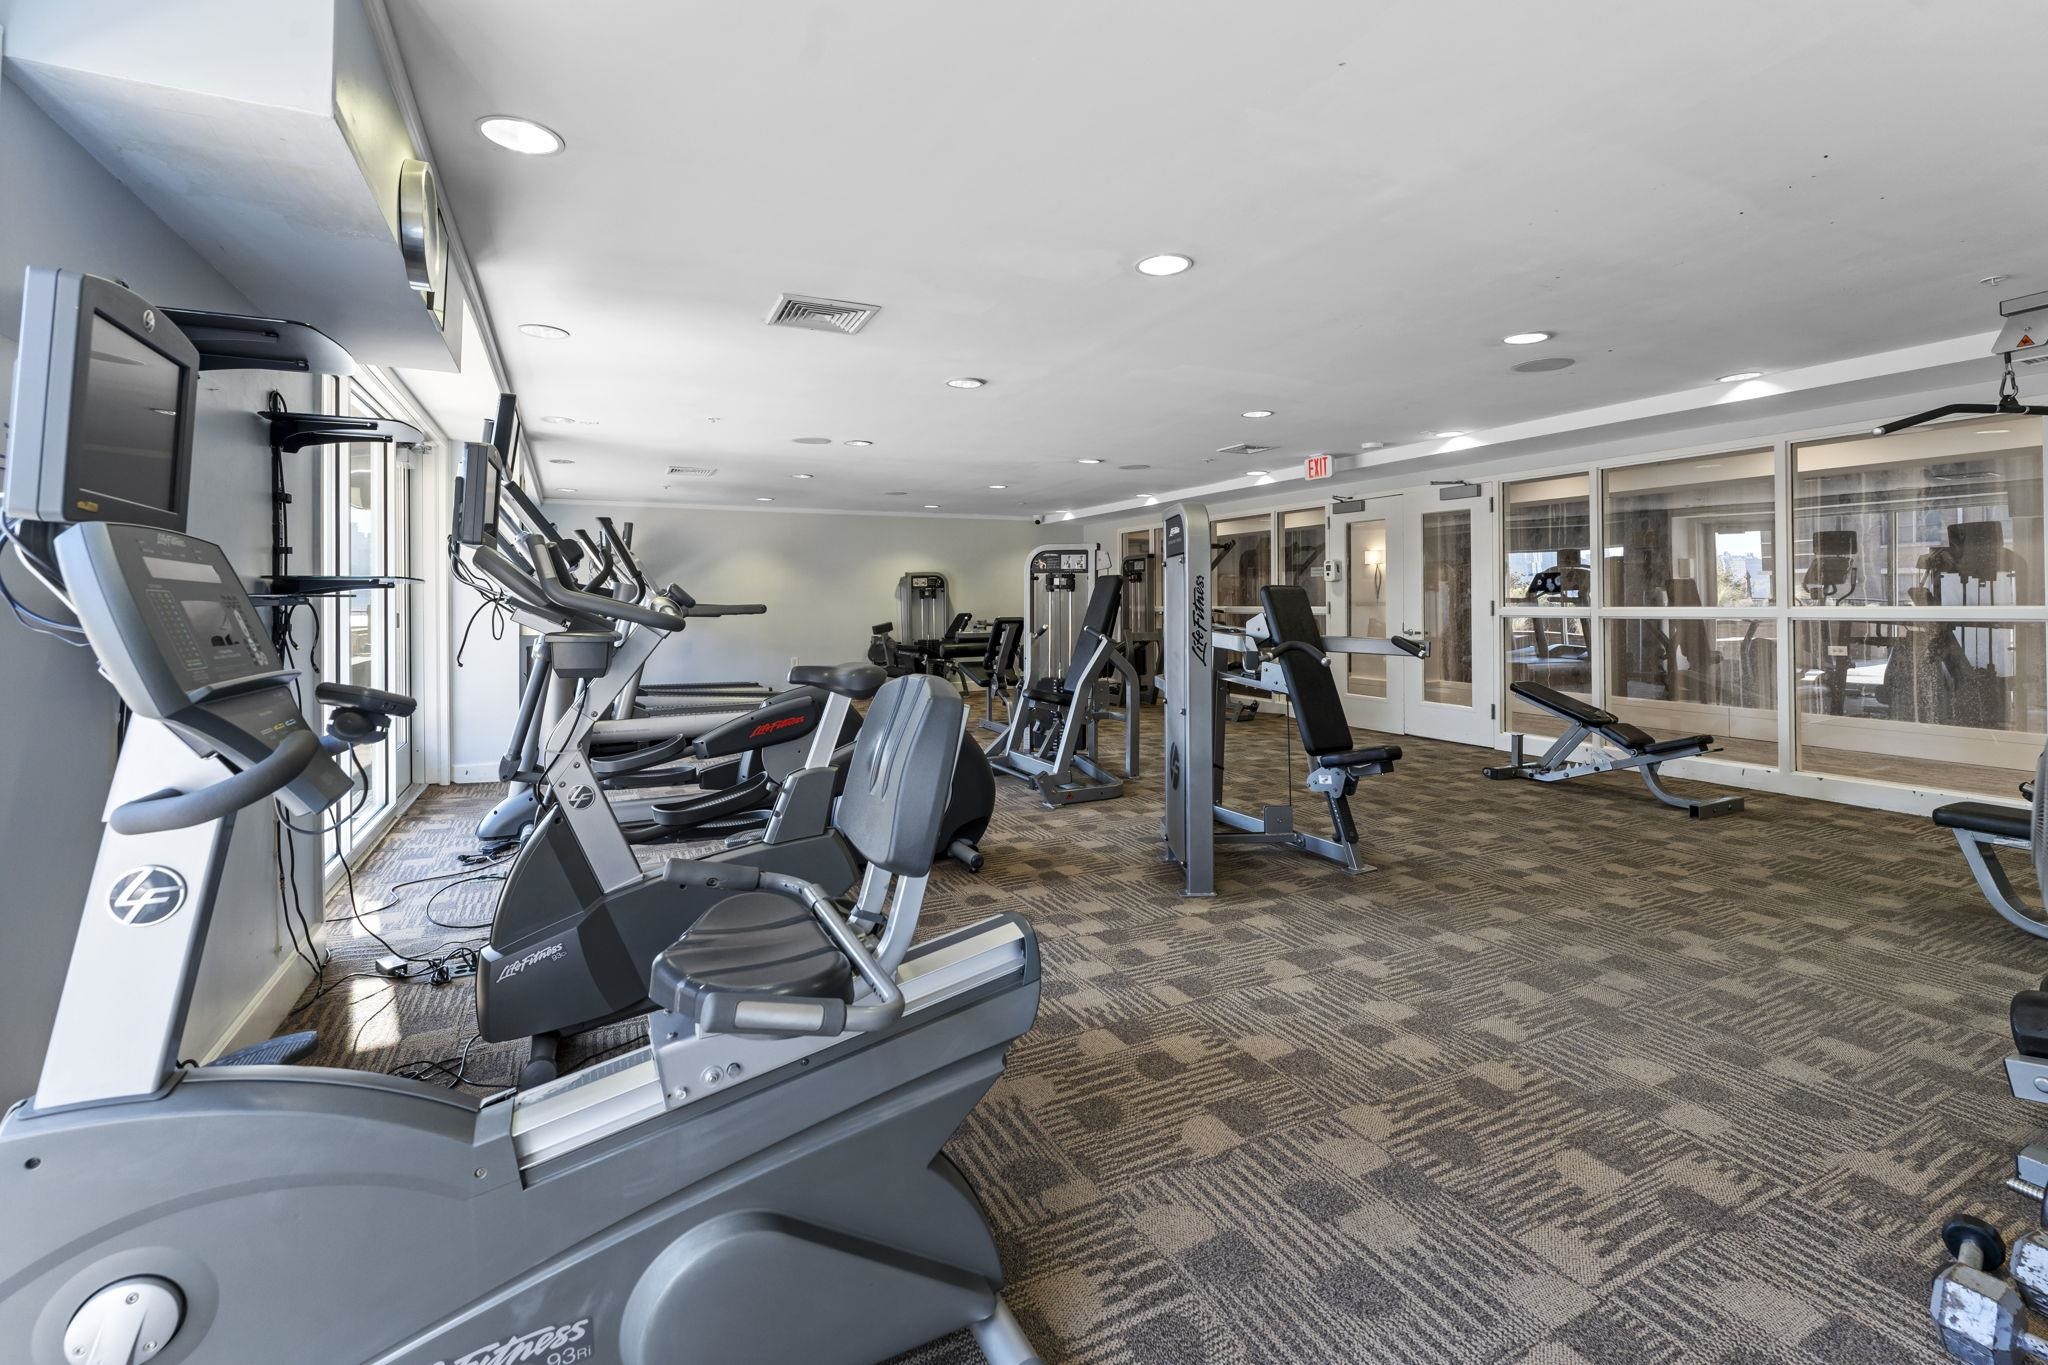
Condominium fitness center with cardio machines, weight equipment, and glass-partitioned exercise space.
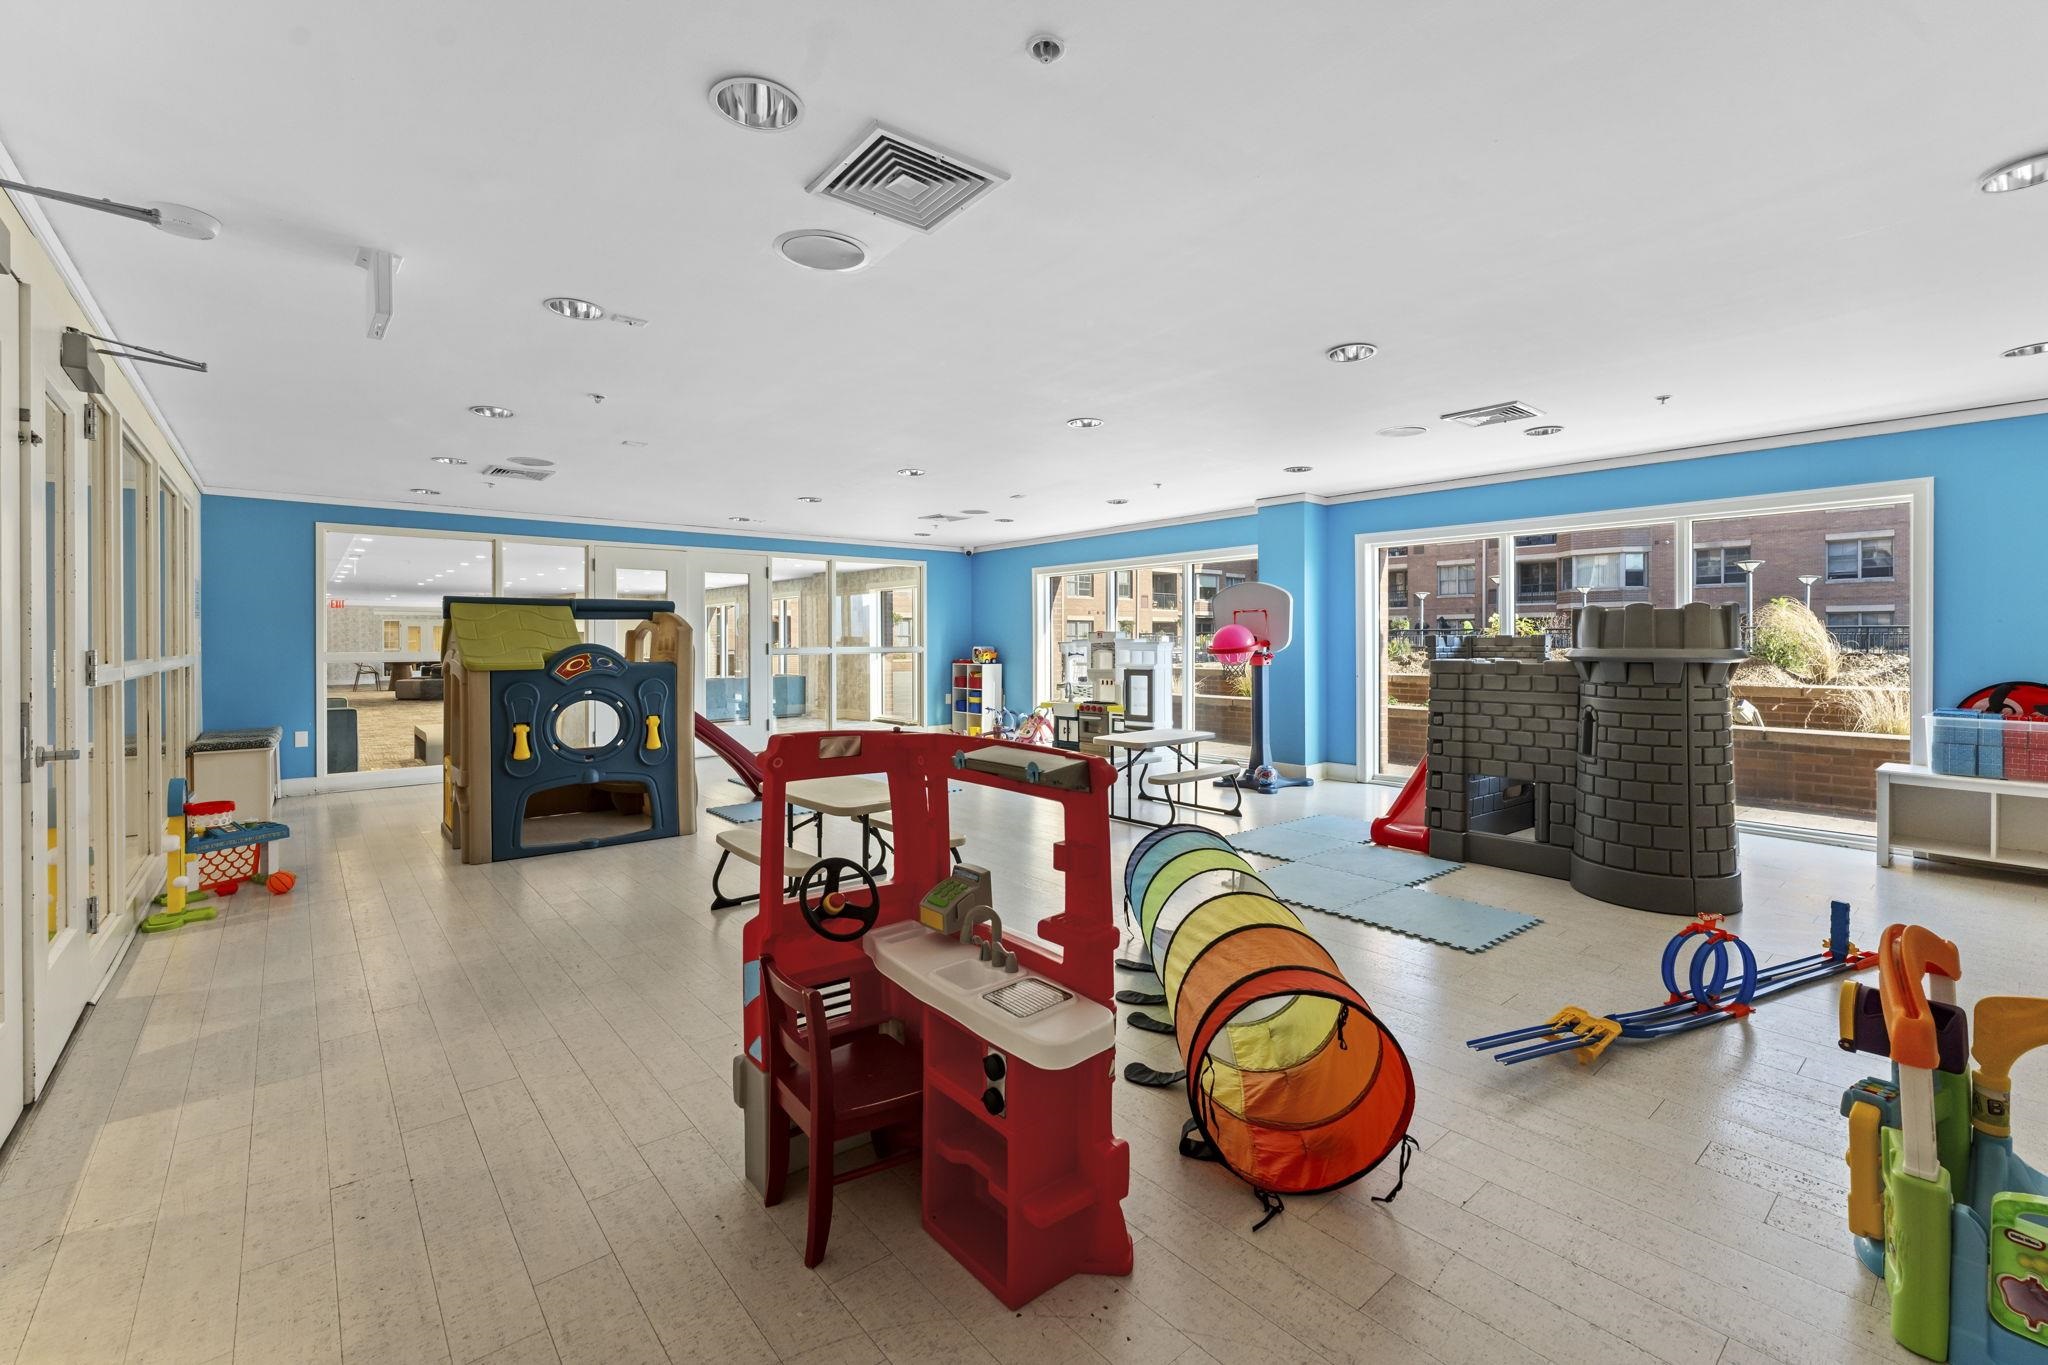
Children’s playroom with colorful toys, a play kitchen and a crawl-through tunnel.
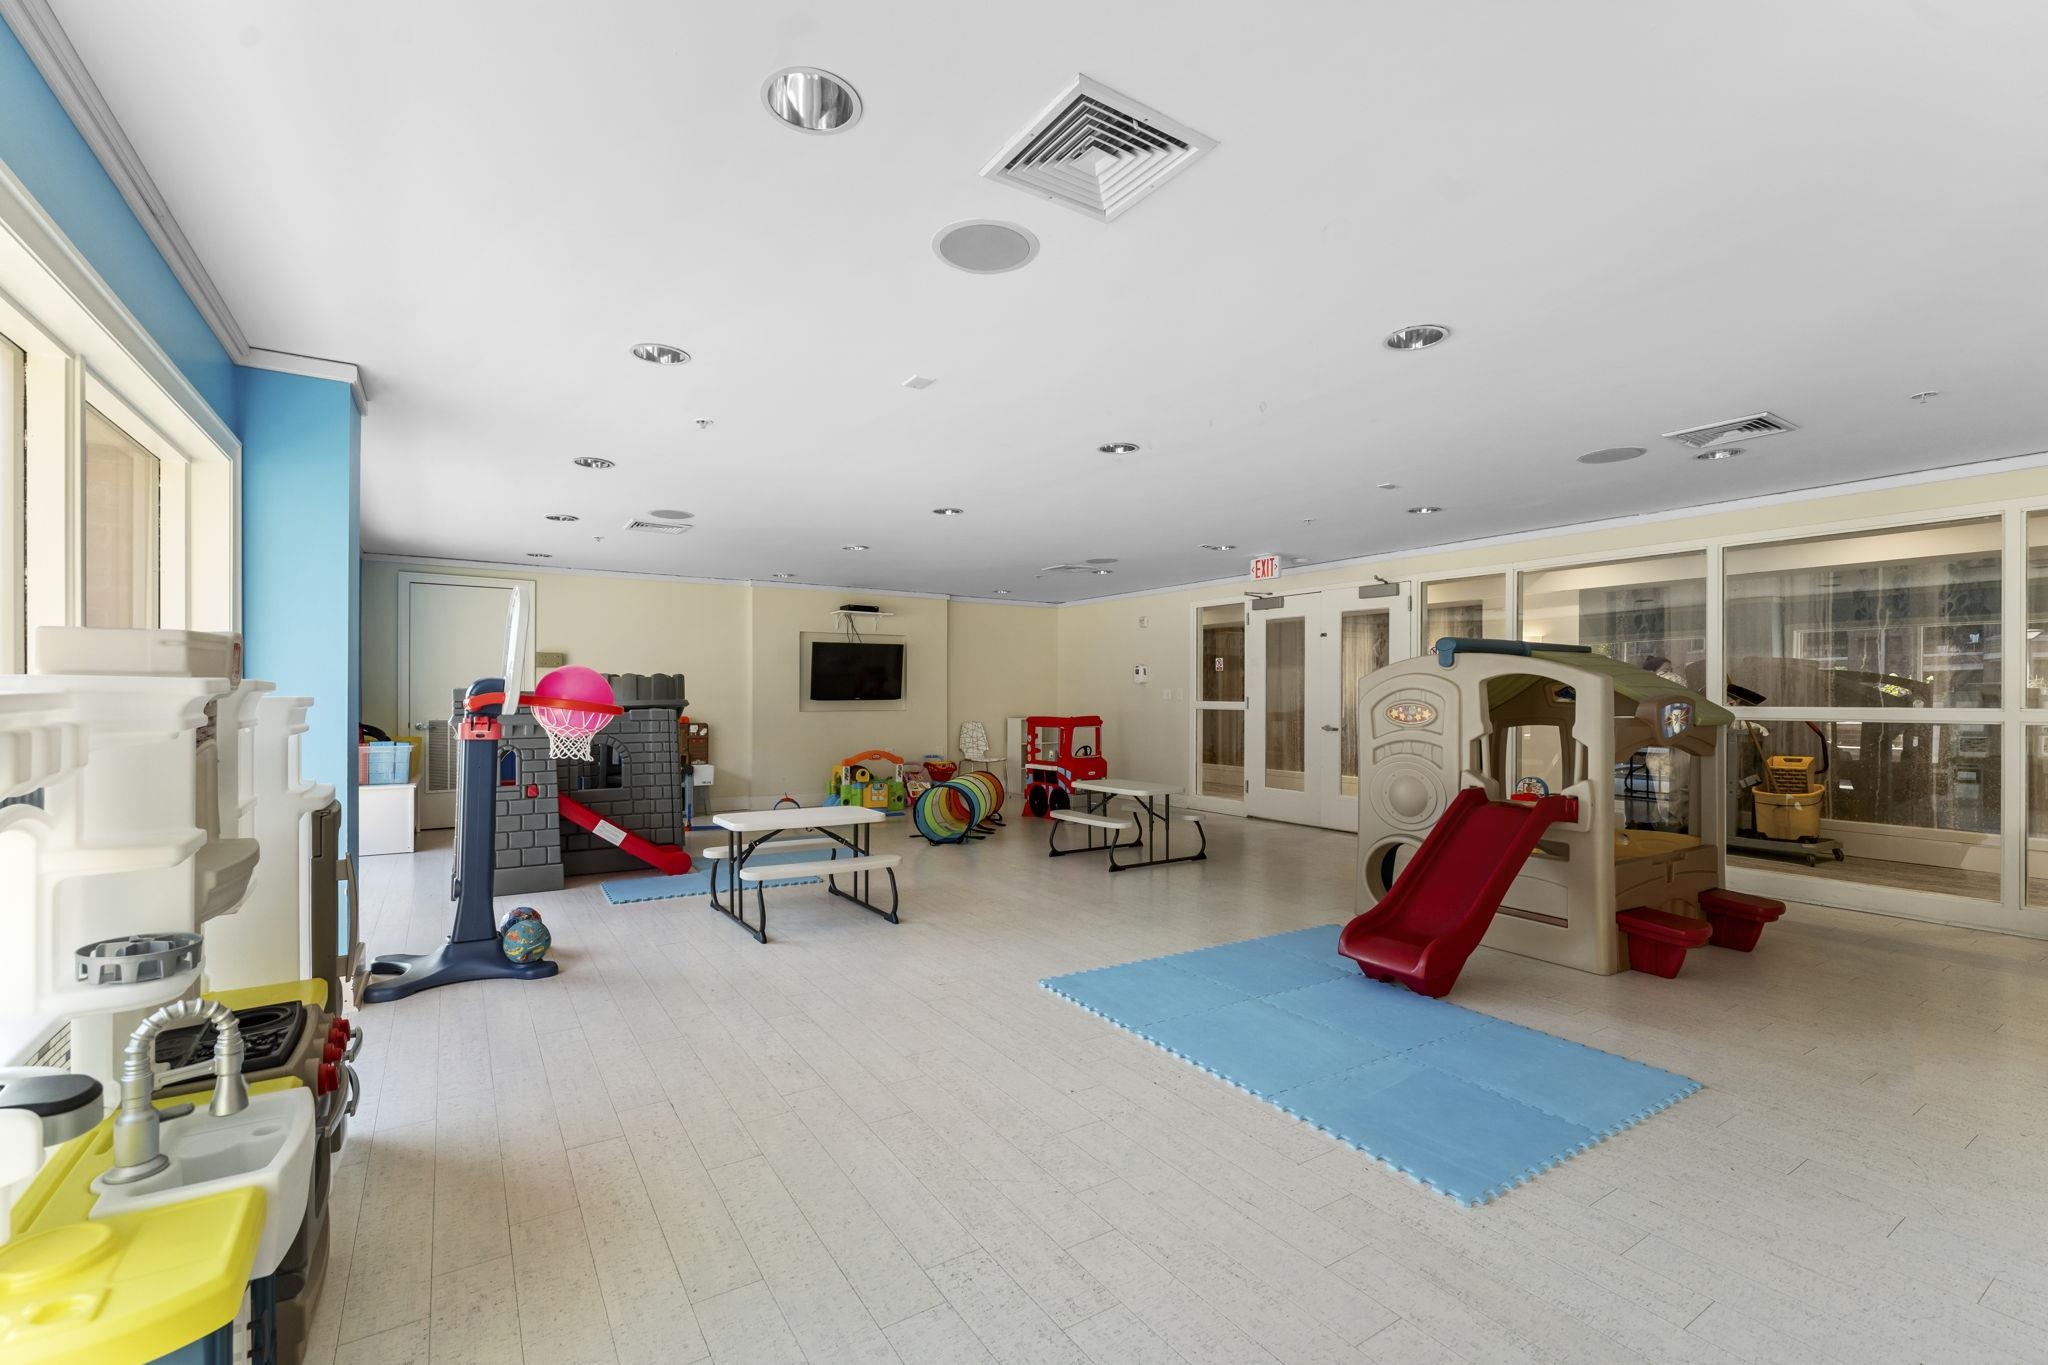
Indoor children’s playroom with toy kitchens, tables, a basketball hoop, and a play structure with a red slide.
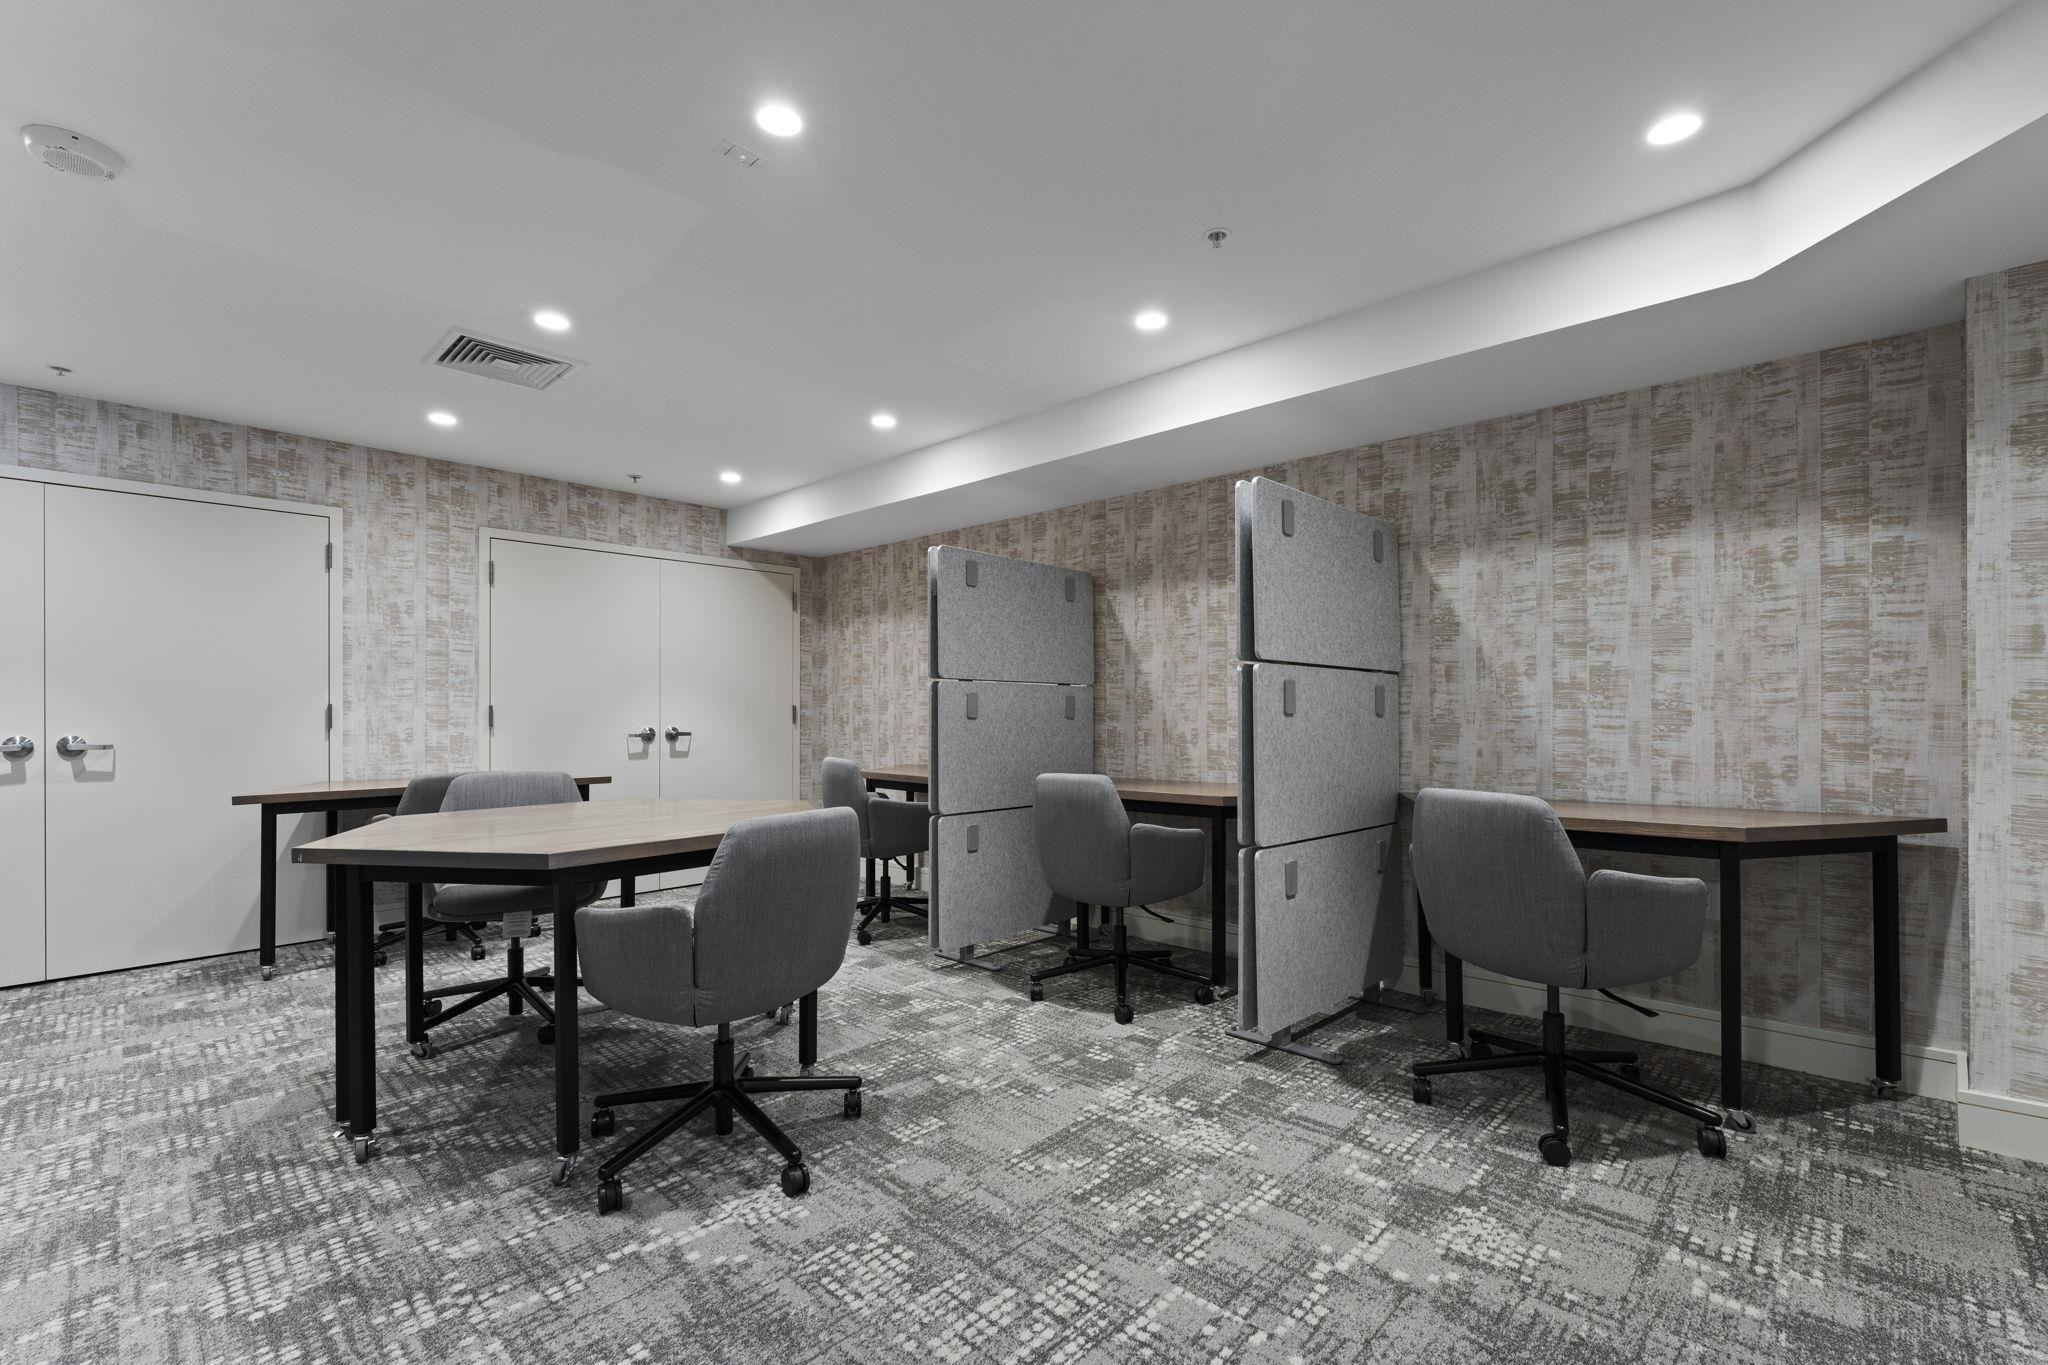
Furnished shared workspace with tables, gray chairs, and freestanding acoustic privacy panels.
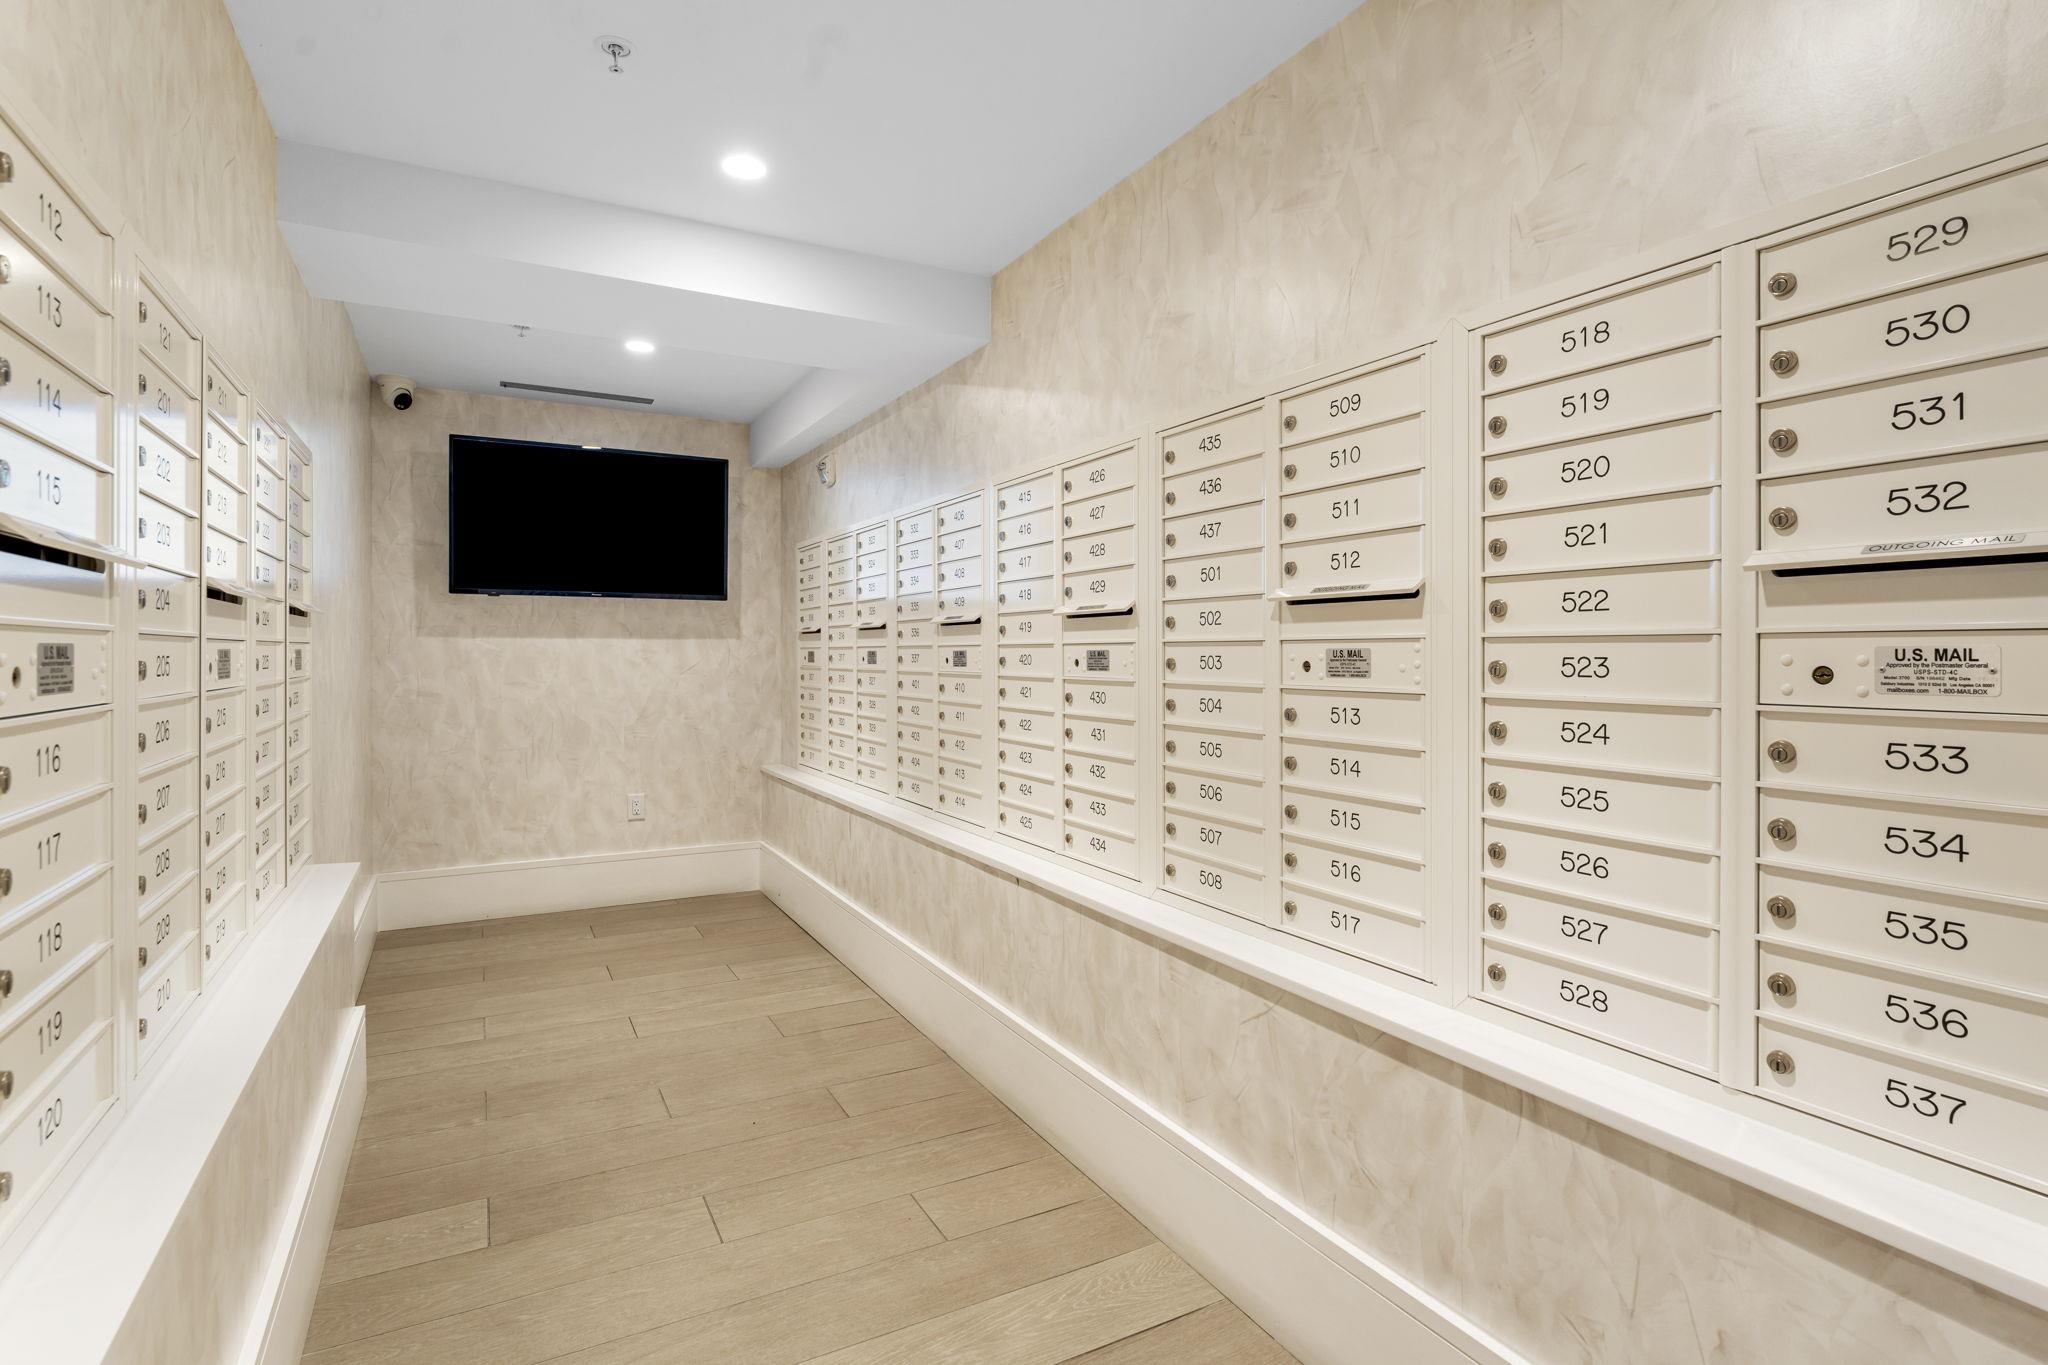
Apartment mailroom with rows of numbered mailboxes, a wall-mounted display, and a tiled floor.
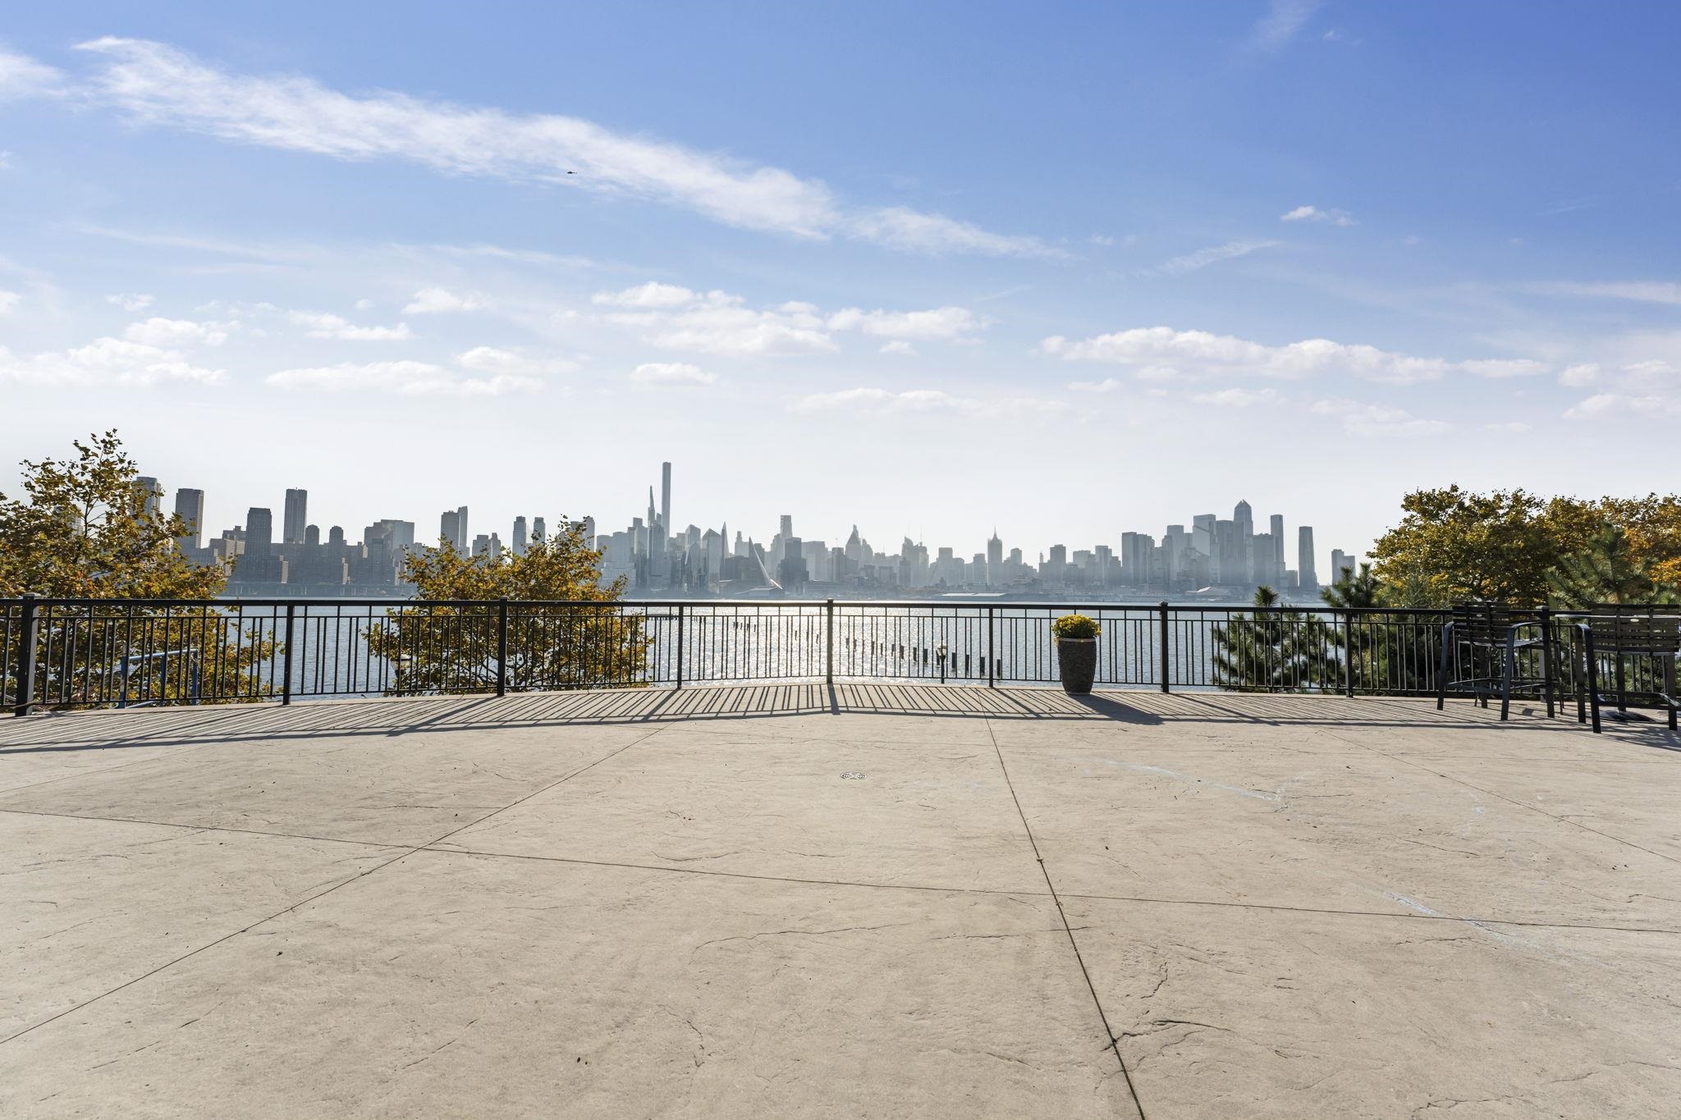
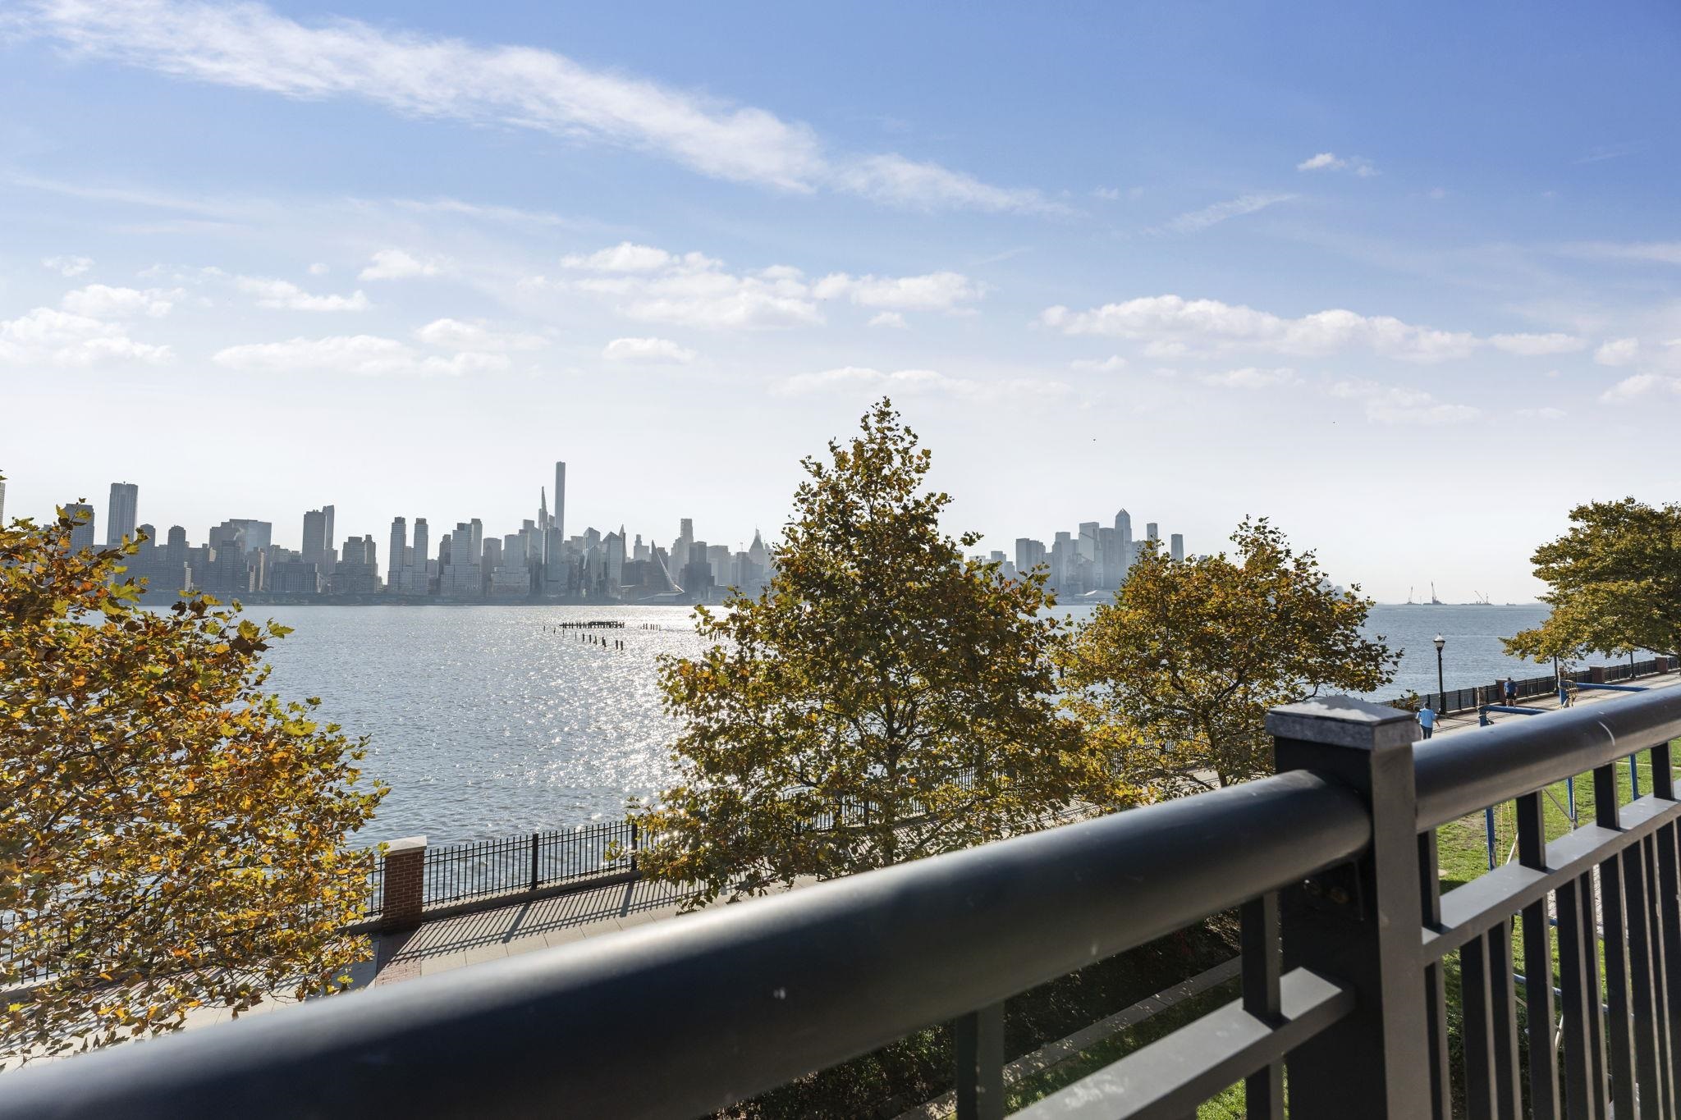
Waterfront terrace overlooking the Manhattan skyline, with autumn trees and outdoor seating.
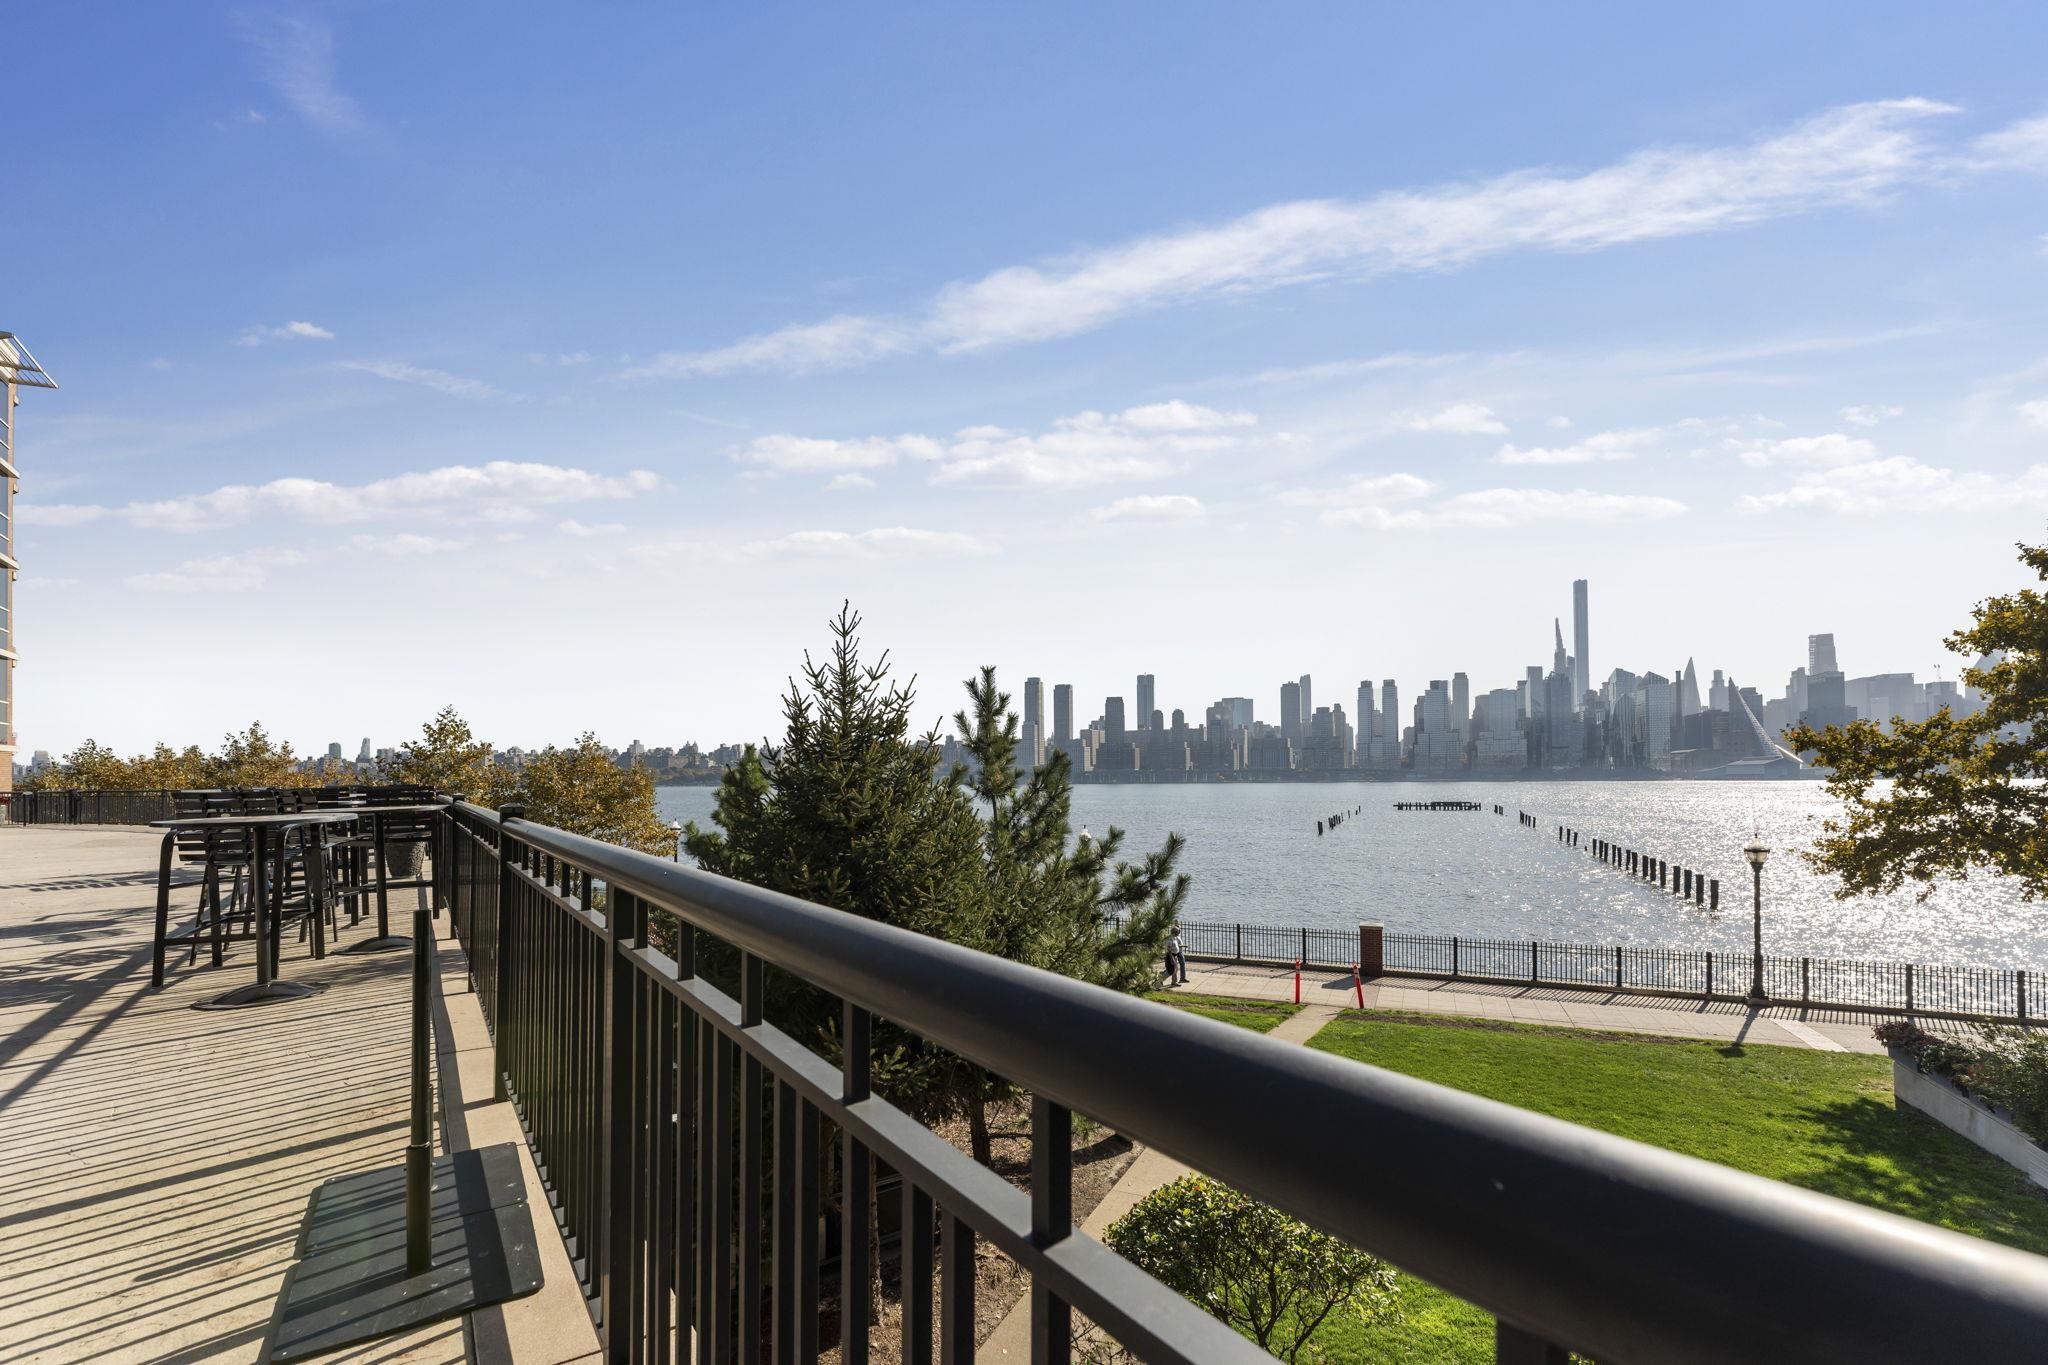
Terrace overlooking the Hudson River and Manhattan skyline, with outdoor seating and a riverside promenade.
Hudson River and Manhattan skyline beyond autumn trees, seen from a balcony with a dark railing.
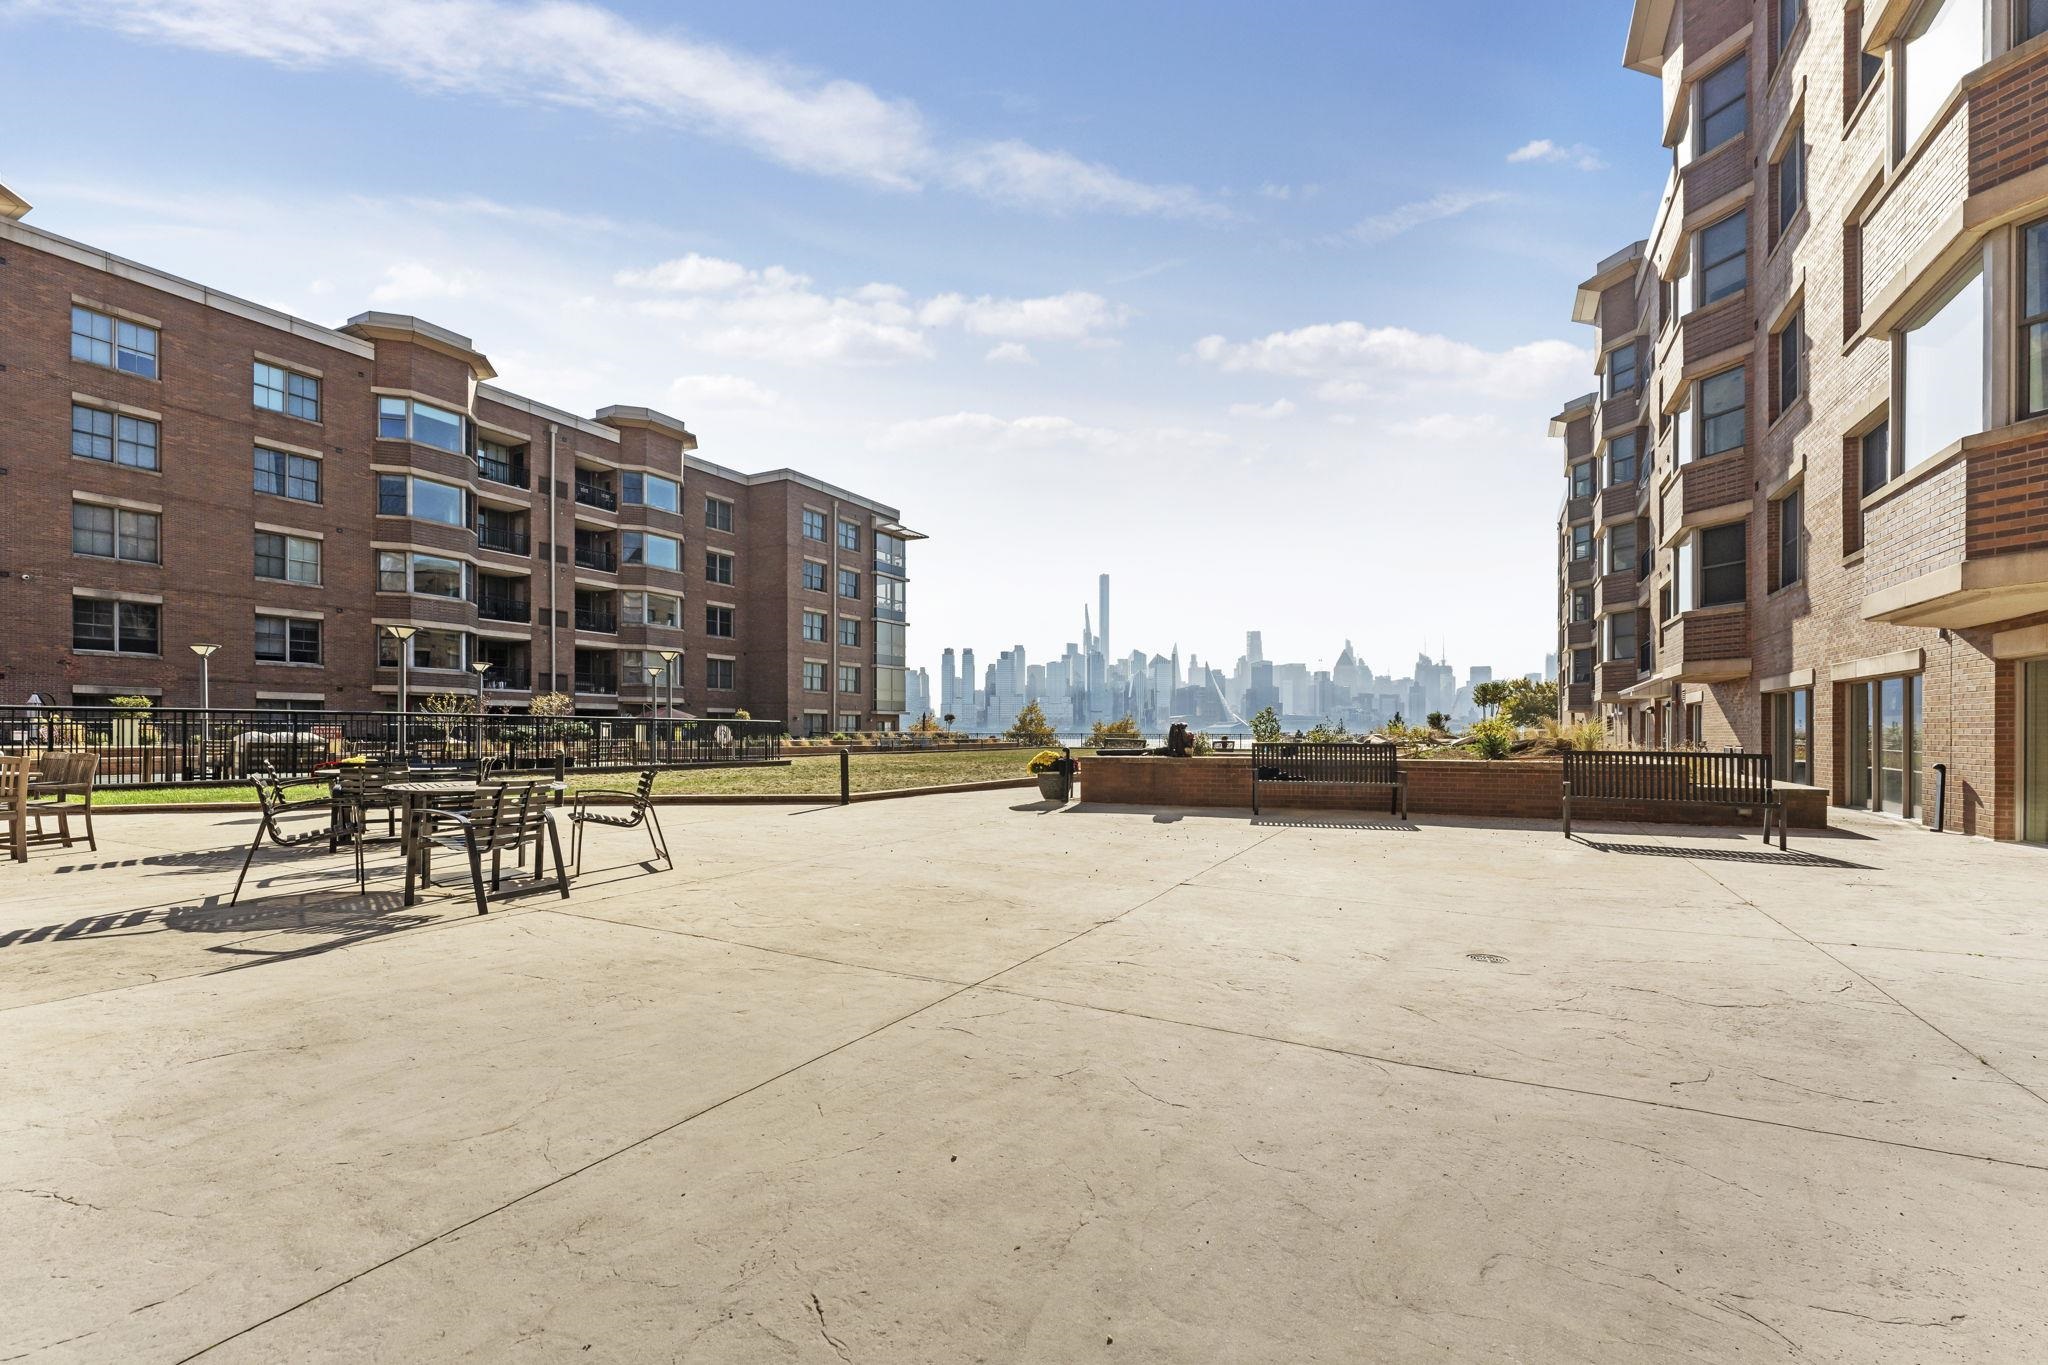
Apartment courtyard with outdoor seating and a view of the Manhattan skyline.
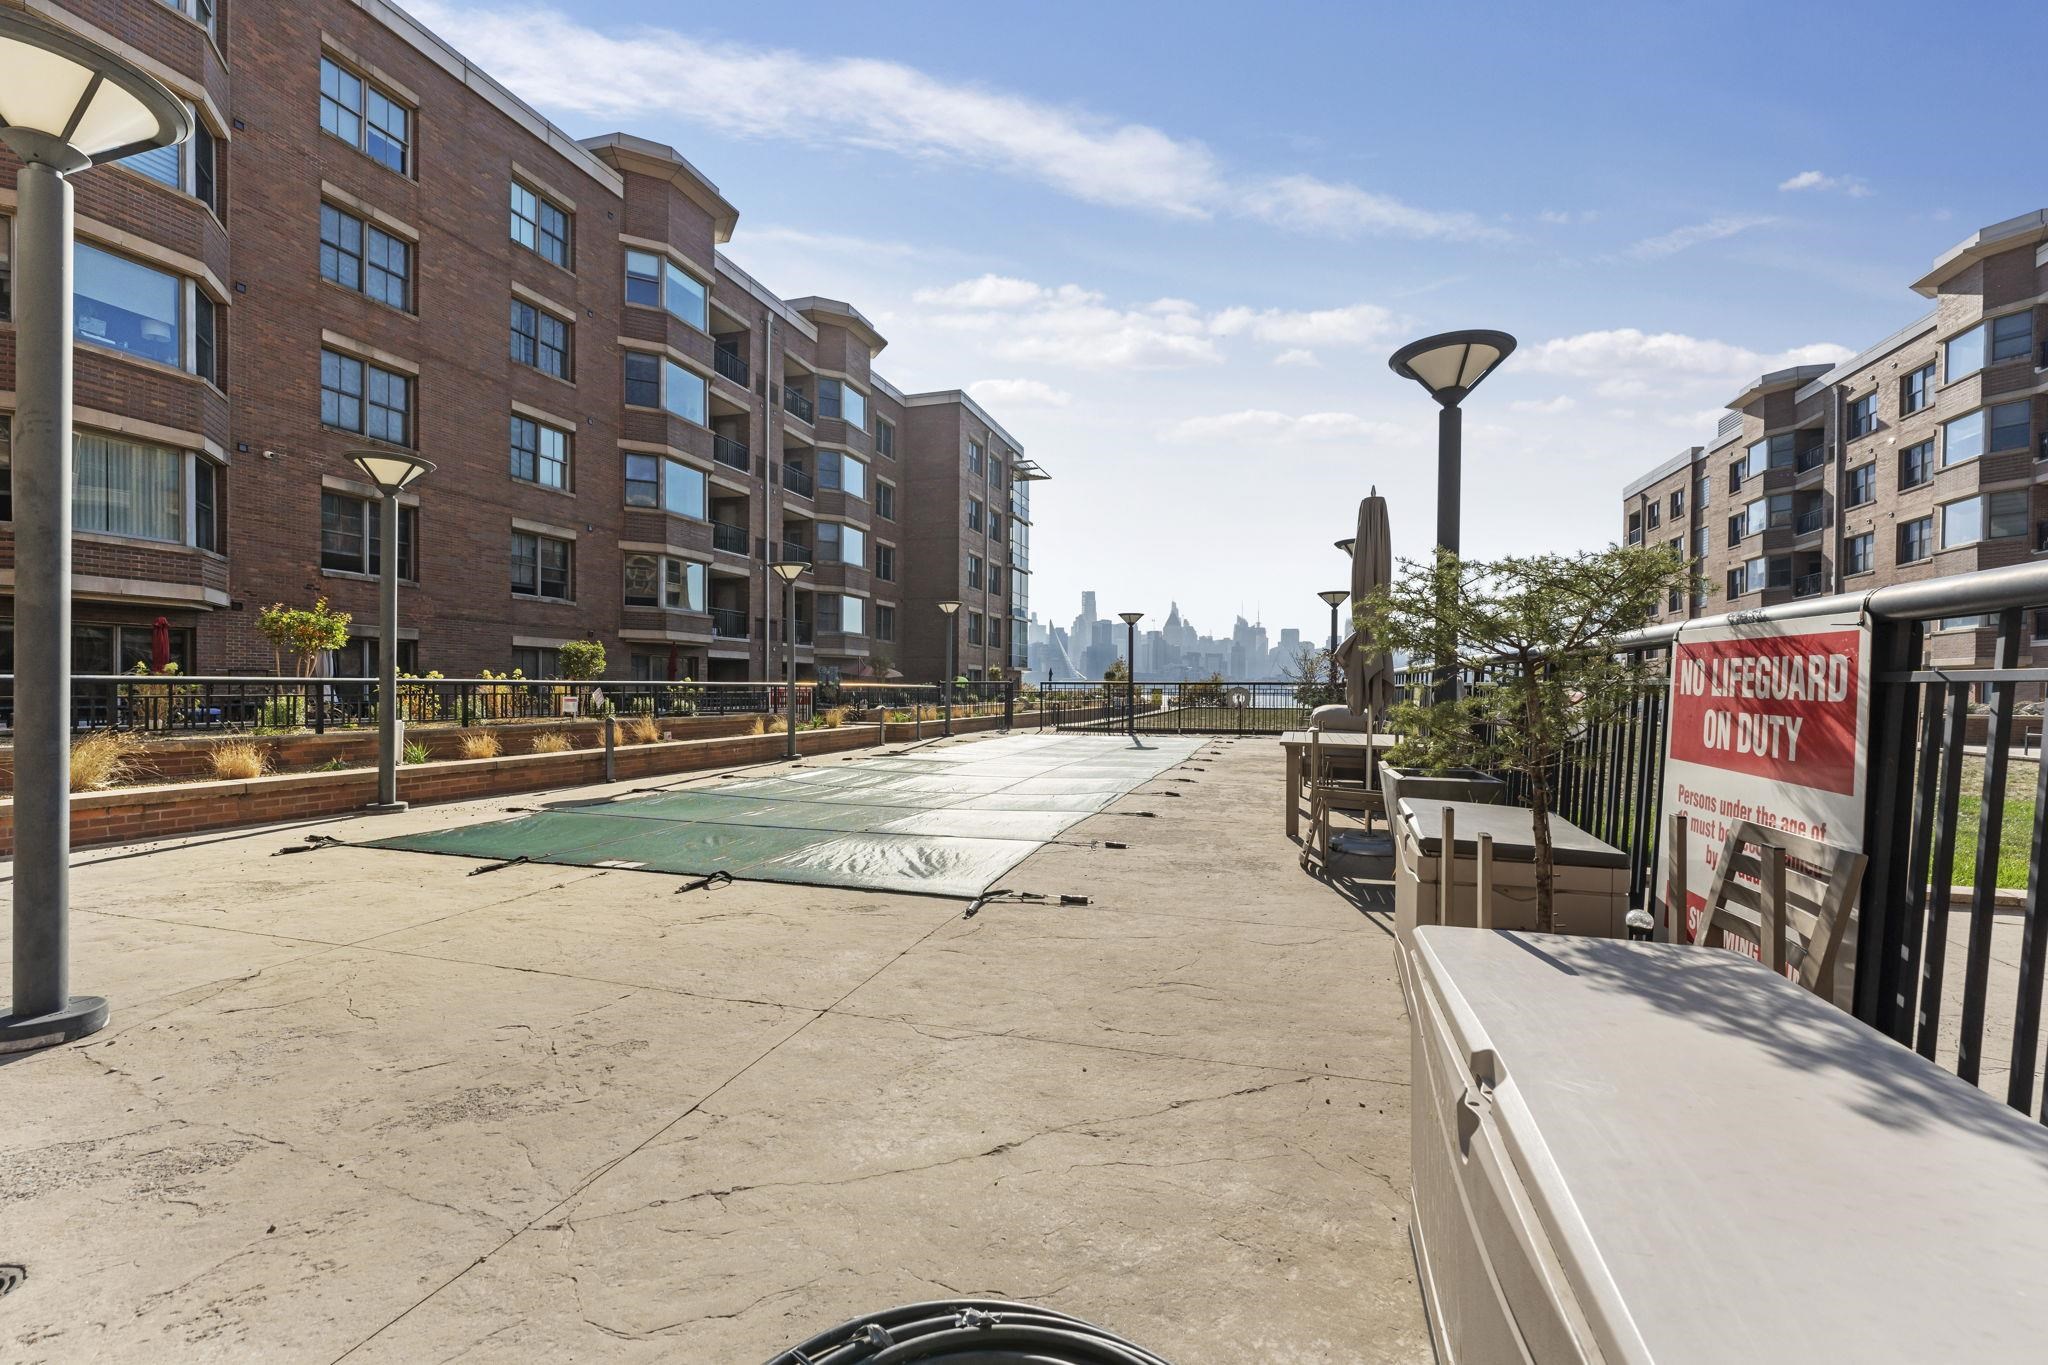
Apartment pool deck with covered pool, patio seating, and Manhattan skyline across the water.
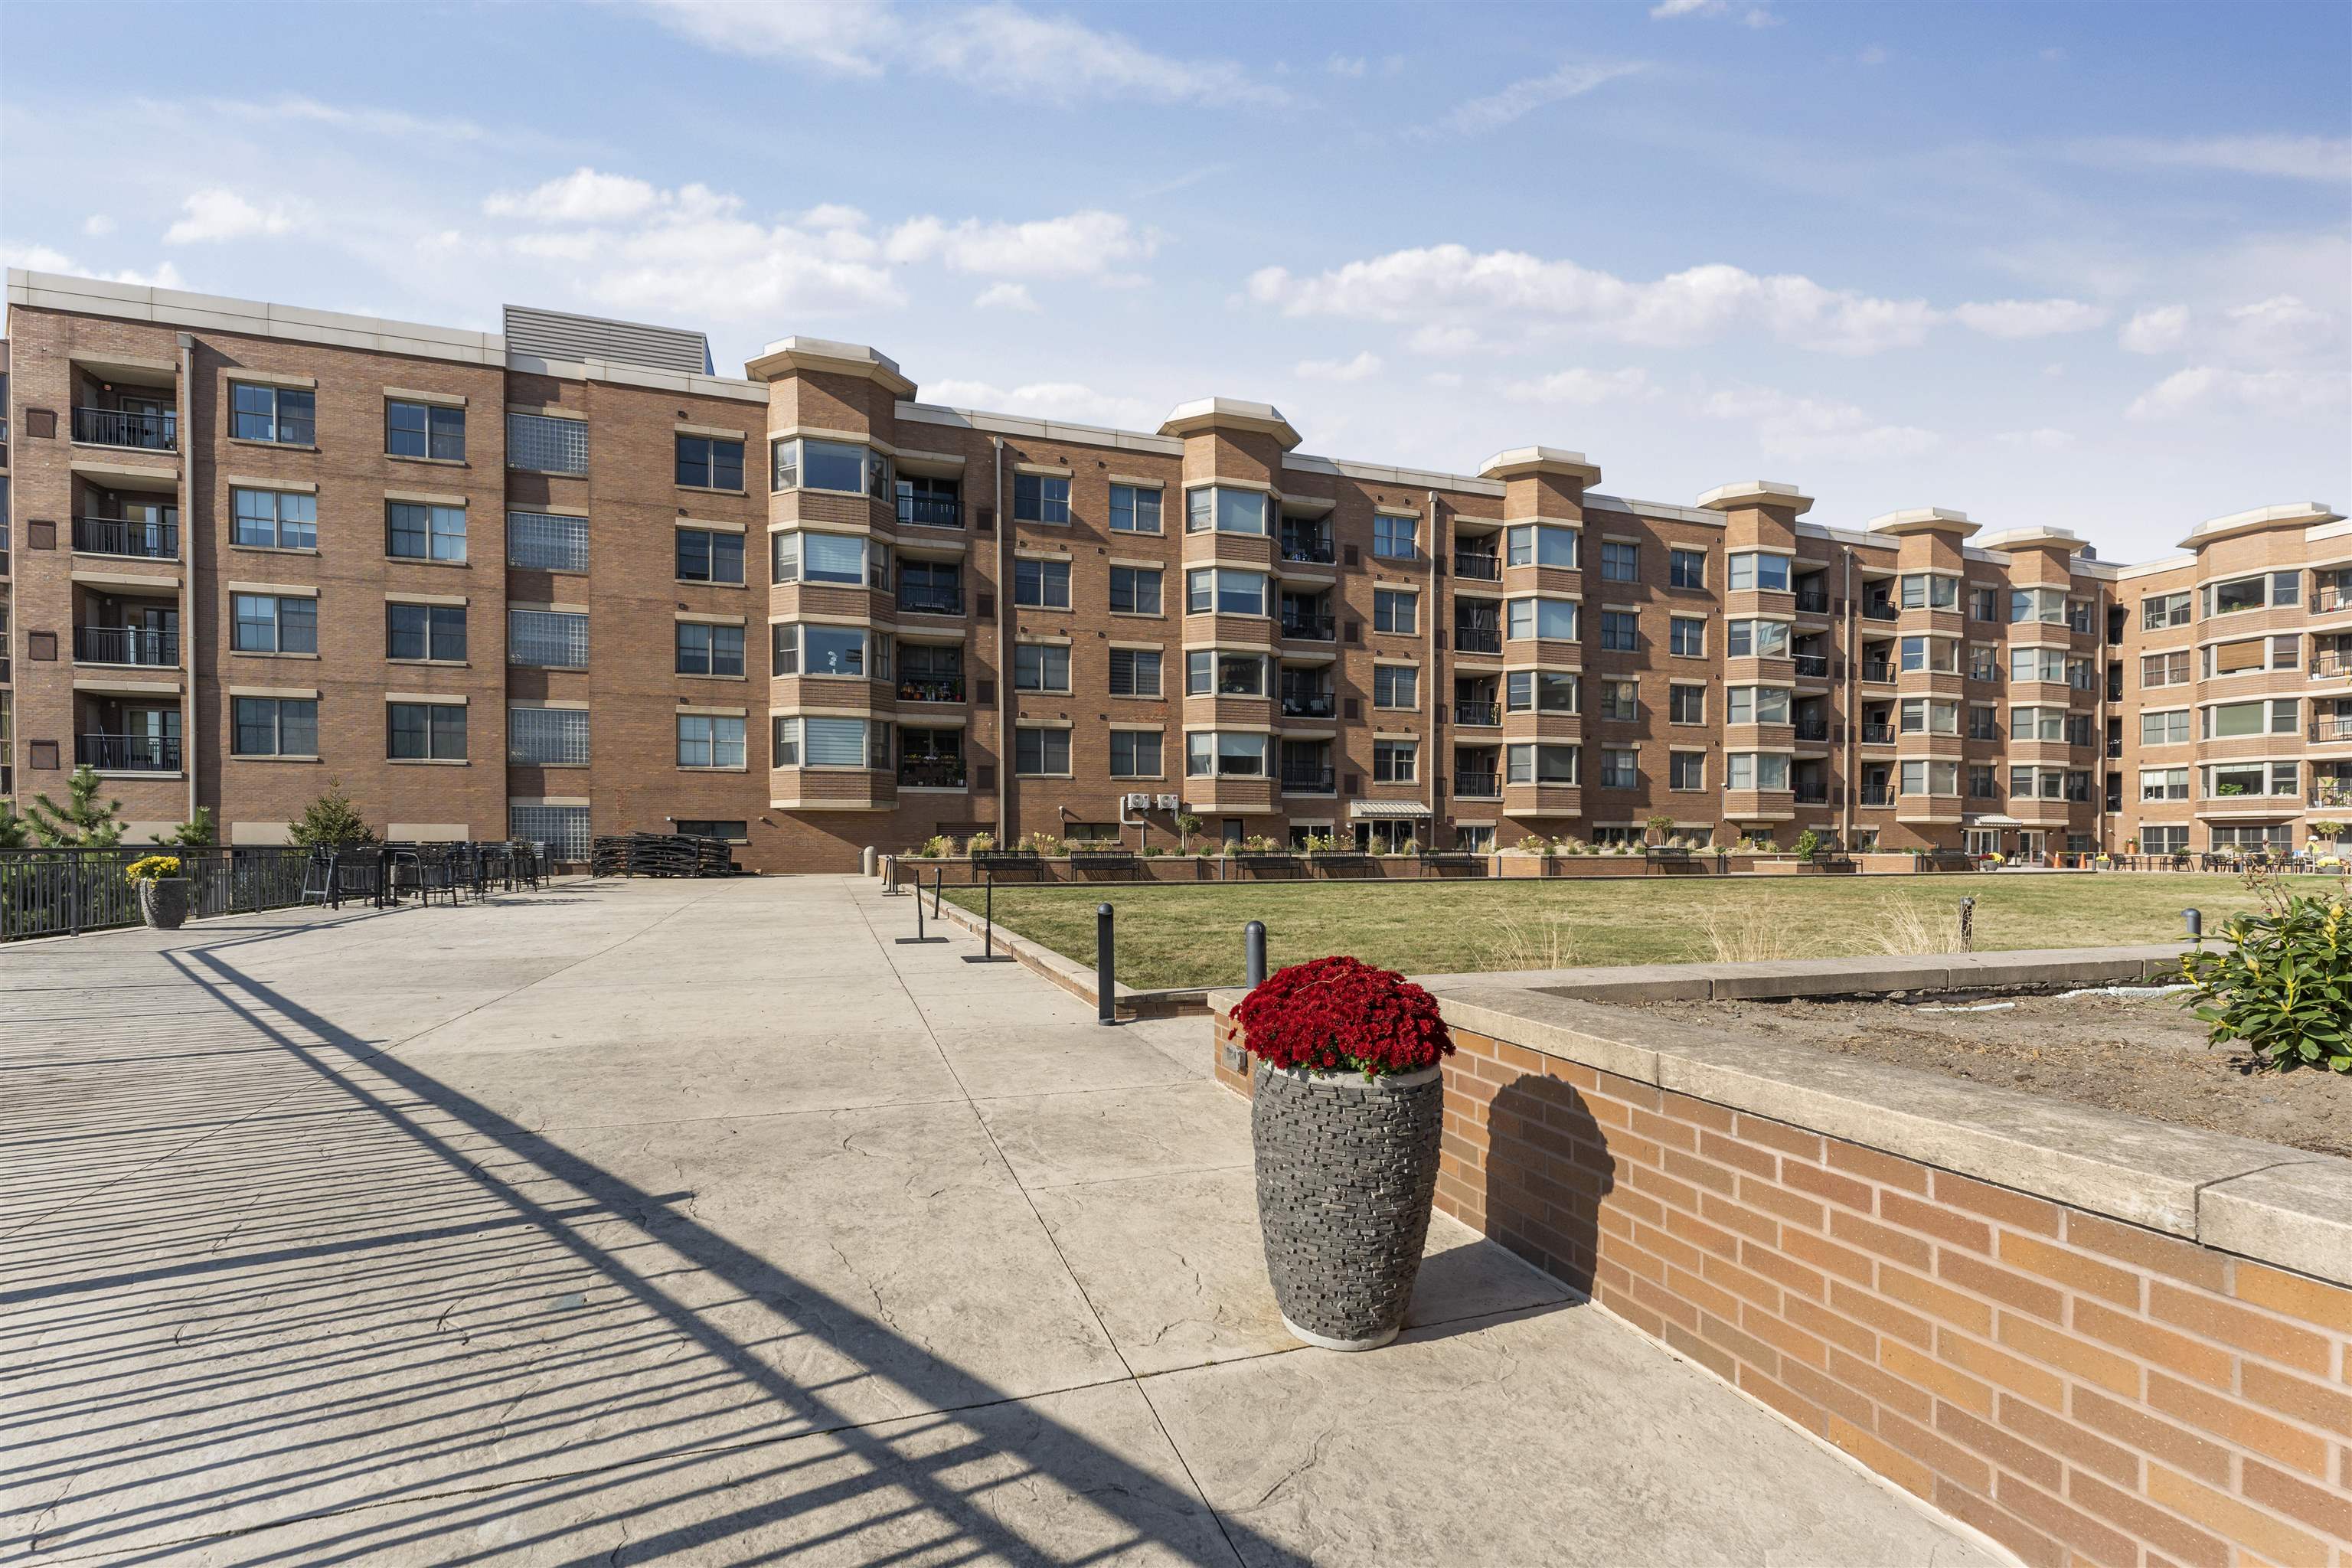
Brick condominium building surrounding a courtyard terrace with benches, lawn, and a red-flower planter.
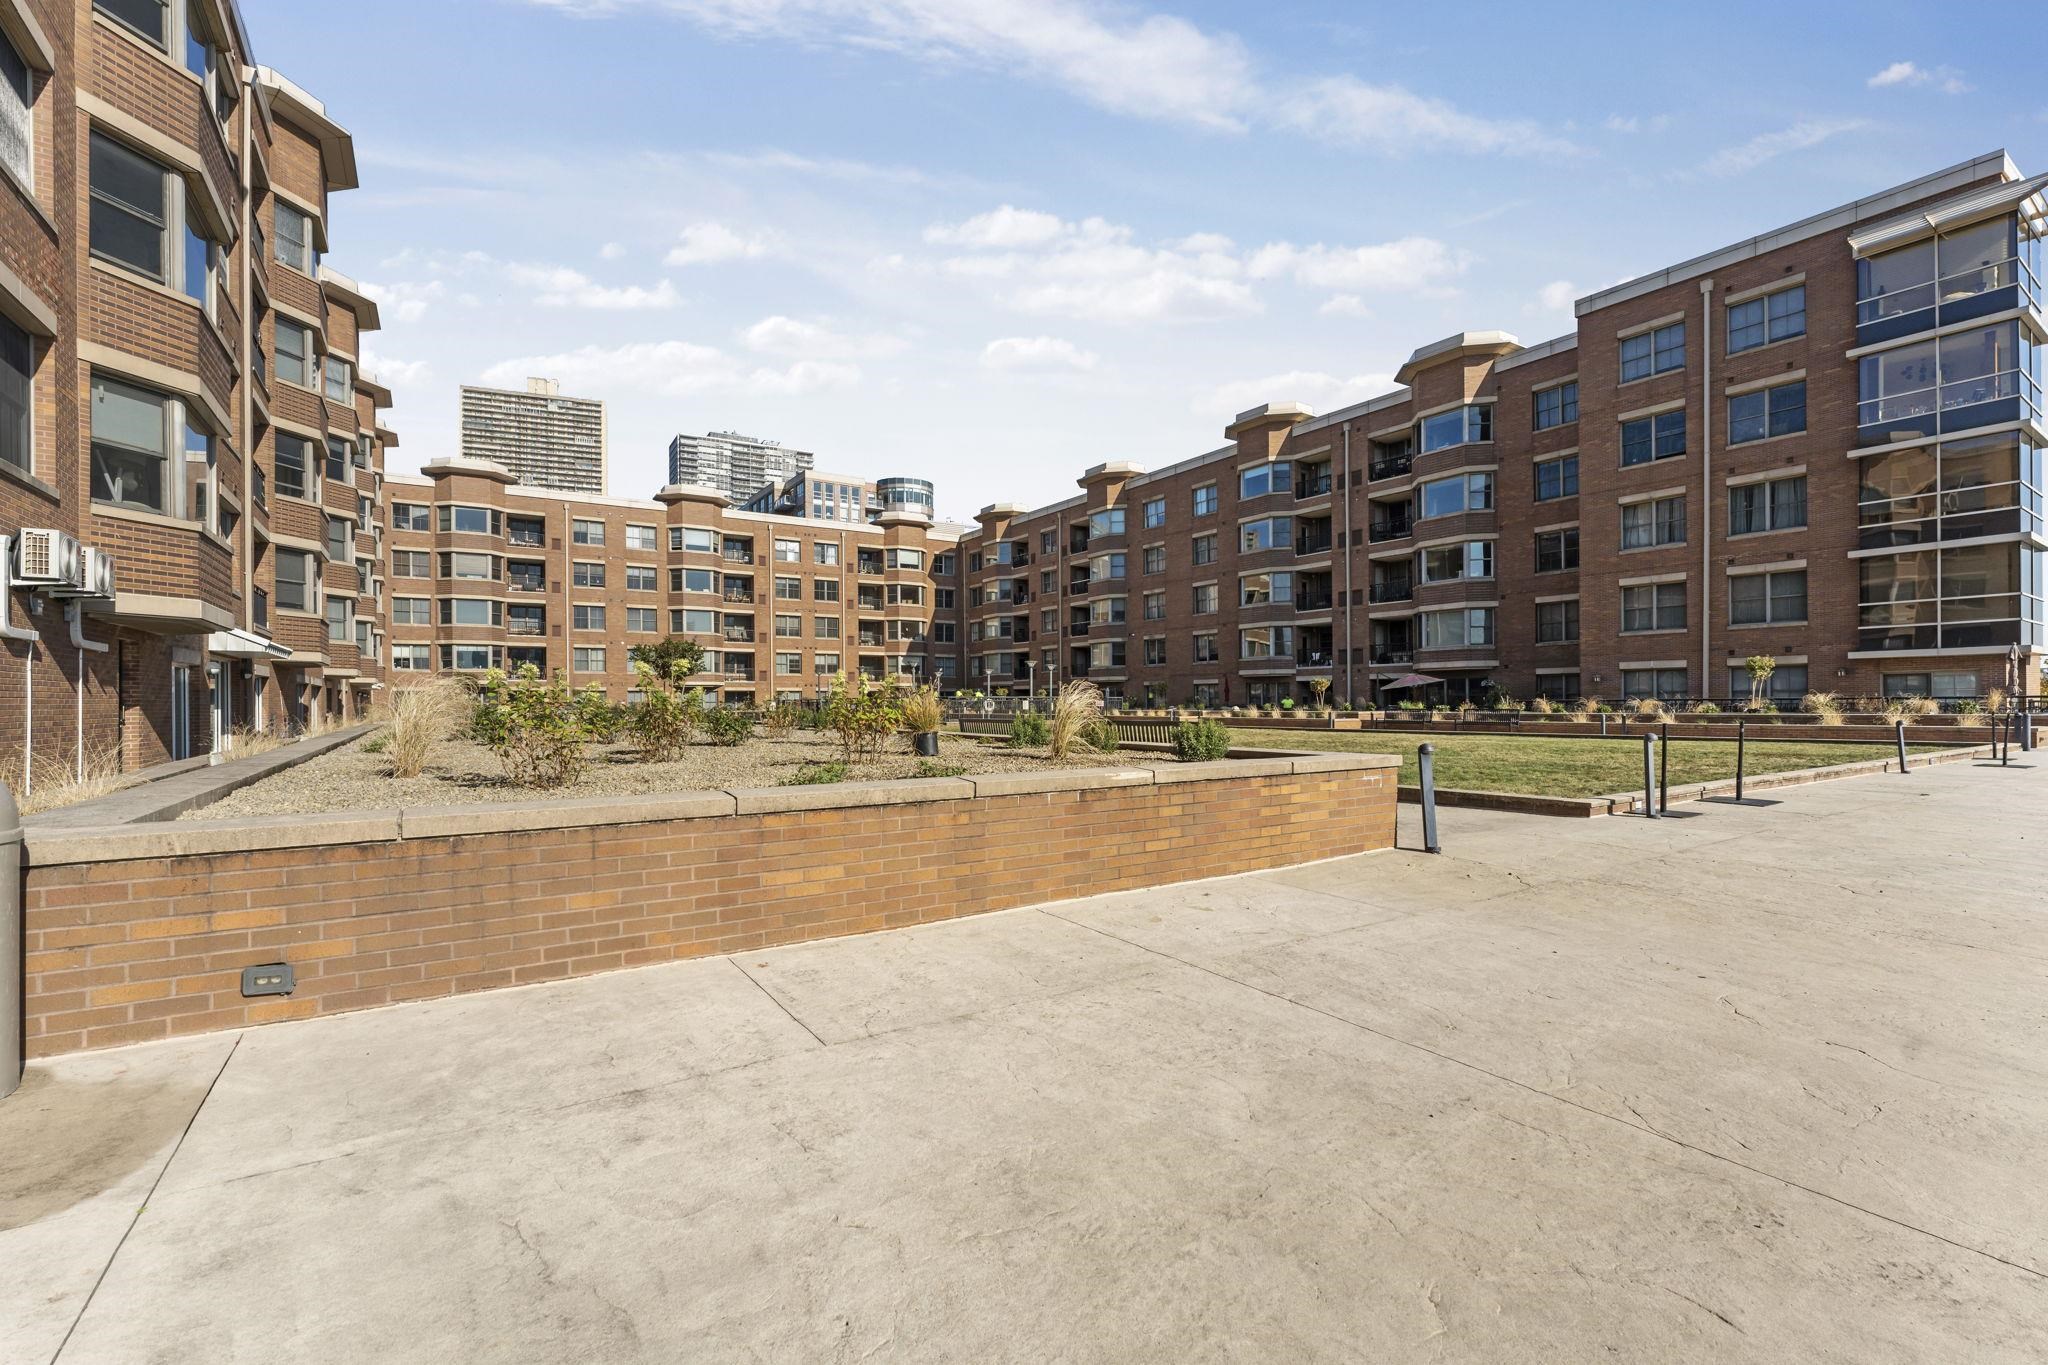
Apartment courtyard framed by red-brick buildings, with raised planters and a paved walkway.
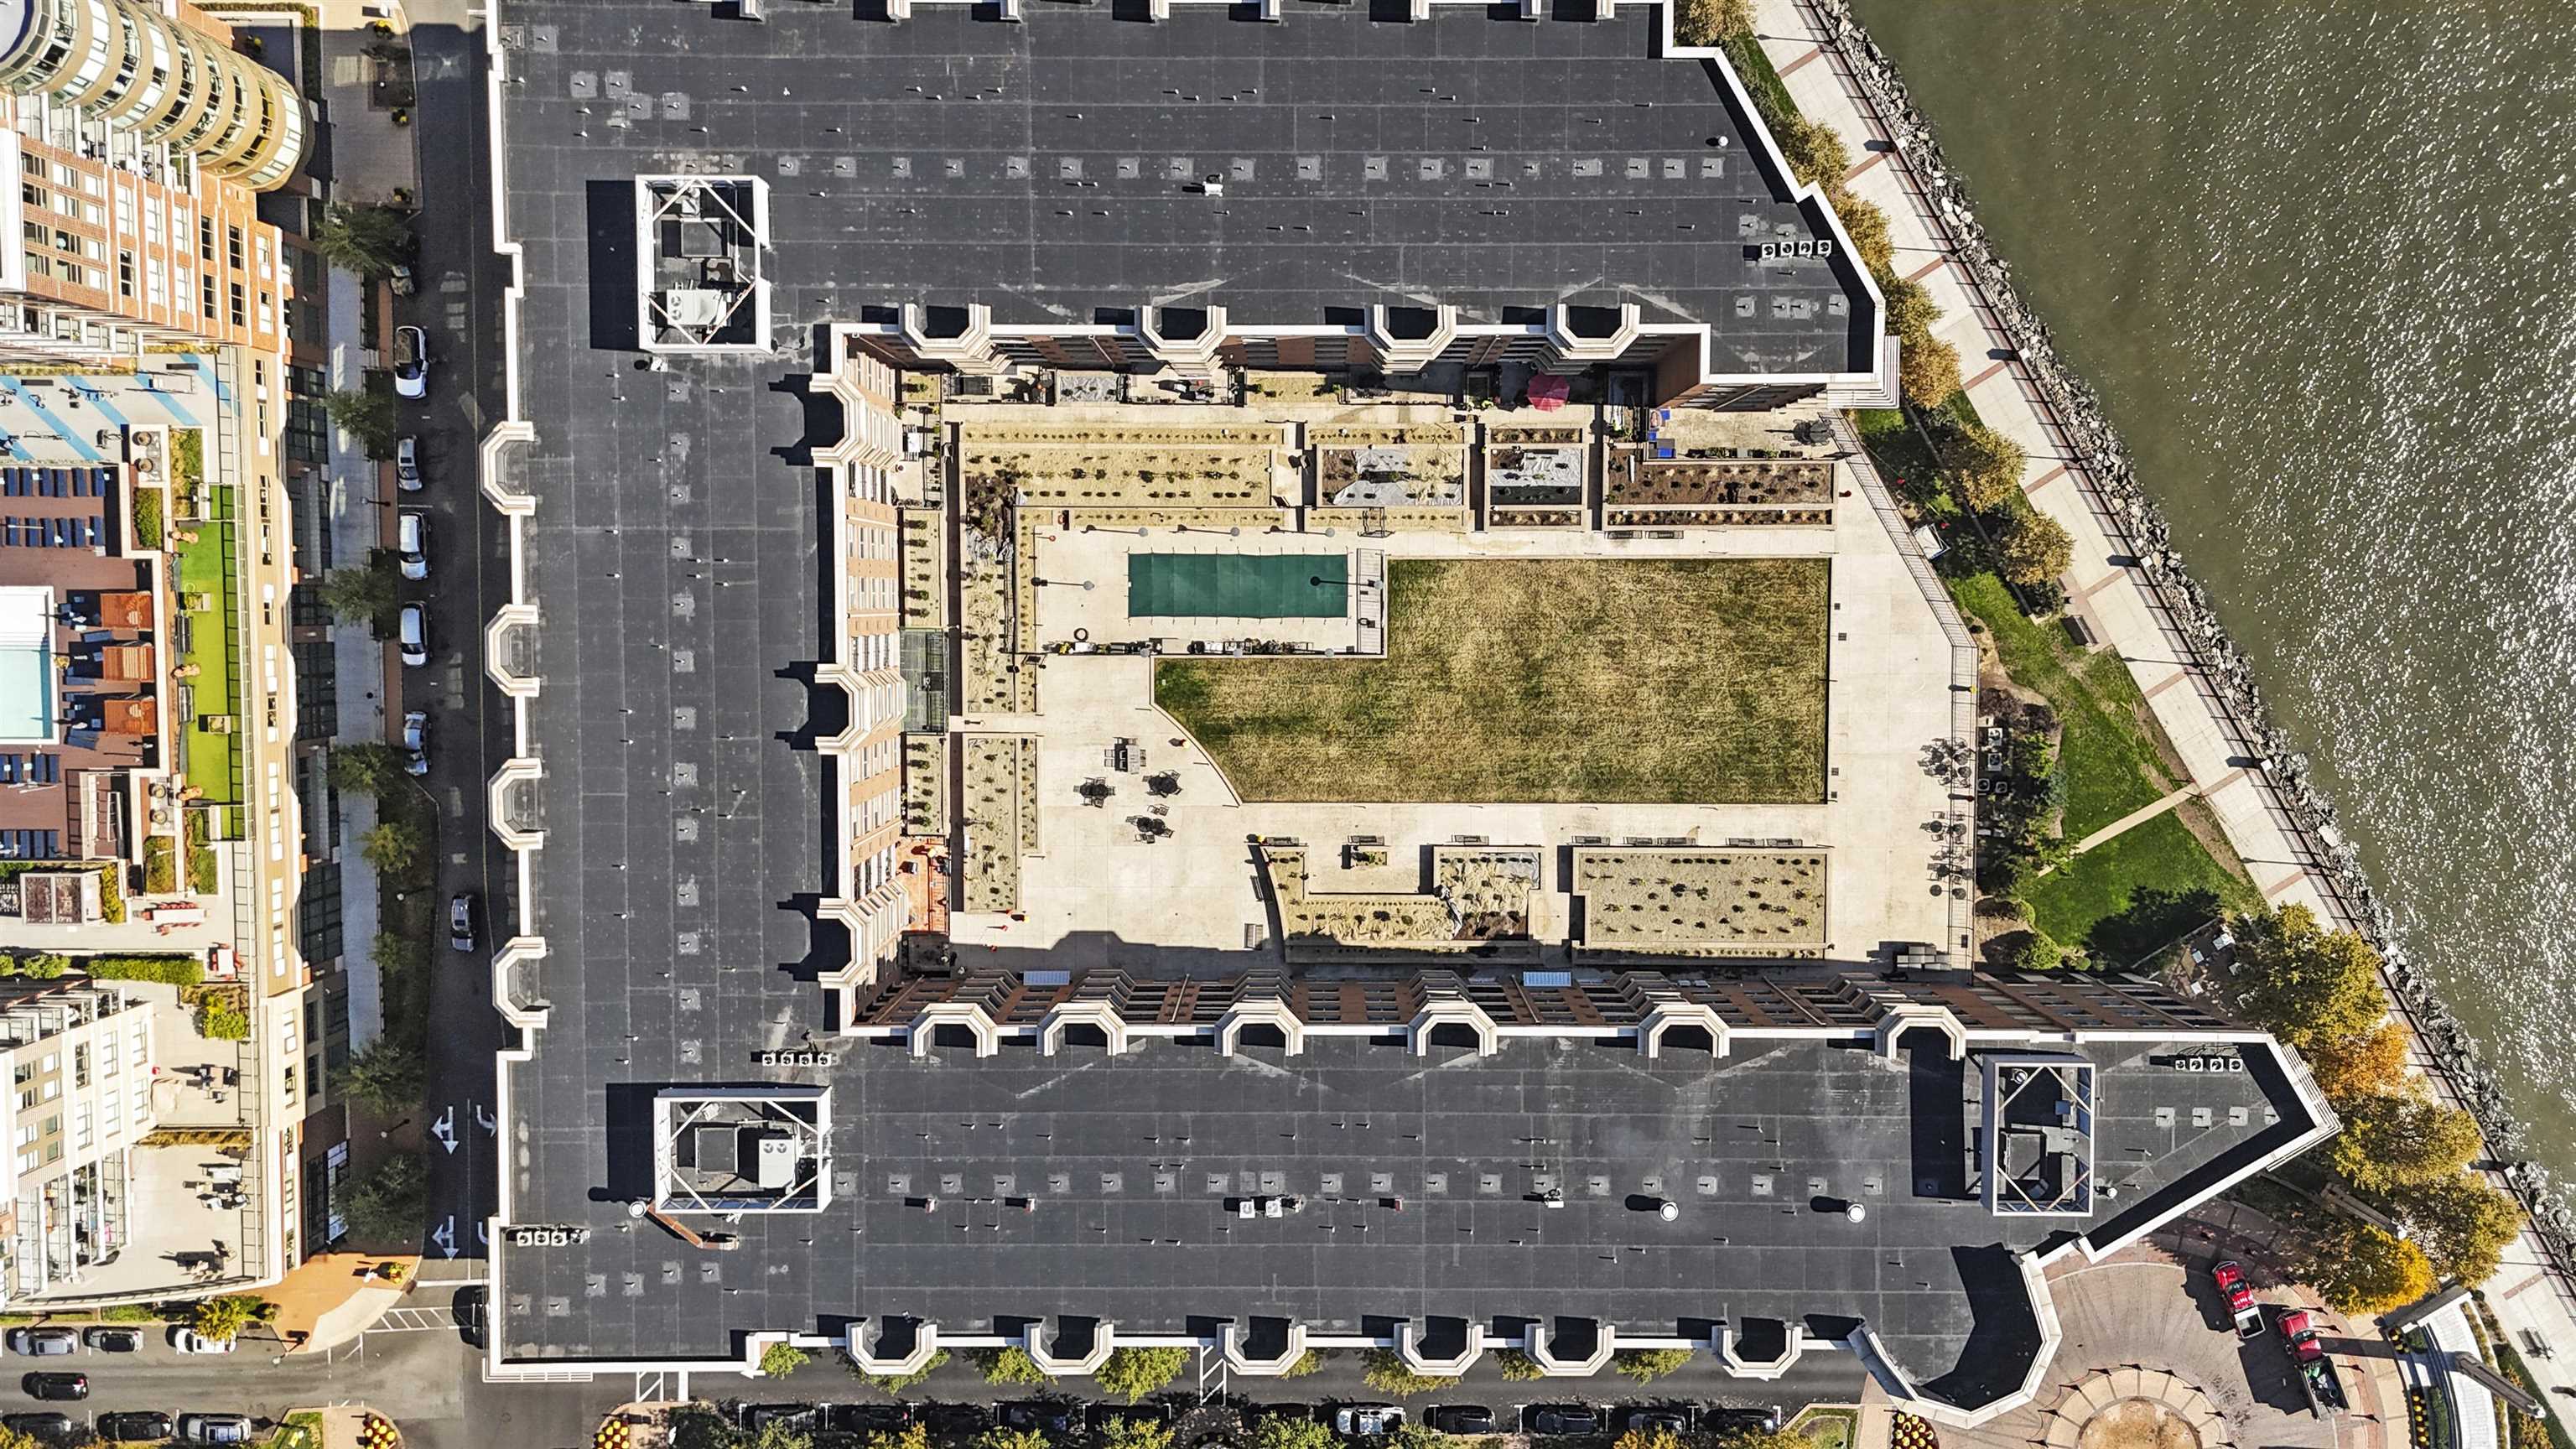
Aerial view of a waterfront apartment building surrounding a courtyard with a pool and landscaped terraces.
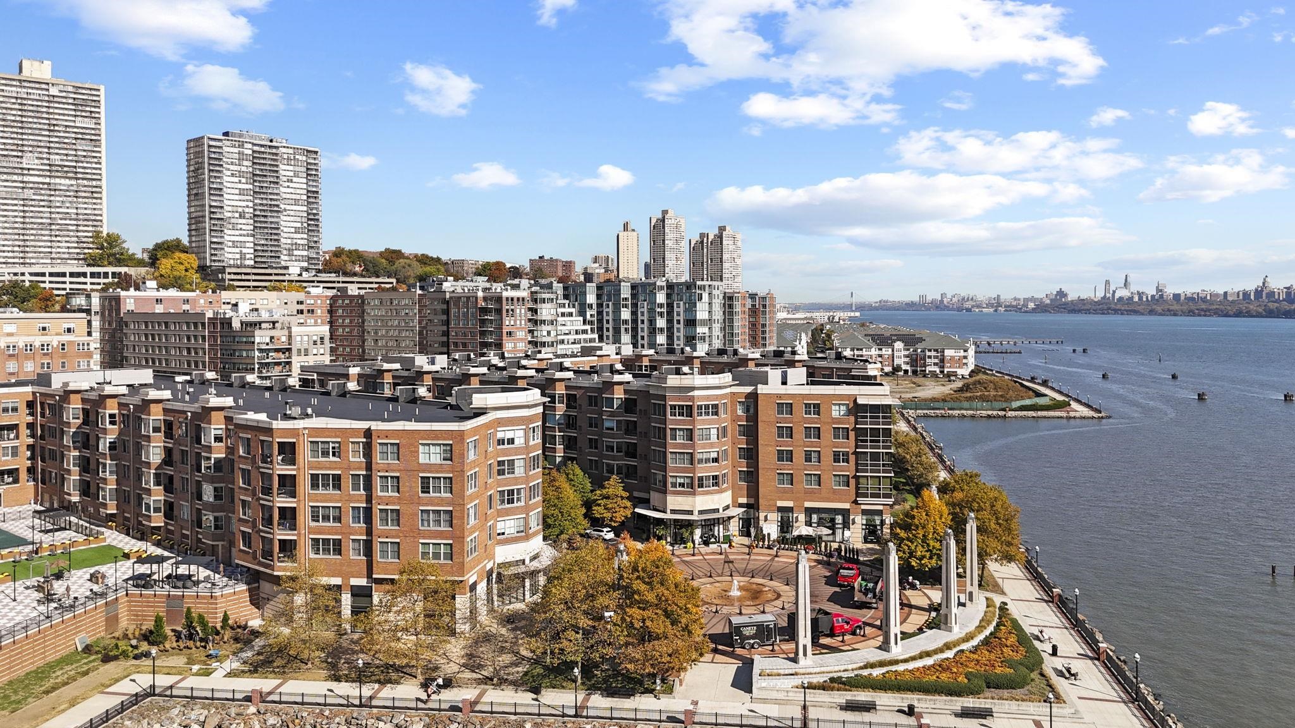
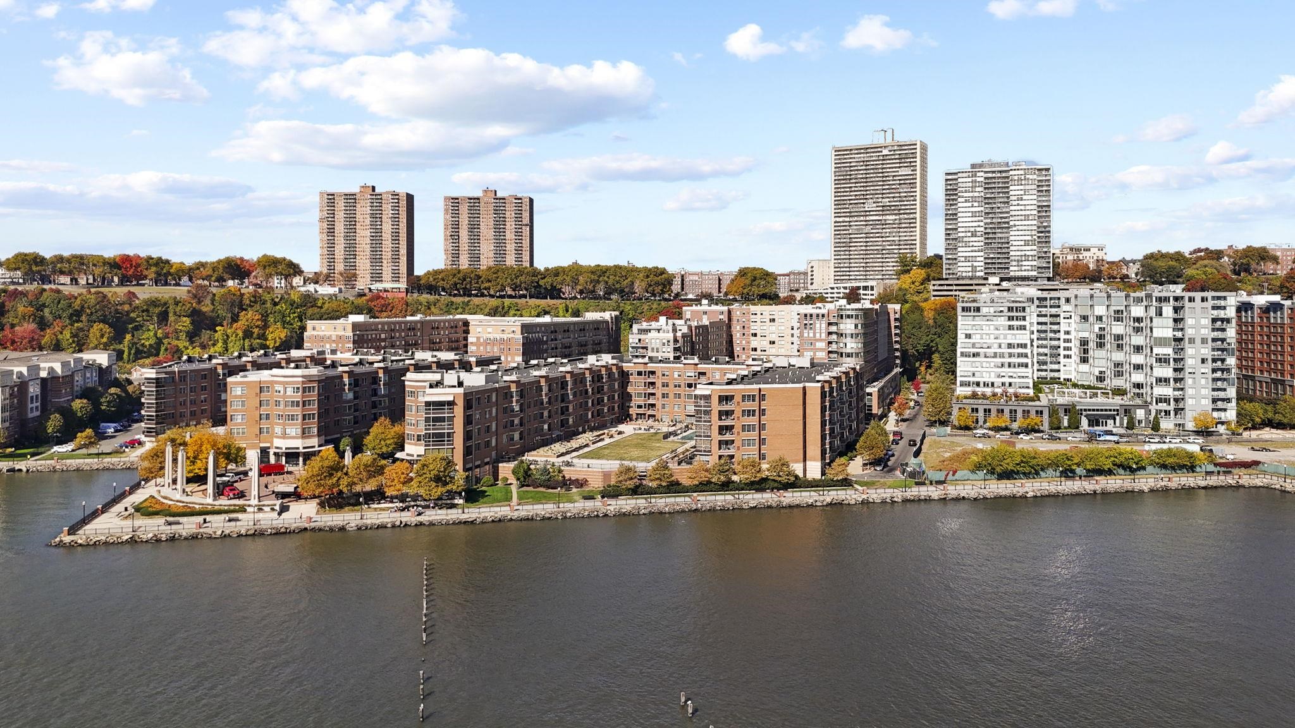
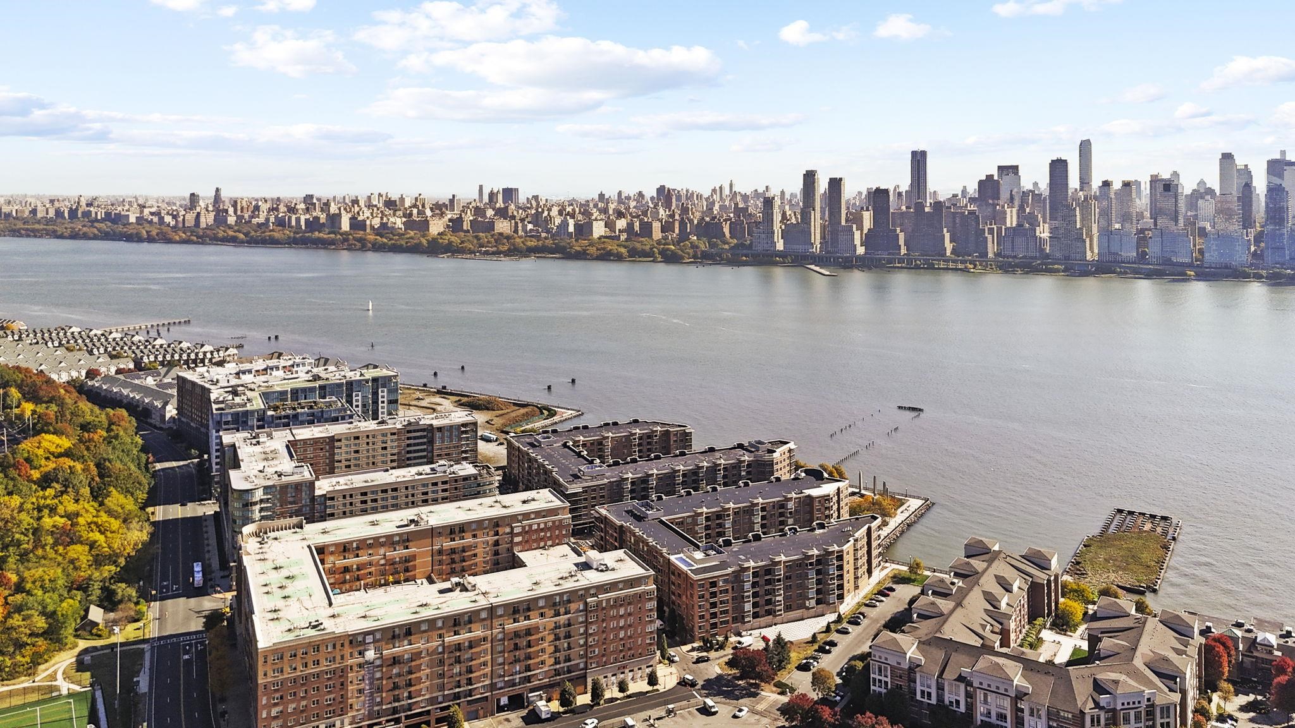
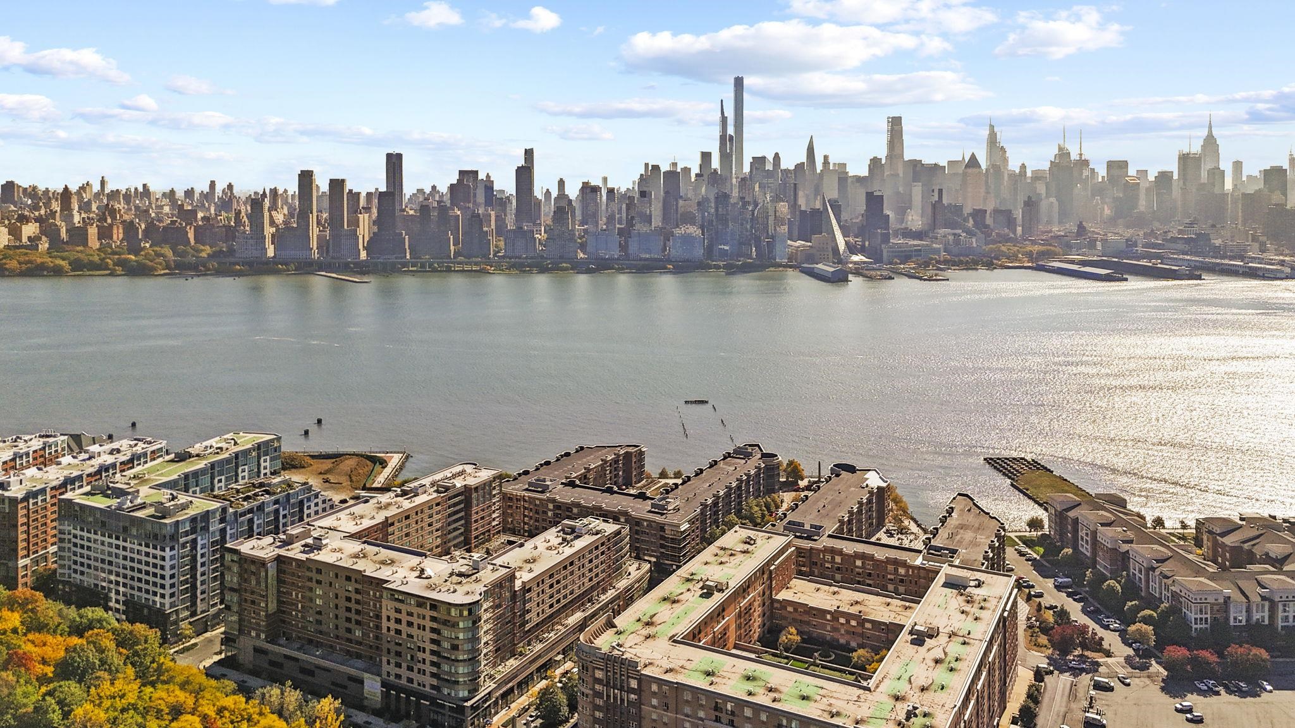
Waterfront apartment complex beside the Hudson River, with the New York City skyline in the distance.
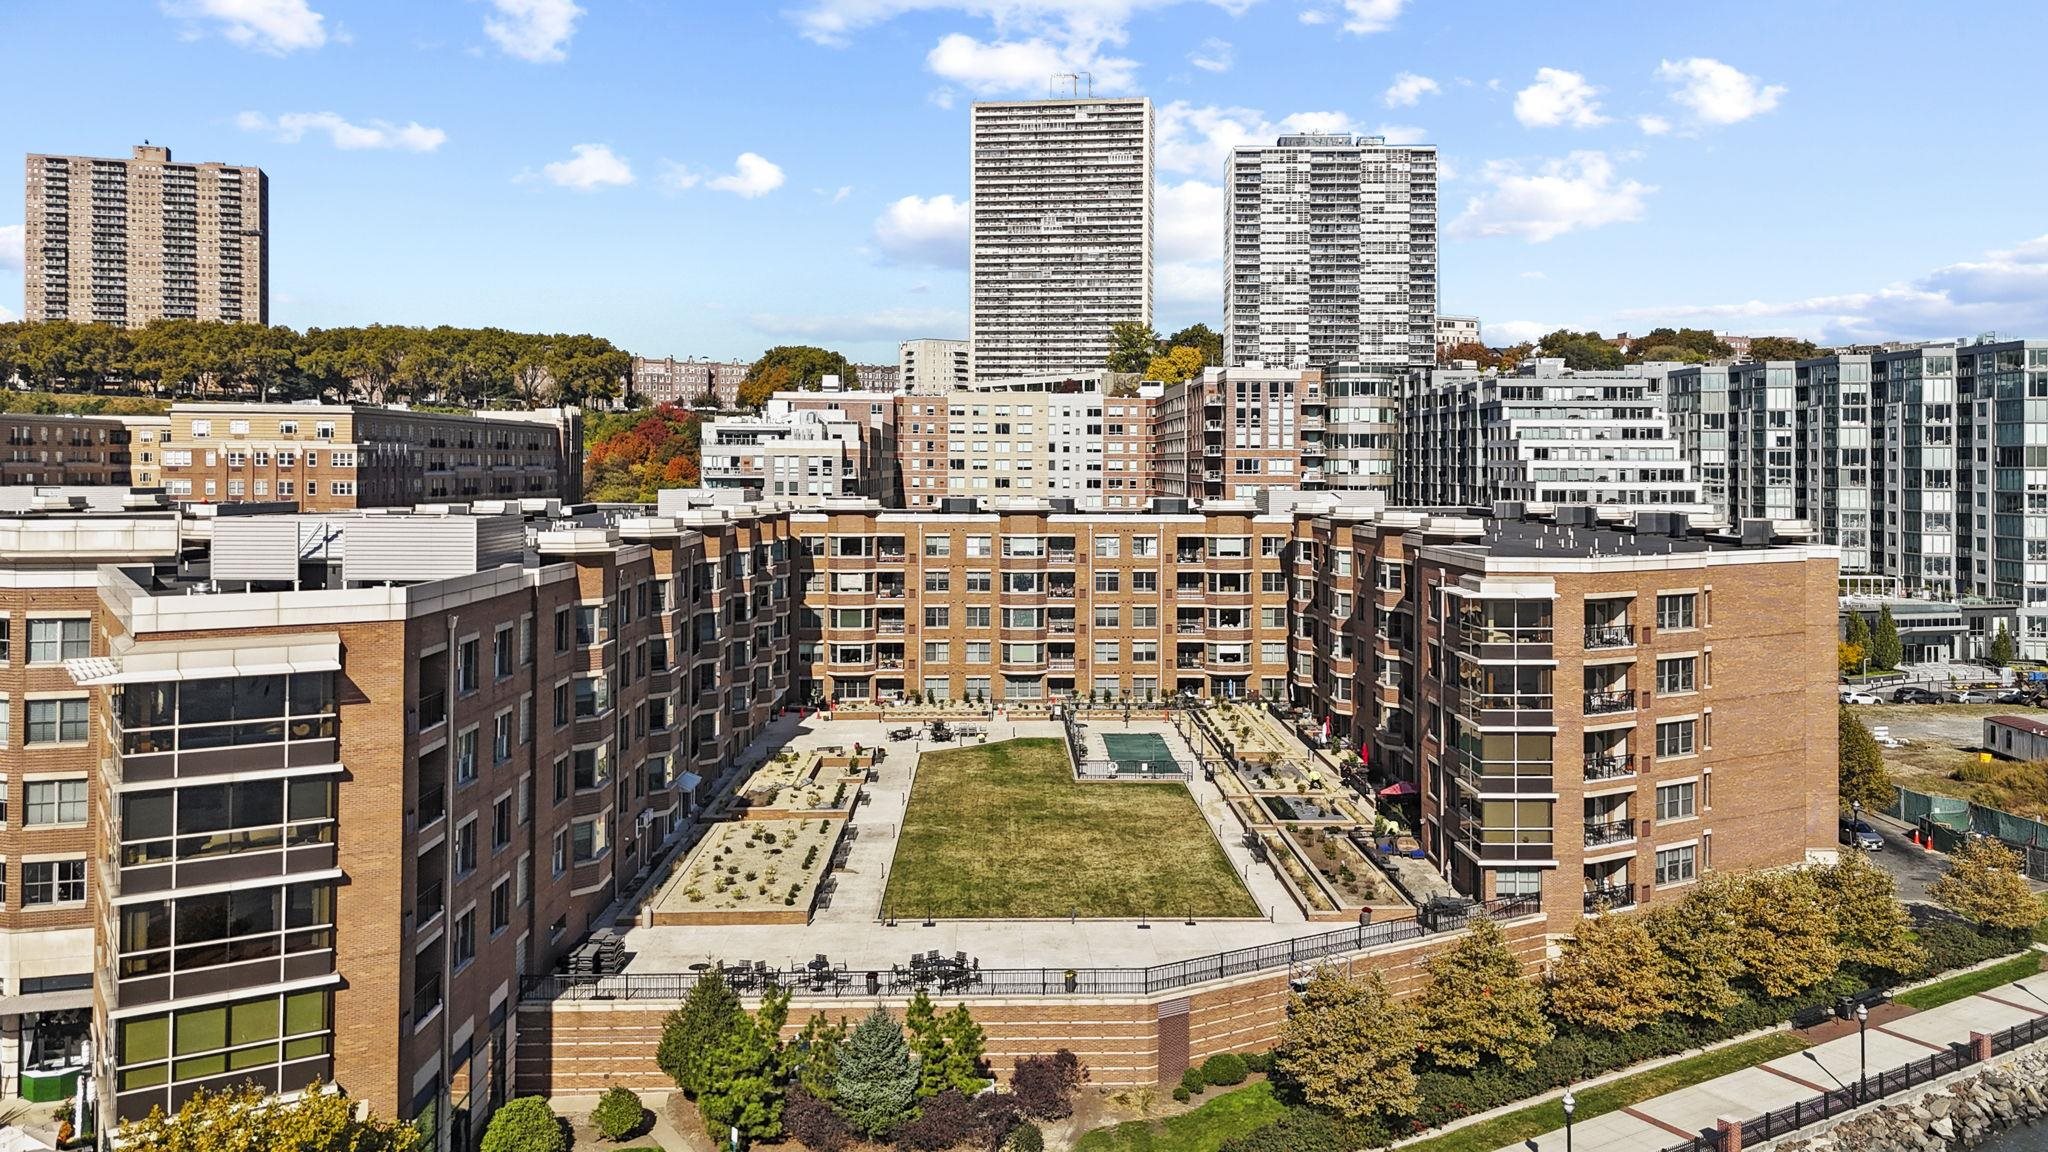
Aerial view of brick apartment buildings enclosing a landscaped courtyard with a lawn and recreation court.
Waterfront apartment complex beside a river, with autumn trees and high-rise buildings beyond.
Waterfront residences beside the Hudson River, with Manhattan’s skyline across the water.
Waterfront apartments overlook the Hudson River and Manhattan skyline, with autumn foliage along the shore.
VIEW PHOTOS
$690,000

20 AVENUE AT PORT IMPERIAL Unit: 223

2 Beds 1 Bath 1,127 Sq.Ft.

Description

Elevate your lifestyle in this stunning 2-bedroom, 1-bathroom residence at Grandview II, featuring captivating views of NYC and the Hudson River! This luxury condo is situated at the highly sought after RiverWalk section of West NY NJ. Spanning 1,127 sq ft, this home boasts hardwood flooring throughout, 9 ft ceilings, + convenient in-unit washer/dryer + outdoor patio. The open floor plan flows effortlessly from the kitchen, equipped with granite countertops and stainless steel appliances, to the spacious dining and living areas, perfect for entertaining. The master suite includes a beautiful ensuite bathroom with double vanities, a separate shower, and a Jacuzzi. The generous second bedroom also comes equipped with a sizable closet! Take advantage of fantastic amenities like a 24-hour concierge, fitness center, and outdoor pool, Acme, Starbucks, Restaurants, Lightrail, Express Bus to NYC at your door step. 5 min walk to Port imperial Ferry Terminal!

Share Property

Location

20 AVENUE AT PORT IMPERIAL Unit: 223, West New York, NJ 07093

Status

Sold

Date Sold

February 5, 2025
Tony J Lee

Tony J Lee

TITLE

REALTOR®

Property Amenities

Interior
Appliances Dishwasher, Microwave, Refrigerator, Washer/Dryer, Oven/Range Electric
Total Bedrooms: 2
Full Bathrooms: 1
Other Interior Features Intercom, Terrace
Area & Lot
Living area 1,127 Sq.Ft.
MLS® ID 240020988
Architecture Styles Multi-Level
Type Condo
Status Sold
Exterior
Air conditioning A/C Central
Heat type Hot Water, Electric, Gas
Parking 1 Car, Garage
Lot Features Near Train, Near Bus, Near Parks
Finance
Sales Price $690,000

Work With Tony

Whether you’re buying your first home, selling a trust property, or navigating a probate sale, my goal is always the same: to provide honest guidance, strong advocacy, and a smooth experience from beginning to end. Real estate is about people, not just properties. I would be honored to help you take your next step.